Welcome to this beautifully appointed single-story condo, ideally located on the ground floor in the highly sought-after Stonegate community of Irvine. Offering over 1,000 square feet of thoughtfully designed living space, this exceptional residence features 1 bedroom plus a versatile Den ,1.5 bathrooms, and a convenient attached garage. Step inside to a bright and inviting open-concept floor plan, where an abundance of windows fills the home with natural light. The spacious living room provides a warm and welcoming setting for both everyday living and entertaining. The gourmet kitchen is designed to impress, featuring premium Whirlpool stainless steel appliances, elegant granite countertops, and sleek, contemporary finishes. Beautiful wood flooring flows throughout the home, complemented by recessed lighting and tasteful details that create a refined yet comfortable atmosphere. Enjoy the exceptional Stonegate lifestyle with access
For sale
Listed by: RE/MAX Fine Homes • Tina Lynne • Contact: 949-228-3468
$820,000
98 Overbrook, Irvine, CA 92620
1beds
1,005sqft
Condominium
Built in 2013
-- sqft lot
$798,200 Zestimate®
$816/sqft
$447/mo HOA
What's special
- 1 day
- 225
- 7
Zillow last checked:
Listing updated:
Listed by:
Tina Lynne DRE #01168642 949-228-3468,
RE/MAX Fine Homes
Source: CRMLS,MLS#: OC26200609 Originating MLS: California Regional MLS
Originating MLS: California Regional MLSFacts & features
Interior
Bedrooms & bathrooms
- Bedrooms: 1
- Bathrooms: 2
- Full bathrooms: 1
- 1/2 bathrooms: 1
- Main level bathrooms: 1
- Main level bedrooms: 1
Rooms
- Room types: Bedroom, Den, Kitchen, Living Room, Primary Bedroom, Other, Dining Room
Primary bedroom
- Features: Main Level Primary
Primary bedroom
- Features: Primary Suite
Bedroom
- Features: All Bedrooms Down
Bedroom
- Features: Bedroom on Main Level
Bathroom
- Features: Full Bath on Main Level, Granite Counters, Remodeled, Tub Shower
Kitchen
- Features: Galley Kitchen
Kitchen
- Features: Granite Counters, Remodeled, Updated Kitchen
Other
- Features: Walk-In Closet(s)
Heating
- Central
Cooling
- Central Air
Appliances
- Included: Convection Oven, Gas Cooktop, Microwave, Refrigerator, Water Heater
- Laundry: Inside
Features
- Separate/Formal Dining Room, Open Floorplan, Recessed Lighting, All Bedrooms Down, Bedroom on Main Level, Galley Kitchen, Main Level Primary, Primary Suite, Walk-In Closet(s)
- Flooring: Tile, Wood
- Windows: Double Pane Windows
- Has fireplace: No
- Fireplace features: None
- Common walls with other units/homes: 2+ Common Walls,End Unit
Interior area
- Total interior livable area: 1,005 sqft
Property
Parking
- Total spaces: 2
- Parking features: Driveway Blind, Garage, Garage Faces Rear, Tandem
- Attached garage spaces: 2
Accessibility
- Accessibility features: No Stairs
Features
- Levels: One
- Stories: 1
- Entry location: 1
- Patio & porch: Front Porch
- Pool features: Community, Association
- Has spa: Yes
- Spa features: Association
Lot
- Size: 0.41 Acres
Details
- Parcel number: 93542264
- Special conditions: Standard
Construction
Type & style
- Home type: Condo
- Architectural style: Contemporary
- Property subtype: Condominium
- Attached to another structure: Yes
Condition
- Updated/Remodeled,Turnkey
- New construction: No
- Year built: 2013
Utilities & green energy
- Sewer: Public Sewer
- Water: Public
- Utilities for property: Sewer Connected
Community & HOA
Community
- Features: Street Lights, Sidewalks, Pool
- Security: Carbon Monoxide Detector(s)
HOA
- Has HOA: Yes
- Amenities included: Playground, Pool, Spa/Hot Tub
- HOA fee: $152 monthly
- HOA name: Stonegate HOA
- HOA phone: 949-833-2600
- Second HOA fee: $295 monthly
- Second HOA name: Santa Clara
Location
- Region: Irvine
Financial & listing details
- Price per square foot: $816/sqft
- Tax assessed value: $467,134
- Date on market: 9/13/2026
- Cumulative days on market: 2 days
- Listing terms: Cash,Cash to Existing Loan,Conventional
Estimated market value
$798,200
$758,000 - $838,000
$3,322/mo
Price history
| Date | Event | Price |
|---|---|---|
| 9/13/2026 | Listed for sale | $820,000+120.4%$816/sqft |
Source:  CRMLS #OC26200609 Report a problem CRMLS #OC26200609 Report a problem | ||
| 6/3/2013 | Sold | $372,000$370/sqft |
Source: Public Record Report a problem | ||
Public tax history
| Year | Property taxes | Tax assessment |
|---|---|---|
| 2026 | -- | $467,134 +2% |
| 2025 | $7,630 -0.4% | $457,975 +2% |
| 2024 | $7,658 +1.4% | $448,996 +2% |
| 2023 | $7,551 +1.3% | $440,193 +2% |
| 2022 | $7,454 +1.3% | $431,562 +2% |
| 2021 | $7,359 +0.6% | $423,100 +1% |
| 2020 | $7,312 | $418,762 +2% |
| 2019 | $7,312 +1.2% | $410,551 +2% |
| 2018 | $7,225 +2.1% | $402,501 +2% |
| 2017 | $7,078 | $394,609 +2% |
| 2016 | $7,078 +1.1% | $386,872 +1.5% |
| 2015 | $6,999 -0.6% | $381,061 +2% |
| 2014 | $7,041 | $373,597 |
Find assessor info on the county website
Monthly payment
Est. payment
Payment breakdown
Explore the cost of this home by adjusting the details. Changes won't be saved.Climate risks
Neighborhood: Woodbury
Nearby schools
Schools provided by the listing agent
- Elementary: Stonegate
- Middle: Jeffery Trail
- High: Northwood
Source: CRMLS. This data may not be complete. We recommend contacting the local school district to confirm school assignments for this home.
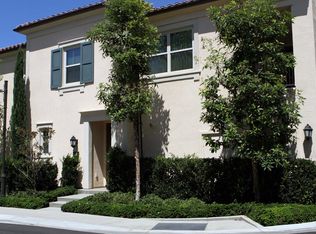
Similar homes
- $635,0002 bd1 ba809 sqft306 Streamwood, Irvine, CA 92620For Sale
 MLS ID #OC26198120, Bingbing Han, Real Broker. CRMLS
 - $938,0002 bd2 ba1k sqft11 Nature, Irvine, CA 92620For Sale
 MLS ID #OC26157422, Elizabeth Do, Keller Williams Realty. CRMLS
 - $799,0002 bd2 ba951 sqft171 Tarocco, Irvine, CA 92618For Sale
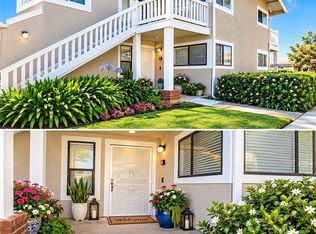 MLS ID #OC26198442, Mariam Pasha, Luxre Realty, Inc.. CRMLS
 - $849,0002 bd2 ba1.1k sqft8 Magellan Aisle, Irvine, CA 92620For Sale
 MLS ID #CV26135234, Camilo Romero, RE/MAX TIME REALTY. CRMLS
Local buyer's agents are ready to help
