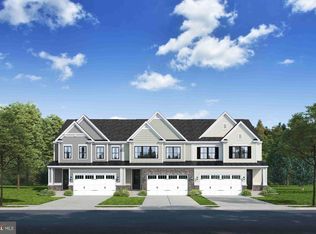
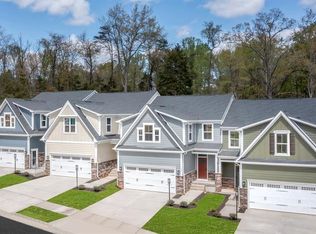
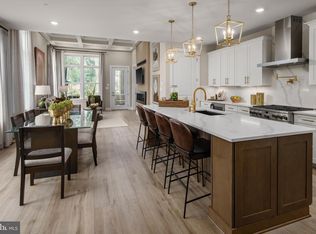
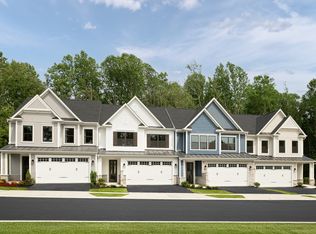
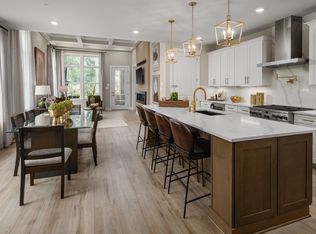
Quick Move In Opportunity available by NVHomes at Bethany Glen 55+. This is a rare opportunity to purchase luxury new construction without the wait! The Lowell Villa home is a main-level oasis. Enter the foyer from the inviting zero step front porch to see your entry that gives you a two-story foyer feel due to the upstairs that lead to your three secondary bedrooms and open to a desirable loft. The gourmet kitchen features a large island overlooking the dining area, the great room and outside to the rear covered porch. From the 2-car garage, a convenient zero step entry leads to your private powder bath and laundry area. As you walkthrough your great room with its 12-foot ceiling you approach your tucked away luxury, main-level owner's suite that features a large walk-in closet and a double vanity bath that creates a spa-like retreat. The finished basement includes a full bathroom along with ample storage. You'll be amazed by this Luxury Main Level Living in a scenic Private Enclave, ideally located in Ellicott City. The Bethany Glen 55+ community offers a clubhouse perfect for entertaining with a fitness room, game room and pickle ball courts. This stunning wooded homesites is a quick walk over to the community amenities and will be ready for summer delivery.
New construction
Price increase: $80K (6/25)
$829,940
9800 Blue Ivy Way, Ellicott City, MD 21042
4beds
3,775sqft
Townhouse
Built in 2026
3,080 Square Feet Lot
$829,400 Zestimate®
$220/sqft
$178/mo HOA
What's special
Large walk-in closetConvenient zero step entryPrivate powder bathTwo-story foyer feelLaundry areaGourmet kitchenRear covered porch
- 51 days |
- 344 |
- 17 |
Zillow last checked:
Listing updated:
Listed by:
Bob Lucido 410-465-6900,
Keller Williams Lucido Agency (410) 465-6900,
Listing Team: Bob Lucido Team Of Keller Williams Lucido Agency
Source: Bright MLS,MLS#: MDHW2070734
Facts & features
Interior
Bedrooms & bathrooms
- Bedrooms: 4
- Bathrooms: 5
- Full bathrooms: 4
- 1/2 bathrooms: 1
- Main level bathrooms: 2
- Main level bedrooms: 1
Rooms
- Room types: Dining Room, Primary Bedroom, Bedroom 2, Bedroom 3, Kitchen, Foyer, Great Room, Laundry, Loft, Recreation Room, Storage Room, Utility Room, Bathroom 2, Bathroom 3, Primary Bathroom, Full Bath
Primary bedroom
- Features: Flooring - Carpet
- Level: Main
- Area: 224 Square Feet
- Dimensions: 16 X 14
Bedroom 2
- Features: Flooring - Carpet, Walk-In Closet(s)
- Level: Upper
- Area: 168 Square Feet
- Dimensions: 12 X 14
Bedroom 3
- Features: Flooring - Carpet
- Level: Upper
- Area: 169 Square Feet
- Dimensions: 13 X 13
Primary bathroom
- Features: Flooring - Luxury Vinyl Plank
- Level: Main
- Area: 156 Square Feet
- Dimensions: 13 X 12
Bathroom 2
- Level: Upper
Bathroom 3
- Features: Flooring - Ceramic Tile
- Level: Upper
- Area: 96 Square Feet
- Dimensions: 12 X 8
Dining room
- Features: Flooring - Luxury Vinyl Plank
- Level: Main
- Area: 140 Square Feet
- Dimensions: 10 X 14
Foyer
- Features: Flooring - Luxury Vinyl Plank
- Level: Main
Other
- Level: Lower
Great room
- Features: Flooring - Luxury Vinyl Plank
- Level: Main
- Area: 252 Square Feet
- Dimensions: 14 X 18
Kitchen
- Features: Flooring - Luxury Vinyl Plank
- Level: Main
- Area: 162 Square Feet
- Dimensions: 9 X 18
Laundry
- Features: Flooring - Luxury Vinyl Plank, Flooring - Ceramic Tile
- Level: Main
Loft
- Features: Flooring - Luxury Vinyl Plank
- Level: Upper
- Area: 210 Square Feet
- Dimensions: 15 X 14
Recreation room
- Features: Flooring - Carpet
- Level: Lower
- Area: 722 Square Feet
- Dimensions: 19 X 38
Storage room
- Features: Flooring - Concrete
- Level: Lower
Utility room
- Features: Flooring - Concrete
- Level: Lower
Heating
- Forced Air, Programmable Thermostat, Natural Gas
Cooling
- Central Air, Programmable Thermostat, Electric
Appliances
- Included: Energy Efficient Appliances, Stainless Steel Appliance(s), Water Heater, Microwave, Oven, Refrigerator, Dishwasher, Disposal, Gas Water Heater
- Laundry: Main Level, Washer/Dryer Hookups Only, Laundry Room
Features
- Entry Level Bedroom, Upgraded Countertops, Open Floorplan, Kitchen - Gourmet, Primary Bath(s), 2 Story Ceilings, 9'+ Ceilings, Dry Wall
- Flooring: Carpet, Ceramic Tile, Luxury Vinyl
- Doors: Insulated, French Doors
- Windows: Energy Efficient, ENERGY STAR Qualified Windows, Low Emissivity Windows, Screens
- Basement: Partial,Full,Finished,Improved,Interior Entry,Heated,Other
- Has fireplace: No
Interior area
- Total structure area: 3,775
- Total interior livable area: 3,775 sqft
- Finished area above ground: 2,676
- Finished area below ground: 1,099
Property
Parking
- Total spaces: 4
- Parking features: Garage Faces Front, Concrete, Attached, Driveway
- Attached garage spaces: 2
- Uncovered spaces: 2
Accessibility
- Accessibility features: Accessible Entrance
Features
- Levels: Two
- Stories: 2
- Patio & porch: Porch
- Exterior features: Lighting, Sidewalks
- Pool features: None
Lot
- Size: 3,080 Square Feet
- Features: Suburban
Details
- Additional structures: Above Grade, Below Grade
- Parcel number: NO TAX RECORD
- Zoning: RES
- Special conditions: Standard
Construction
Type & style
- Home type: Townhouse
- Architectural style: Craftsman,Villa
- Property subtype: Townhouse
Materials
- Stone, Vinyl Siding
- Foundation: Concrete Perimeter
- Roof: Architectural Shingle
Condition
- New construction: Yes
- Year built: 2026
Details
- Builder model: Lowell Villa
- Builder name: NVHomes
Utilities & green energy
- Sewer: Public Sewer
- Water: Public
Community & HOA
Community
- Security: Main Entrance Lock, Smoke Detector(s), Fire Sprinkler System
- Senior community: Yes
- Subdivision: Bethany Glen
HOA
- Has HOA: Yes
- Amenities included: Clubhouse, Fitness Center, Common Grounds, Jogging Path
- Services included: Maintenance Grounds, Snow Removal
- HOA fee: $178 monthly
Location
- Region: Ellicott City
Financial & listing details
- Price per square foot: $220/sqft
- Date on market: 6/26/2026
- Listing agreement: Exclusive Right To Sell
- Listing terms: Cash,Conventional,FHA,VA Loan
- Ownership: Fee Simple
Estimated market value
$829,400
$788,000 - $871,000
$5,612/mo
Price history
| Date | Event | Price |
|---|---|---|
| 6/25/2026 | Price change | $829,940+10.7%$220/sqft |
Source:  NV Homes Report a problem NV Homes Report a problem | ||
| 2/24/2026 | Pending sale | $749,990$199/sqft |
Source:  Bright MLS #MDHW2063198 Report a problem Bright MLS #MDHW2063198 Report a problem | ||
| 1/18/2026 | Listed for sale | $749,990-3.8%$199/sqft |
Source: Bright MLS #MDHW2063198 Report a problem | ||
| 9/9/2025 | Listing removed | $779,990$207/sqft |
Source: Bright MLS #MDHW2058488 Report a problem | ||
| 8/19/2025 | Listed for sale | $779,990$207/sqft |
Source: Bright MLS #MDHW2058488 Report a problem | ||
Public tax history
Tax history is unavailable.
Monthly payment
Est. payment
Payment breakdown
Explore the cost of this home by adjusting the details. Changes won't be saved.Climate risks
Neighborhood: 21042
Nearby schools
GreatSchools rating
- 8/10Manor Woods Elementary SchoolGrades: K-5Distance: 3.1 mi
- 9/10Burleigh Manor Middle SchoolGrades: 6-8Distance: 2.8 mi
- 9/10Mount Hebron High SchoolGrades: 9-12Distance: 0.9 mi
Schools provided by the listing agent
- District: Howard County Public School System
Source: Bright MLS. This data may not be complete. We recommend contacting the local school district to confirm school assignments for this home.
- $852,7203 bd3 ba2.2k sqft9792 Blue Ivy Way, Ellicott City, MD 21042Sold
- $880,8843 bd3 ba-- sqft9794 Blue Ivy Way, Ellicott City, MD 21042Sold
- $360,0003,115 sqft9770 Ivy Dr, Ellicott City, MD 21043Sold
- $754,9903 bd4 ba2.7k sqft9997 Calming Court Ct, Ellicott City, MD 21042Sold
- $945,0053 bd3 ba-- sqft9802 Blue Ivy Way, Ellicott City, MD 21042Sold
- $789,5003 bd4 ba2.7k sqft9965 Wisteria Ln, Ellicott City, MD 21042Off Market
- $654,9903 bd4 ba2.7k sqft9959 Wisteria Ln, Ellicott City, MD 21042Sold
- $809,9903 bd4 ba2.7k sqft9981 Calming Ct, Ellicott City, MD 21042Sold
A local agent can set up tours, give advice and negotiate with sellers.
Similar homes
- $750,0003 bd4 ba2.8k sqft9973 Hope Pl, Ellicott City, MD 21042For Sale

 MLS ID #MDHW2069346, Creig Northrop, Northrop Realty. Bright MLS
 - $729,9903 bd3 ba2.2k sqft9638 Stone Well Way, Ellicott City, MD 21042New Construction
 MLS ID #MDHW2070730, Bob Lucido, Keller Williams Lucido Agency. Bright MLS
 - from $749,9903 bd3 ba2.2k sqftLowell Plan, Bethany Glen 55+, Ellicott City, MD 21042New Construction
 NV Homes
 - from $729,9903 bd3 ba2.2k sqftLowell Homesite Special Plan, Bethany Glen 55+, Ellicott City, MD 21042New Construction
 NV Homes
 - from $699,9903 bd3 ba2.1k sqftKensington Plan, Bethany Glen 55+, Ellicott City, MD 21042New ConstructionNV Homes
- $817,5004 bd4 ba3k sqft9017 Erimike Ct, Randallstown, MD 21133For SaleMLS ID #MDBC2169056, Brian Duncan, Tyler Duncan Realty Partners, Inc.. Bright MLS
- $869,9903 bd3 ba2.3k sqft4108 Viewpath Rd, Ellicott City, MD 21043New ConstructionBright MLS
- $975,0005 bd4 ba3.3k sqft1646 Woodstock Rd, Woodstock, MD 21163For SaleMLS ID #MDHW2071276, Debbie Weymouth, Keller Williams Realty Centre. Bright MLS
- $799,9903 bd3 ba2.2k sqft5424 Pondview Ln, Ellicott City, MD 21043New ConstructionMLS ID #MDHW2072404, Bob Lucido, Keller Williams Lucido Agency. Bright MLS
- $895,0003 bd3 ba3k sqft8102 Lisa Ln #55, Fulton, MD 20759For SaleMLS ID #MDHW2066406, Brian Saver, Long & Foster Real Estate, Inc.. Bright MLS
- $595,0004 bd4 ba2.5k sqft7533 Pelham Way, Hanover, MD 21076For SaleMLS ID #MDAA2143838, Sunna Ahmad, Cummings & Co. Realtors. Bright MLS
- $800,0003 bd4 ba2.7k sqft240 Hickory Hollow Ct, Cockeysville, MD 21030For SaleMLS ID #MDBC2172584, James Weiskerger, Next Step Realty. Bright MLS
- from $899,9904 bd4 ba4.6k sqftMonaco Plan, Patuxent Greens Singles, Laurel, MD 20708New ConstructionNV Homes
- from $834,9904 bd4 ba4.4k sqftDresden Plan, Patuxent Greens Singles, Laurel, MD 20708New ConstructionNV Homes
- $795,0004 bd3 ba2.2k sqft1106 Marley Creek Dr, Glen Burnie, MD 21060For SaleMLS ID #MDAA2152676, Matthew Pecker, Berkshire Hathaway HomeServices Homesale Realty. Bright MLS
- $699,9903 bd3 ba2.1k sqft5416 Pondview Ln, Ellicott City, MD 21043New ConstructionMLS ID #MDHW2072406, Bob Lucido, Keller Williams Lucido Agency. Bright MLS
- from $1,009,3704 bd3 ba2.9k sqftMagnolia Plan, Oak View, Sykesville, MD 21784New ConstructionKeystone Custom Homes
- $590,0004 bd4 ba2k sqft9219 Maggies Way, Laurel, MD 20723For SaleMLS ID #MDHW2071802, Jonathan Karpa, Compass. Bright MLS
- $949,0005 bd4 ba3k sqft6811 Morning Glory Trl, Hanover, MD 21076New ConstructionMLS ID #MDAA2067624, Christina Palmer, Keller Williams Flagship. Bright MLS
- from $699,9903 bd3 ba2.1k sqftKensington Plan, Kerger Pond 55+ Villas, Ellicott City, MD 21043New ConstructionNV Homes
