Skip main navigation
Sold for $1,235,000
  • $1,235,000

    9800 Coastal Hwy Unit 1401, Ocean City, MD 21842

    3beds
    1,647sqft
    Condominium
    Built in 1985
    -- sqft lot
    $1,235,700 Zestimate®
    $750/sqft
    $2,572 Estimated rent

    Home value

    $1,235,700

    $1.12M - $1.36M

    $2,572/mo

    Zestimate® history
    Loading
    Loading...

    Owner options

    List your home for rent

    $2,572/mo

    Rent Zestimate®

    Find your next renter with Zillow Rental Manager. Plus, with online applications, you can quickly screen prospective tenants – for free.

    Learn more

    $2,572/mo

    Rent Zestimate®

    Refinance and save

    $7,427/mo

    Est. payment

    Refinancing to a lower rate could help reduce your monthly payments and save thousands over the life of the loan.

    See today's rates

    $7,427/mo

    Est. payment

    Explore your selling options

    Work with a Zillow partner agent

    Leverage their expertise and Zillow's premium Showcase listings to get your home seen by more buyers.

    Get started

    List with your own agent

    Get your home in front of millions of buyers by listing it on Zillow.

    Learn how to do it

    Sell it yourself

    Take full control of how buyers see your home on Zillow by listing For Sale by Owner (FSBO).

    List your home

    What's special

    Large oceanfront balconyWide open viewsFrameless glass-enclosed showerPrivate bayside patioSpa-inspired feelCaptivating water viewsCoastal breezes
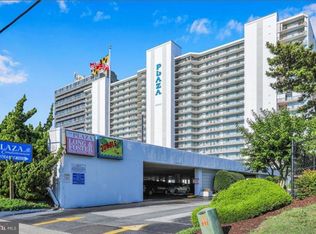
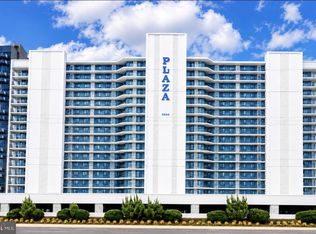
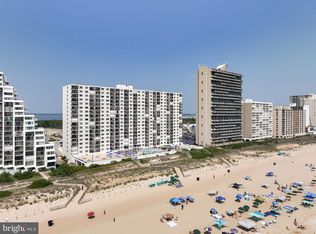
    **Exquisitely Renovated Oceanfront 3-Bedroom, 2-Bath South-End Corner Residence** A rarely offered south-end corner condominium situated perfectly on the oceanfront 14th Floor showcasing sweeping, unobstructed views of the Atlantic Ocean. Complementing the oceanfront setting, a private bayside patio provides an additional outdoor retreat, offering remarkable sunset vistas, city skyline views, and seasonal fireworks, ensuring both privacy, water views, and coastal breezes. The home is thoughtfully redesigned from the studs out and elegantly appointed with brand-new coastal furnishings and high-end finishes. The residence features an expanded, open-concept floor plan that enhances both space and natural light. The spacious living room offers wide open views and direct access to a large oceanfront balcony, perfectly positioned to capture panoramic shoreline views. Refined interior finishes include wood-look ceramic tile flooring throughout, enhanced by eight-zone radiant heated floor system, delivering exceptional comfort. The newly designed gourmet kitchen is outfitted with premium stainless steel KitchenAid appliances, soft-close cabinetry, leather-finished quartz countertops, a marble backsplash, and an expansive center island ideal for both everyday living and entertaining. A custom wet bar with beverage cooler, quartz surfaces, and designer tile backsplash further elevates the space. The oceanfront primary suite serves as a tranquil retreat, offering direct balcony access and captivating water views. The luxurious ensuite bath is finished with glossy white wave tile and a frameless glass-enclosed shower, reflecting a sophisticated, spa-inspired feel. Two additional guest bedrooms are thoughtfully positioned to maximize privacy and feature beautiful open bay views, each with access to natural light and serene surroundings. Owners enjoy an extensive amenity package, including a heated outdoor pool, kidi-pool, tiki bar and grill, year-round indoor pool, hot tub, saunas, on-site restaurant, and 24-hour security. The property conveys with 2 parking (1 assigned and covered), along with additional parking accommodations for guests. Ideally situated close to dining, shopping, and entertainment, this exceptional residence presents a rare opportunity to own a fully renovated, luxury oceanfront home. Buy now before it's gone!

    Zillow last checked:

    Listing updated:

    Listed by:

    Mary McCracken 410-430-7302,

    Mary McCracken Realty, Inc

    Bought with:

    Nicholas Preziosi, RS-0038512

    Long & Foster Real Estate, Inc.

    Source: Bright MLS,MLS#: MDWO2038102MLS Logo

    Facts & features

    Interior

    Bedrooms & bathrooms
    • Bedrooms: 3
    • Bathrooms: 2
    • Full bathrooms: 2
    • Main level bathrooms: 2
    • Main level bedrooms: 3
    Basement
    • Area: 0
    Heating
    • Heat Pump, Electric
    Cooling
    • Other, Electric
    Appliances
    • Included: Microwave, Dishwasher, Disposal, Dryer, Refrigerator, Stainless Steel Appliance(s), Cooktop, Washer, Water Heater, Electric Water Heater
    • Laundry: Main Level, In Unit
    Features
    • Bar, Bathroom - Walk-In Shower, Ceiling Fan(s), Crown Molding, Dining Area, Entry Level Bedroom, Family Room Off Kitchen, Open Floorplan, Kitchen - Gourmet, Kitchen Island, Primary Bedroom - Ocean Front, Recessed Lighting, Upgraded Countertops, Wainscotting
    • Flooring: Ceramic Tile
    • Windows: Window Treatments
    • Has basement: No
    • Has fireplace: No
    Interior area
    • Total structure area: 1,647
    • Total interior livable area: 1,647 sqft
    • Finished area above ground: 1,647
    • Finished area below ground: 0

    Property

    Parking
    • Total spaces: 2
    • Parking features: Covered, Assigned, Garage, Parking Lot
    • Garage spaces: 1
    • Details: Assigned Parking
    Accessibility
    • Accessibility features: Accessible Elevator Installed
    Features
    • Levels: One
    • Stories: 1
    • Patio & porch: Deck
    • Exterior features: Outdoor Shower, Sidewalks, Storage
    • Pool features: Community
    • Has spa: Yes
    • Spa features: Hot Tub
    • Has view: Yes
    • View description: Ocean, Panoramic, Bay
    • Has water view: Yes
    • Water view: Ocean,Bay
    • Waterfront features: Sandy Beach, Oceanfront, Beach Access, Ocean
    • Body of water: Atlantic Ocean
    • Frontage length: Water Frontage Ft: 200
    Lot
    • Features: Fishing Available
    Details
    • Additional structures: Above Grade, Below Grade
    • Parcel number: 2410285062
    • Zoning: R-3
    • Special conditions: Standard

    Construction

    Type & style
    • Home type: Condo
    • Architectural style: Coastal
    • Property subtype: Condominium
    • Attached to another structure: Yes
    Materials
    • Concrete
    • Roof: Built-Up
    Condition
    • Excellent
    • New construction: No
    • Year built: 1985
    • Major remodel year: 2022

    Utilities & green energy

    • Sewer: Public Sewer
    • Water: Public

    Community & HOA

    Community
    • Features: Pool
    • Security: Desk in Lobby, 24 Hour Security, Exterior Cameras, Fire Alarm, Smoke Detector(s), Fire Sprinkler System
    • Condo and coop fee: $3,148 quarterly
    • Subdivision: None Available
    HOA
    • Has HOA: No
    • Amenities included: Bar/Lounge, Common Grounds, Elevator(s), Storage, Spa/Hot Tub, Indoor Pool, Pool, Reserved/Assigned Parking, Sauna, Security
    • Services included: Cable TV, Common Area Maintenance, Custodial Services Maintenance, Maintenance Structure, Internet, Insurance, Management, Pool(s), Reserve Funds, Sauna, Security
    Location
    • Region: Ocean City
    • Municipality: Ocean City

    Financial & listing details

    • Price per square foot: $750/sqft
    • Tax assessed value: $699,900
    • Annual tax amount: $8,879
    • Date on market: 4/25/2026
    • Listing agreement: Exclusive Right To Sell
    • Listing terms: Cash,Conventional
    • Inclusions: All
    • Exclusions: Clock, Floor Lamp, Some Wall Deocr, All Outdoor Furniture, Some Glassware, Pots.
    • Ownership: Condominium

    Price history

    DateEventPrice
    6/5/2026Sold$1,235,000-4.6%$750/sqft
    Source: Bright MLS #MDWO2038102 Report a problem
    5/5/2026Contingent$1,295,000$786/sqft
    Source: Bright MLS #MDWO2038102 Report a problem
    4/25/2026Listed for sale$1,295,000+137.6%$786/sqft
    Source: Bright MLS #MDWO2038102 Report a problem
    7/12/2017Sold$545,000-11.4%$331/sqft
    Source: Public Record Report a problem
    6/1/2017Pending sale$615,000-3.9%$373/sqft
    Source: Long and Foster - 11701 OC #509518 Report a problem
    4/5/2017Listed for sale$640,000$389/sqft
    Source: Long and Foster - 11701 OC #509518 Report a problem

    Public tax history

    YearProperty taxesTax assessment
    2025$8,879 +6.3%$648,300 +8.6%
    2024$8,351 +8.7%$596,700 +9.5%
    2023$7,684 +1.6%$545,100
    2022$7,560 +1.4%$545,100 +3.3%
    2021$7,454 +1.7%$527,567 +1.7%
    2020$7,330 +1.5%$518,800
    2019$7,224 +2.9%$518,800 +4.4%
    2018$7,018 +2.3%$496,800 +2.3%
    2017$6,860 -3.6%$485,800 +1.1%
    2016$7,115 $480,300 +1.2%
    2015$7,115 $474,800 +1.2%
    2014$7,115 $469,300
    2013-- $469,300
    2012-- $469,300 -20.8%
    2011-- $592,920
    2010-- $592,920
    2009-- $592,920 -25%
    2008-- $790,800 +12.5%
    2007-- $702,932 +14.3%
    2006-- $615,066 +16.7%
    2005-- $527,200 +16.8%
    2004-- $451,466 +20.2%
    2003-- $375,733 +25.2%
    2002-- $300,000 +11.1%
    2001-- $270,000
    Find assessor info on the county website

    Neighborhood: North Ocean City

    Nearby schools

    GreatSchools rating
    Schools provided by the listing agent
    • District: Worcester County Public Schools

    Source: Bright MLS. This data may not be complete. We recommend contacting the local school district to confirm school assignments for this home.

    Get pre-qualified for a loan
    At Zillow Home Loans, we can pre-qualify you in as little as 5 minutes with no impact to your credit score.

    An equal housing lender. NMLS #10287.

    Sell for more on Zillow
    Get a Zillow Showcase℠ listing at no additional cost and you could sell for .
    $1,235,700
    2% more
    +$24,714
    With Zillow Showcase(estimated)
    $1,260,414