Stunning home in the heart of North Albuquerque Acres! Located in the gated community of Palomas Meadow, this thoughtfully appointed property features a chef's kitchen boasting a huge island w/ seating, pantry, custom cabinetry, designer tile backsplash & in-wall stacked oven & microwave. Great room w/ soaring beamed ceilings, beautifully tiled gas fireplace & bright, open dining area. Primary ensuite with walk-in shower, luxury soaking tub & generous walk-in closet. 2 additional spacious bedrooms & separate laundry room. 10ft ceilings, 8ft doors, Low-E Windows, tankless H20 heater, 2 car garage, drip irrigation system, covered back patio & fully walled back yard complete this gem! Conveniently located near restaurants, shopping, the foothills & access to I-25. Don't miss this one!
For sale
$700,000
9801 Desert Lark Pl NE, Albuquerque, NM 87122
3beds
1,995sqft
Single Family Residence
Built in 2026
6,098 Square Feet Lot
$695,200 Zestimate®
$351/sqft
$100/mo HOA
What's special
Beautifully tiled gas fireplaceDrip irrigation systemBright open dining areaGenerous walk-in closetSeparate laundry roomDesigner tile backsplashLuxury soaking tub
- 15 days
- 343
- 16
Likely to sell faster than
Zillow last checked:
Listing updated:
Listed by:
Katherine Jacob 505-363-2412,
Realty One of New Mexico 505-554-2213
Source: SWMLS,MLS#: 1108783
Facts & features
Interior
Bedrooms & bathrooms
- Bedrooms: 3
- Bathrooms: 2
- Full bathrooms: 2
Primary bedroom
- Level: Main
- Area: 244.8
- Dimensions: 14.4 x 17
Bedroom 2
- Level: Main
- Area: 155.01
- Dimensions: 12.11 x 12.8
Bedroom 3
- Level: Main
- Area: 146.16
- Dimensions: 12.6 x 11.6
Dining room
- Level: Main
- Area: 127.84
- Dimensions: 18.8 x 6.8
Kitchen
- Level: Main
- Area: 221.96
- Dimensions: 12.4 x 17.9
Living room
- Level: Main
- Area: 271.44
- Dimensions: 15.6 x 17.4
Heating
- Combination
Cooling
- Refrigerated
Appliances
- Included: Cooktop, Dryer, Dishwasher, Disposal, Microwave, Refrigerator, Range Hood, Washer
- Laundry: Washer Hookup, Electric Dryer Hookup, Gas Dryer Hookup
Features
- Beamed Ceilings, Breakfast Bar, Ceiling Fan(s), Entrance Foyer, Garden Tub/Roman Tub, Kitchen Island, Main Level Primary, Pantry, Separate Shower, Walk-In Closet(s)
- Flooring: Carpet, Tile
- Windows: Double Pane Windows, Insulated Windows, Low-Emissivity Windows, Vinyl
- Has basement: No
- Number of fireplaces: 1
- Fireplace features: Custom
Interior area
- Total structure area: 1,995
- Total interior livable area: 1,995 sqft
Property
Parking
- Total spaces: 2
- Parking features: Attached, Finished Garage, Garage, Garage Door Opener
- Attached garage spaces: 2
Accessibility
- Accessibility features: None
Features
- Levels: One
- Stories: 1
- Patio & porch: Covered, Patio
- Exterior features: Private Yard
- Fencing: Wall
Lot
- Size: 6,098 Square Feet
- Features: Landscaped, Planned Unit Development
Details
- Parcel number: 102106305848120610
- Zoning description: SD-RO
Construction
Type & style
- Home type: SingleFamily
- Property subtype: Single Family Residence
Materials
- Frame
- Roof: Tile
Condition
- Resale
- New construction: No
- Year built: 2026
Details
- Builder name: Stillbrooke
Utilities & green energy
- Electric: None
- Sewer: Public Sewer
- Water: Public
- Utilities for property: Electricity Connected, Natural Gas Connected, Sewer Connected
Green energy
- Energy generation: None
Community & HOA
HOA
- Has HOA: Yes
- Services included: Common Areas
- HOA fee: $300 quarterly
- HOA name: Palomas Meadow Hoa
Location
- Region: Albuquerque
Financial & listing details
- Price per square foot: $351/sqft
- Annual tax amount: $1,468
- Date on market: 8/7/2026
- Cumulative days on market: 20 days
- Listing terms: Cash,Conventional,FHA,VA Loan
- Road surface type: Paved
Estimated market value
$695,200
$660,000 - $730,000
$3,186/mo
Price history
| Date | Event | Price |
|---|---|---|
| 8/21/2026 | Listed for sale | $700,000$351/sqft |
Source:  SWMLS #1108783 Report a problem SWMLS #1108783 Report a problem | ||
| 8/11/2026 | Listing removed | $700,000$351/sqft |
Source: SWMLS #1108783 Report a problem | ||
| 8/7/2026 | Listed for sale | $700,000$351/sqft |
Source: SWMLS #1108783 Report a problem | ||
| 6/9/2026 | Sold | -- |
Source: SWMLS #1105310 Report a problem | ||
Public tax history
Tax history is unavailable.
Monthly payment
Est. payment
Payment breakdown
Explore the cost of this home by adjusting the details. Changes won't be saved.Climate risks
Neighborhood: 87122
Nearby schools
Schools provided by the listing agent
- Elementary: Double Eagle
- Middle: Desert Ridge
- High: La Cueva
Source: SWMLS. This data may not be complete. We recommend contacting the local school district to confirm school assignments for this home.

Similar homes
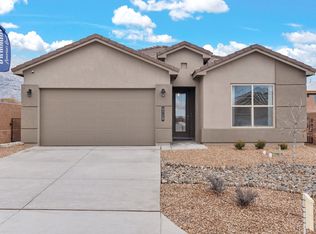
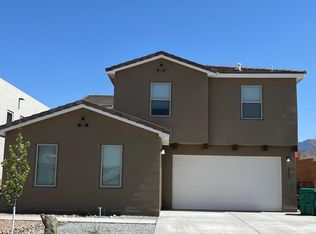
- $600,0003 bd2 ba2k sqft8112 Ronan Ct NE, Albuquerque, NM 87122For Sale
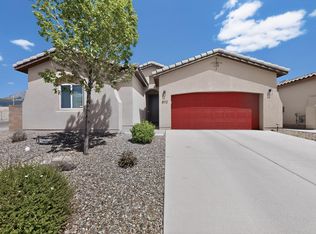 MLS ID #1110333, Greg Sofio, Realty One of New Mexico. SWMLS
 - $760,0003 bd2 ba2.4k sqft9503 Peak Vista Ave NE, Albuquerque, NM 87122For Sale
 MLS ID #1108175, Gavin L Maestas, Q Realty. SWMLS
 - $725,0003 bd3 ba2.4k sqft12800 Northern Sky Ave NE, Albuquerque, NM 87111For Sale
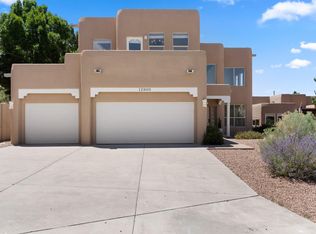 MLS ID #1108253, Dan Rowe, Berkshire Hathaway NM Prop. SWMLS
 - $650,0003 bd3 ba2.2k sqft239 Vista Azul Ln NW, Albuquerque, NM 87114For Sale
 MLS ID #1108043, Mitchel DiLorenzo, Keller Williams Realty. SWMLS
