Enjoy easy one-level living in this well-maintained rambler-style townhome, tucked away on a quiet cul-de-sac overlooking a peaceful natural area and newly repaved walking paths. The main level offers everything you need, including convenient laundry, a spacious eat-in kitchen, separate dining room, and inviting living room perfect for entertaining. The walkout lower level provides additional living space, a bedroom, and a bathroom, ideal for guests or added flexibility. Additional highlights include newer windows, a new A/C in 2022, and a convenient ramp from the garage into the home. Enjoy comfortable, low-maintenance living in a beautiful natural setting!
Active
$310,000
9805 Zinnia Ln N, Maple Grove, MN 55369
2beds
1,570sqft
(TH) Side x Side
Built in 2000
1,742 Square Feet Lot
$308,100 Zestimate®
$197/sqft
$373/mo HOA
What's special
- 4 days
- 164
- 8
Zillow last checked:
Listing updated:
Listed by:
Ryan A Haagenson 612-720-1382,
RE/MAX Results,
Kristina Dreis 612-990-6062
Source: NorthstarMLS as distributed by MLS GRID,MLS#: 7173767
Facts & features
Interior
Bedrooms & bathrooms
- Bedrooms: 2
- Bathrooms: 2
- Full bathrooms: 1
- 3/4 bathrooms: 1
Bedroom
- Level: Main
- Area: 144 Square Feet
- Dimensions: 12x12
Bedroom 2
- Level: Lower
- Area: 176 Square Feet
- Dimensions: 16x11
Dining room
- Level: Main
- Area: 144 Square Feet
- Dimensions: 12x12
Family room
- Level: Lower
- Area: 308 Square Feet
- Dimensions: 28x11
Kitchen
- Level: Main
- Area: 180 Square Feet
- Dimensions: 15x12
Laundry
- Level: Main
- Area: 36 Square Feet
- Dimensions: 6x6
Living room
- Level: Main
- Area: 143 Square Feet
- Dimensions: 13x11
Heating
- Forced Air
Cooling
- Central Air
Appliances
- Included: Dishwasher, Disposal, Dryer, Gas Water Heater, Microwave, Range, Refrigerator, Washer, Water Softener Owned
Features
- Basement: Daylight,Drain Tiled,Finished,Full,Sump Pump,Walk-Out Access
- Has fireplace: No
Interior area
- Total structure area: 1,570
- Total interior livable area: 1,570 sqft
- Finished area above ground: 880
- Finished area below ground: 690
Property
Parking
- Total spaces: 2
- Parking features: Attached, Asphalt, Garage Door Opener
- Attached garage spaces: 2
- Has uncovered spaces: Yes
Accessibility
- Accessibility features: None
Features
- Levels: One
- Stories: 1
- Pool features: None
- Fencing: None
Lot
- Size: 1,742 Square Feet
- Dimensions: 77 x 24
- Features: Near Public Transit, Tree Coverage - Medium
Details
- Foundation area: 880
- Parcel number: 1011922240079
- Zoning description: Residential-Single Family
Construction
Type & style
- Home type: Townhouse
- Property subtype: (TH) Side x Side
- Attached to another structure: Yes
Materials
- Roof: Age 8 Years or Less,Asphalt,Pitched
Condition
- New construction: No
- Year built: 2000
Utilities & green energy
- Gas: Natural Gas
- Sewer: City Sewer/Connected
- Water: City Water/Connected
Community & HOA
Community
- Subdivision: Elm Creek Bluff 2nd Add
HOA
- Has HOA: Yes
- Services included: Maintenance Structure, Hazard Insurance, Lawn Care, Maintenance Grounds, Sanitation, Snow Removal
- HOA fee: $373 monthly
- HOA name: First Service
- HOA phone: 952-253-3318
Location
- Region: Maple Grove
Financial & listing details
- Price per square foot: $197/sqft
- Tax assessed value: $267,400
- Annual tax amount: $3,325
- Date on market: 11/17/2026
- Road surface type: Paved
Estimated market value
$308,100
$293,000 - $324,000
$1,860/mo
Price history
| Date | Event | Price |
|---|---|---|
| 11/20/2026 | Listed for sale | $310,000+61%$197/sqft |
Source:  NorthstarMLS as distributed by MLS GRID #7173767 Report a problem | ||
| 5/2/2007 | Sold | $192,500+39.7%$123/sqft |
Source: Public Record Report a problem | ||
| 3/15/2000 | Sold | $137,800+40.6%$88/sqft |
Source: Public Record Report a problem | ||
| 8/13/1999 | Sold | $98,000$62/sqft |
Source: Public Record Report a problem | ||
Public tax history
| Year | Property taxes | Tax assessment |
|---|---|---|
| 2026 | $3,326 +1.6% | $267,400 +1.1% |
| 2025 | $3,274 -4.6% | $264,500 -1.7% |
| 2024 | $3,432 +12.3% | $269,200 -8% |
| 2023 | $3,056 +10.9% | $292,600 +9.1% |
| 2022 | $2,756 -2.3% | $268,100 +18.1% |
| 2021 | $2,820 +4.9% | $227,100 -0.6% |
| 2020 | $2,689 -4.6% | $228,500 +10.4% |
| 2019 | $2,820 +4.9% | $206,900 +9.9% |
| 2018 | $2,689 +5.7% | $188,300 +6.3% |
| 2017 | $2,545 -1.9% | $177,100 +6.4% |
| 2016 | $2,594 +17.7% | $166,500 +3.2% |
| 2015 | $2,204 +0.9% | $161,400 +24.2% |
| 2014 | $2,185 +7.5% | $130,000 -13% |
| 2013 | $2,033 -1.8% | $149,500 -6.2% |
| 2012 | $2,070 -0.1% | $159,300 -3.5% |
| 2011 | $2,072 +2.1% | $165,000 -5.7% |
| 2010 | $2,030 -0.9% | $175,000 -5.6% |
| 2009 | $2,049 +3.6% | $185,400 +1.6% |
| 2006 | $1,977 +0.6% | $182,500 +4.8% |
| 2005 | $1,965 -0.4% | $174,200 +4.4% |
| 2004 | $1,973 -4.8% | $166,900 +11.9% |
| 2002 | $2,073 +51.3% | $149,100 |
| 2001 | $1,370 | -- |
Find assessor info on the county website
Monthly payment
Est. payment
Payment breakdown
Explore the cost of this home by adjusting the details. Changes won't be saved.Climate risks
Neighborhood: 55369

Similar homes
- $223,5003 bd2 ba1.4k sqft612 1st Ave NW, Osseo, MN 55369For Sale
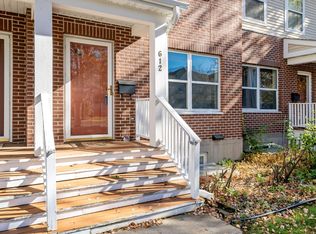
 MLS ID #7174512, Paul Sigurdson, CRS, e-Pro, CNHS, Engel & Volkers Minneapolis. NorthstarMLS as distributed by MLS GRID
- $424,9004 bd2 ba1.8k sqft9122 Quantico Ln N, Maple Grove, MN 55369For Sale
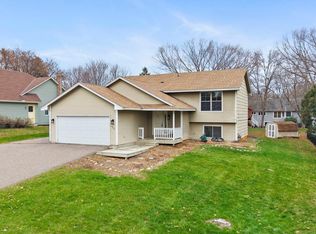 MLS ID #7174363, Doyle Real Estate Team, RE/MAX Results. NorthstarMLS as distributed by MLS GRID
- $244,9002 bd2 ba1.5k sqft9166 Comstock Ln N, Maple Grove, MN 55311For Sale
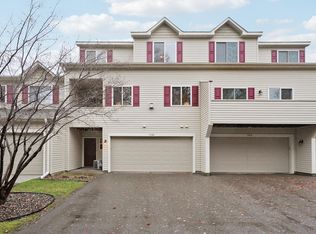 MLS ID #7170725, David M Roppe, DMR Realty INC. NorthstarMLS as distributed by MLS GRID
- $324,9993 bd3 ba1.7k sqft17026 78th Pl N, Maple Grove, MN 55311For Sale
 MLS ID #7172369, Rowdheer R Kapidi, Bridge Realty, LLC. NorthstarMLS as distributed by MLS GRID
- $284,9003 bd3 ba1.6k sqft5432 100th Ln N, Brooklyn Park, MN 55443For SaleMLS ID #6777685, Mark D Callender, RE/MAX Results. NorthstarMLS as distributed by MLS GRID
- $299,9003 bd3 ba1.6k sqft16825 90th Ct N, Maple Grove, MN 55311For SaleMLS ID #7161132, Rochelle L Spiess, TheMLSonline.com, Inc.. NorthstarMLS as distributed by MLS GRID
- $350,0005 bd3 ba2.3k sqft12601 92nd Pl N, Maple Grove, MN 55369For SaleMLS ID #7118875, Lindsay Wiborg, Century 21 Atwood. NorthstarMLS as distributed by MLS GRID
- $304,9002 bd2 ba1.4k sqft19107 Jackson Ct NW, Elk River, MN 55330For SaleMLS ID #7174229, Mary Carter, Edina Realty, Inc.. NorthstarMLS as distributed by MLS GRID
- $252,9002 bd2 ba1.4k sqft18034 69th Pl N, Maple Grove, MN 55311For SaleMLS ID #7168963, Malee Vang, Engel & Volkers Minneapolis. NorthstarMLS as distributed by MLS GRID
- $335,0003 bd2 ba1.6k sqft9466 Irving Ave N, Brooklyn Park, MN 55444For SaleMLS ID #7174107, Hailey Fischer, HFA Real Estate & Management. NorthstarMLS as distributed by MLS GRID
- $300,0004 bd3 ba2k sqft167 Christenson Ct NE, Fridley, MN 55432For SaleMLS ID #7171395, John Craig, Edina Realty, Inc.. NorthstarMLS as distributed by MLS GRID
- $279,9002 bd2 ba1.1k sqft5514 Nathan Ln N APT 4, Plymouth, MN 55442For SaleMLS ID #7156519, Nikita Zubarev, Real Broker, LLC. NorthstarMLS as distributed by MLS GRID
- $330,0004 bd2 ba1.8k sqft10645 44th Ave N APT E, Plymouth, MN 55442For SaleMLS ID #7162506, Kerby & Cristina Real Estate Experts, RE/MAX Results. NorthstarMLS as distributed by MLS GRID
- $304,9002 bd2 ba1.7k sqft7754 Taylor St NE, Spring Lake Park, MN 55432For SaleMLS ID #7170832, Chad Gutenkauf, LPT Realty, LLC. NorthstarMLS as distributed by MLS GRID
- $320,0002 bd2 ba1.4k sqft3813 Impatiens Ln N, Brooklyn Park, MN 55443For SaleMLS ID #7156643, Erin Lindholm, RE/MAX Results. NorthstarMLS as distributed by MLS GRID
- $219,9003 bd2 ba1.3k sqft11971 71st Ave N, Maple Grove, MN 55369For SaleMLS ID #7158269, John M. Kelley, LPT Realty, LLC. NorthstarMLS as distributed by MLS GRID
- $365,0003 bd3 ba1.7k sqft18832 96th Ave N, Maple Grove, MN 55311For SaleMLS ID #7135849, Shannon Gabrielson, Compass. NorthstarMLS as distributed by MLS GRID
- $315,0002 bd2 ba1.4k sqft303 100th Ct NE, Blaine, MN 55434For SaleMLS ID #7150358, Herman S Antonov, eXp Realty. NorthstarMLS as distributed by MLS GRID
- $299,9002 bd3 ba1.3k sqft2865 117th Ave NW, Coon Rapids, MN 55433For SaleMLS ID #7164310, Chadwick J Lashinski, RE/MAX Results. NorthstarMLS as distributed by MLS GRID
- $285,0003 bd2 ba1.5k sqft13430 Pepperwood Cir, Minnetonka, MN 55305For SaleMLS ID #7171811, James E Garry, Redfin Corporation. NorthstarMLS as distributed by MLS GRID
