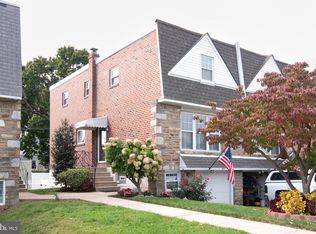
Welcome to 9807 Cowden Street, a charming 3 bedroom twin home located on a corner lot in the heart of the Bustleton community in Northeast Philadelphia. This well maintained home effortlessly blends timeless character with modern updates, features an extended driveway, a neutral color palette and abundant storage ideal for both everyday living and entertaining. Step inside to an inviting living room with brand new flooring that flows into a kitchen featuring ample cabinetry, a stainless steel fridge and dishwasher, and a gas range. The main level also offers laundry, a spacious family room, an updated half bath, and sliding door access to your backyard patio- perfect for indoor or outdoor entertainment. Upstairs you will find three bright and comfortable bedrooms, with lots of natural light creating a relaxing airy feel to the rooms. The primary suite offers plenty of closet space and a private en suite bathroom complete with a stall shower. Other features include a hallway closet, linen closet, and another full bath complete with tub/shower combo. Outside you can enjoy your own private backyard- perfect for summer gatherings, gardening, or simply relaxing. Also includes a shed providing plenty of storage for tools, garden supplies, or sports equipment. Recent upgrades include new laminate flooring downstairs, new carpet on stairs and upstairs, repainted rooms, and a NEW roof/siding! Ideally located around the corner from a playground/park and close to a variety of restaurants and shopping! The location provides easy access to public transportation with direct service to Center City, making commuting a breeze. This home is a fantastic opportunity you don’t want to miss!
For sale
Price cut: $5K (9/13)
$369,900
9807 Cowden St, Philadelphia, PA 19115
3beds
1,720sqft
Single Family Residence
Built in 1965
2,800 Square Feet Lot
$364,800 Zestimate®
$215/sqft
$-- HOA
What's special
Updated half bathNeutral color paletteCorner lotGas rangeExtended drivewayRepainted roomsSpacious family room
- 75 days
- 1,049
- 72
Likely to sell faster than
Zillow last checked:
Listing updated:
Listed by:
Stefanie Barron 215-757-6100,
Keller Williams Real Estate-Langhorne (215) 757-6100
Source: Bright MLS,MLS#: PAPH2628896
Facts & features
Interior
Bedrooms & bathrooms
- Bedrooms: 3
- Bathrooms: 3
- Full bathrooms: 2
- 1/2 bathrooms: 1
- Main level bathrooms: 1
Rooms
- Room types: Living Room, Bedroom 2, Bedroom 3, Family Room, Bedroom 1
Bedroom 1
- Features: Attached Bathroom
- Level: Upper
- Area: 170 Square Feet
- Dimensions: 10 X 17
Bedroom 2
- Level: Upper
- Area: 208 Square Feet
- Dimensions: 13 X 16
Bedroom 3
- Level: Upper
- Area: 117 Square Feet
- Dimensions: 9 X 13
Family room
- Level: Main
- Area: 225 Square Feet
- Dimensions: 15 X 15
Living room
- Level: Main
- Area: 225 Square Feet
- Dimensions: 15 X 15
Heating
- Forced Air, Natural Gas
Cooling
- Central Air, Electric
Appliances
- Included: Microwave, Dishwasher, Dryer, Oven/Range - Gas, Refrigerator, Stainless Steel Appliance(s), Washer, Water Heater, Gas Water Heater
- Laundry: Main Level
Features
- Bathroom - Stall Shower, Bathroom - Tub Shower, Built-in Features, Ceiling Fan(s), Kitchen - Galley, Primary Bath(s), Recessed Lighting
- Flooring: Carpet, Laminate
- Has basement: No
- Has fireplace: No
Interior area
- Total structure area: 1,720
- Total interior livable area: 1,720 sqft
- Finished area above ground: 1,720
- Finished area below ground: 0
Property
Parking
- Total spaces: 1
- Parking features: Concrete, Driveway, On Street
- Uncovered spaces: 1
Accessibility
- Accessibility features: Accessible Entrance
Features
- Levels: Two
- Stories: 2
- Patio & porch: Patio
- Exterior features: Rain Gutters, Sidewalks
- Pool features: None
- Fencing: Full,Wood
Lot
- Size: 2,800 Square Feet
- Features: Corner Lot, Front Yard, Rear Yard, SideYard(s), Corner Lot/Unit
Details
- Additional structures: Above Grade, Below Grade
- Parcel number: 581461200
- Zoning: RSA3
- Special conditions: Standard
Construction
Type & style
- Home type: SingleFamily
- Architectural style: Traditional
- Property subtype: Single Family Residence
- Attached to another structure: Yes
Materials
- Masonry
- Foundation: Slab
Condition
- New construction: No
- Year built: 1965
Utilities & green energy
- Sewer: Public Sewer
- Water: Public
Community & HOA
Community
- Security: Security System
- Subdivision: Bustleton
HOA
- Has HOA: No
Location
- Region: Philadelphia
- Municipality: PHILADELPHIA
Financial & listing details
- Price per square foot: $215/sqft
- Tax assessed value: $365,900
- Annual tax amount: $5,121
- Date on market: 7/23/2026
- Listing agreement: Exclusive Right To Sell
- Listing terms: Cash,Conventional,FHA,VA Loan
- Inclusions: Washer, Dryer, Refrigerator, Kitchen Table And Chairs
- Ownership: Fee Simple
Estimated market value
$364,800
$347,000 - $383,000
$2,205/mo
Price history
| Date | Event | Price |
|---|---|---|
| 9/13/2026 | Price change | $369,900-1.3%$215/sqft |
Source:  Bright MLS #PAPH2628896 Report a problem Bright MLS #PAPH2628896 Report a problem | ||
| 8/26/2026 | Price change | $374,900-1.3%$218/sqft |
Source: Bright MLS #PAPH2628896 Report a problem | ||
| 7/23/2026 | Listed for sale | $379,900$221/sqft |
Source: Bright MLS #PAPH2628896 Report a problem | ||
Public tax history
| Year | Property taxes | Tax assessment |
|---|---|---|
| 2025 | $5,122 +25.1% | $365,900 +25.1% |
| 2024 | $4,093 | $292,400 |
| 2023 | $4,093 +31.1% | $292,400 |
| 2022 | $3,122 | -- |
| 2021 | $3,122 +6.2% | -- |
| 2018 | $2,940 +23.5% | -- |
| 2017 | $2,380 +0.4% | -- |
| 2016 | $2,370 | -- |
| 2015 | $2,370 | -- |
| 2014 | $2,370 +4.5% | $199,300 +749.7% |
| 2012 | $2,269 | $23,456 |
| 2011 | -- | $23,456 |
| 2010 | -- | $23,456 |
| 2009 | -- | $23,456 |
| 2008 | -- | $23,456 |
| 2007 | -- | $23,456 +7.5% |
| 2006 | -- | $21,824 |
| 2005 | -- | $21,824 |
| 2004 | -- | $21,824 +10% |
| 2003 | -- | $19,840 +6.9% |
| 2002 | -- | $18,560 |
| 2000 | -- | $18,560 |
| 1999 | -- | $18,560 |
Find assessor info on the county website
Monthly payment
Est. payment
Payment breakdown
Explore the cost of this home by adjusting the details. Changes won't be saved.Climate risks
Neighborhood: Bustleton
Nearby schools
Schools provided by the listing agent
- Elementary: Anne Frank
- Middle: C.c.a. Baldi
- High: George Washington
- District: Philadelphia City
Source: Bright MLS. This data may not be complete. We recommend contacting the local school district to confirm school assignments for this home.


Similar homes
- $405,0003 bd4 ba1.6k sqft13043 Worthington Rd, Philadelphia, PA 19116For Sale

 MLS ID #PAPH2676648, Dayna Rogozinski, Honest Real Estate. Bright MLS
 - $359,9003 bd2 ba1.2k sqft622 Emerson St, Philadelphia, PA 19111For Sale
 MLS ID #PAPH2676658, Kevin Illg, Innovate Real Estate. Bright MLS
 - $375,0003 bd2 ba1.4k sqft1012 Tomlinson Rd, Philadelphia, PA 19116For Sale
 MLS ID #PAPH2641948, Bryan Weng, 20/20 Real Estate - Bensalem. Bright MLS
 - $449,8803 bd3 ba1.6k sqft8910 Sylvia Ln, Philadelphia, PA 19115For Sale
 MLS ID #PAPH2649892, Mike Xiao, Canaan Realty Services INC. Bright MLS
 - $389,0003 bd3 ba1.8k sqft2713 Clayton St, Philadelphia, PA 19152For SaleMLS ID #PAPH2650872, Valeriia Gurtovaia, Opus Elite Real Estate. Bright MLS
- $399,9003 bd3 ba2.3k sqft7705 Dorcas St, Philadelphia, PA 19111For SaleMLS ID #PAPH2657986, FERN HELLINGER, BHHS Fox & Roach-Southampton. Bright MLS
- $543,0003 bd3 ba1.8k sqft865 Morefield Rd, Philadelphia, PA 19115For SaleMLS ID #PAPH2633550, Nancy Aulett, Keller Williams Real Estate-Langhorne. Bright MLS
- $439,9004 bd3 ba1.8k sqft10925 Lockart Rd, Philadelphia, PA 19116For SaleMLS ID #PAPH2661272, Randi Behlert, Keller Williams Real Estate-Langhorne. Bright MLS
- $389,0003 bd2 ba1.7k sqft1023 Oldham Ct, Bensalem, PA 19020For SaleMLS ID #PABU2132644, Ripal Patel, Homestarr Realty. Bright MLS
- $487,5003 bd3 ba1.9k sqft105 Rennard Ter, Philadelphia, PA 19116For SaleMLS ID #PAPH2668572, Cecelia Vlahakis, Wynn Real Estate LLC. Bright MLS
- $324,9003 bd2 ba1.4k sqft10916 Modena Pl, Philadelphia, PA 19154For SaleMLS ID #PAPH2652152, Alexander Shulzhenko, Compass RE. Bright MLS
- $385,9003 bd2 ba1.3k sqft2806 Anzac Ave, Abington, PA 19001For SaleMLS ID #PAMC2194552, Albert Cianfarini, RE/MAX Regency Realty. Bright MLS
- $399,0003 bd2 ba1.6k sqft3947 Gloucester Ct, Bensalem, PA 19020For SaleMLS ID #PABU2131274, Jessie Ghotra, Equity MidAtlantic Real Estate. Bright MLS
- $449,9004 bd2 ba1.3k sqft541 Highland Ave, Feasterville Trevose, PA 19053For SaleMLS ID #PABU2131634, John Katein, Century 21 Integra - Newtown. Bright MLS
- $315,0002 bd2 ba908 sqft4826 Pearson Ave, Philadelphia, PA 19114For SaleMLS ID #PAPH2664218, John Cravero, Re/Max One Realty. Bright MLS
- $312,0003 bd2 ba1.4k sqft2839 Tremont St, Philadelphia, PA 19136For SaleMLS ID #PAPH2665080, Ella Thang, Canaan Realty Services INC. Bright MLS
- $365,0003 bd2 ba1.4k sqft3936 Mitchell St, Philadelphia, PA 19128For SaleMLS ID #PAPH2677238, Justin Mailloux, RE/MAX One Realty - TCDT. Bright MLS
- $330,0003 bd3 ba1.6k sqft7923 31 Ridge 31 Ave #27, Philadelphia, PA 19128For SaleMLS ID #PAPH2677194, Michelle Garcia, Keller Williams Main Line. Bright MLS
- $250,0002 bd2 ba1.2k sqft2015 Welsh Rd #-c35, Philadelphia, PA 19115For SaleMLS ID #PAPH2645286, Dolores Defreitas, BHHS Fox & Roach-Mt Laurel. Bright MLS
- $379,0003 bd2 ba1.4k sqft116 Carolina Ave, Cherry Hill, NJ 08003For SaleMLS ID #NJCD2121314, James Washington, Keller Williams Realty - Washington Township. Bright MLS
