you must see true pride in ownership house is beautiful with 2 living areas 2.5 bathrooms bedroom of kitchen and laundry room is large with a fireplace great mother-in-law or office and half bath is large plenty of room to add shower.
all rooms large guest rms have a jack and Jill bathroom one basically is 2 bedrooms in one back half can be used as exercise or nursery
original Parque flooring very nice. upgraded double pane windows refrigerated air expanded kitchen. covered patio large back yard looks like a park plenty of privacy and room for pool or entertaining. move in ready
Pending
$280,000
9809 Eugenia Ct, El Paso, TX 79925
4beds
1,858sqft
:
Get pre-qualified$2,093/mo
Single Family Residence
Built in 1959
8,712 Square Feet Lot
$280,500 Zestimate®
$151/sqft
$-- HOA
What's special
Great mother-in-law or officeOriginal parque flooringUpgraded double pane windowsPlenty of privacyCovered patioRefrigerated airAll rooms large
- 43 days |
- 91 |
- 2 |
Likely to sell faster than
Zillow last checked:
Listing updated:
Listed by:
David Lee Jones 0395266 915-241-2408,
High Desert Realty
Source: GEPAR,MLS#: 946590
Facts & features
Interior
Bedrooms & bathrooms
- Bedrooms: 4
- Bathrooms: 3
- Full bathrooms: 2
- 1/2 bathrooms: 1
Heating
- Natural Gas, Central
Cooling
- Refrigerated
Appliances
- Included: Dishwasher, Disposal, Exhaust Fan
Features
- 2+ Living Areas, Bar, Entrance Foyer
- Flooring: Tile, Wood, Carpet
- Windows: Double Pane Windows
- Number of fireplaces: 1
Interior area
- Total structure area: 1,858
- Total interior livable area: 1,858 sqft
Video & virtual tour
Property
Features
- Patio & porch: Covered
- Exterior features: Walled Backyard
- Pool features: None
Lot
- Size: 8,712 Square Feet
- Features: Standard Lot
Details
- Parcel number: E22299915506500
- Zoning: R4
- Special conditions: None
Construction
Type & style
- Home type: SingleFamily
- Architectural style: 1 Story
- Property subtype: Single Family Residence
Materials
- Brick Veneer
- Roof: Shingle
Condition
- Year built: 1959
Utilities & green energy
- Water: City
Community & HOA
Community
- Subdivision: Eastwood Heights
HOA
- Has HOA: No
Location
- Region: El Paso
Financial & listing details
- Price per square foot: $151/sqft
- Tax assessed value: $248,579
- Annual tax amount: $3,338
- Date on market: 6/26/2026
- Cumulative days on market: 45 days
- Listing terms: Cash,Conventional,FHA,VA Loan
Estimated market value
$280,500
$266,000 - $295,000
$1,888/mo
Price history
| Date | Event | Price |
|---|---|---|
| 7/5/2026 | Pending sale | $280,000$151/sqft |
Source:  GEPAR #946590 Report a problem GEPAR #946590 Report a problem | ||
| 6/26/2026 | Listed for sale | $280,000$151/sqft |
Source: GEPAR #946590 Report a problem | ||
| 4/8/1986 | Sold | -- |
Source: Agent Provided Report a problem | ||
Public tax history
| Year | Property taxes | Tax assessment |
|---|---|---|
| 2025 | -- | $225,237 +10% |
| 2024 | $2,623 +4.2% | $204,761 +10% |
| 2023 | $2,517 -26.6% | $186,146 +10% |
| 2022 | $3,431 +2.7% | $169,224 +10% |
| 2021 | $3,342 -8% | $153,840 -7.4% |
| 2020 | $3,632 -0.1% | $166,074 |
| 2019 | $3,634 +7.5% | $166,074 +3.4% |
| 2018 | $3,380 +5.8% | $160,667 +5.9% |
| 2017 | $3,194 +2.7% | $151,711 |
| 2016 | $3,112 -3.9% | $151,711 |
| 2015 | $3,238 | $151,711 -0.6% |
| 2014 | $3,238 | $152,691 |
| 2013 | -- | $152,691 |
| 2012 | -- | $152,691 -1.5% |
| 2011 | -- | $154,974 |
| 2010 | -- | $154,974 -0.9% |
| 2009 | -- | $156,332 |
| 2008 | -- | -- |
| 2007 | -- | -- |
| 2006 | -- | -- |
| 2005 | -- | -- |
| 2004 | -- | -- |
| 2003 | -- | -- |
| 2002 | -- | -- |
| 2001 | -- | -- |
| 2000 | -- | -- |
Find assessor info on the county website
Monthly payment
Est. payment
Payment breakdown
Explore the cost of this home by adjusting the details. Changes won't be saved.Climate risks
Neighborhood: Album Park
Nearby schools
GreatSchools rating
- 9/10Scotsdale Elementary SchoolGrades: PK-5Distance: 0.2 mi
- 7/10Eastwood Middle SchoolGrades: 6-8Distance: 1.1 mi
- 6/10Eastwood High SchoolGrades: 9-12Distance: 0.7 mi
Schools provided by the listing agent
- Elementary: Scotsdale
- Middle: Eastwoodm
- High: Eastwood
Source: GEPAR. This data may not be complete. We recommend contacting the local school district to confirm school assignments for this home.
- $274,300-- bd2 ba1.9k sqft9813 Eugenia Ct, El Paso, TX 79925Off Market
- $266,2003 bd2 ba1.8k sqft9805 Eugenia Ct, El Paso, TX 79925Off Market
- $278,900-- bd3 ba1.9k sqft9812 Daphne Ct, El Paso, TX 79925Off Market
- $349,6004 bd3 ba2.6k sqft9808 Daphne Ct, El Paso, TX 79925Off Market

- $296,8004 bd2 ba1.8k sqft9808 Eugenia Ct, El Paso, TX 79925Off Market
- $267,0003 bd2 ba2.2k sqft9804 Eugenia Ct, El Paso, TX 79925Off Market
- $276,500-- bd2 ba2.1k sqft9817 Eugenia Ct, El Paso, TX 79925Off Market
- $322,9003 bd3 ba2.5k sqft9816 Daphne Ct, El Paso, TX 79925Off Market
A local agent can set up tours, give advice and negotiate with sellers.
Similar homes
- $245,0004 bd2 ba1.8k sqft10304 Blackwood Ave, El Paso, TX 79925For Sale
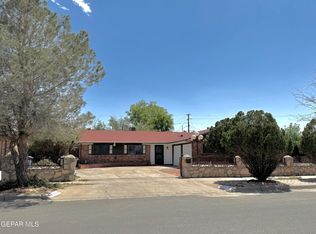
 MLS ID #943897, Louise Antoinette Ross, ClearView Realty. GEPAR
 - $249,5003 bd2 ba1.8k sqft10258 Saigon Dr, El Paso, TX 79925For Sale
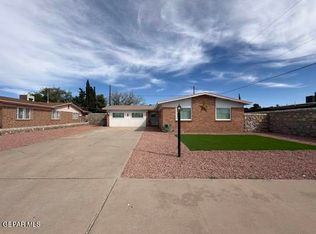 MLS ID #941613, Juan Carlos Santiago, Home Pros Real Estate Group. GEPAR
 - $263,0003 bd2 ba1.4k sqft3305 Tyrone Rd, El Paso, TX 79925For Sale
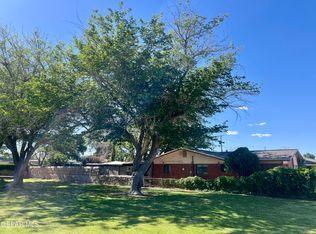 MLS ID #941724, Mary Anter, White Rock Realty. GEPAR
 - $300,0004 bd2 ba2.2k sqft1309 Lonewood Dr, El Paso, TX 79925For Sale
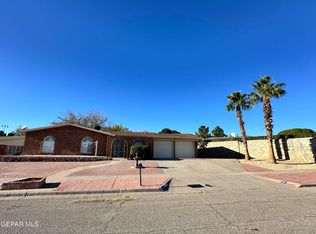 MLS ID #948625, Juan Antonio Serrano, Best Agents Real Estate Co LLC. GEPAR
 - $288,9003 bd2 ba1.7k sqft10316 Ashwood Dr, El Paso, TX 79925For SaleMLS ID #942197, Gustavo Luna, Excellence Property Management. GEPAR
- $225,9503 bd2 ba1.5k sqft2636 Prestwick Rd, El Paso, TX 79925For SaleMLS ID #927988, Christy Cordova, El Paso Homes Realty. GEPAR
- $216,9993 bd2 ba1.7k sqft9417 Falkirk Ave, El Paso, TX 79925For SaleMLS ID #946062, Martha Isabel Aguayo, The Right Move Real Estate Gro. GEPAR
- $255,0003 bd2 ba1.7k sqft2929 Doug Ford Dr, El Paso, TX 79935For SaleMLS ID #946780, Yvette Oaxaca, Home Pros Real Estate Group. GEPAR
- $279,0003 bd2 ba1.7k sqft2113 Sun Country Dr, El Paso, TX 79938For SaleMLS ID #948345, Elena Mata, Rodeo Realty. GEPAR
- $270,0004 bd2 ba1.5k sqft2292 Lisa Sherr St, El Paso, TX 79938For SaleMLS ID #947129, Judy Franco, Home Pros Real Estate Group. GEPAR
- $260,0003 bd2 ba1.9k sqft1708 Firehouse Dr, El Paso, TX 79936For SaleMLS ID #948685, Diana Lopez, Home Pros Real Estate Group. GEPAR
- $279,9504 bd2 ba1.9k sqft12541 Tierra Nogal Dr, El Paso, TX 79938For SaleMLS ID #944811, Elena Mata, Rodeo Realty. GEPAR
- $286,0003 bd3 ba2k sqft11632 Bobby Fuller Dr, El Paso, TX 79936For SaleMLS ID #944464, Yvonne Rivas Marquez, Marquis Realty Inc.. GEPAR
- $240,0004 bd3 ba2k sqft2013 Shreya St, El Paso, TX 79938For SaleMLS ID #948758, Ricardo Rios Jr, NobleDeed Realty. GEPAR
- $346,5003 bd2 ba2.6k sqft10732 Vista Lomas Dr, El Paso, TX 79935For SaleMLS ID #948893, Adriana Nevarez Enriquez, Home Pros Real Estate Group. GEPAR
- $293,0003 bd2 ba1.7k sqft8608 Leo St, El Paso, TX 79904For SaleMLS ID #948577, David Lee Jones, High Desert Realty. GEPAR
- $295,0004 bd3 ba2k sqft3184 Amistoso St, El Paso, TX 79938For SaleMLS ID #945055, Lluvia G Borunda, ClearView Realty. GEPAR
- $240,0004 bd2 ba2.2k sqft3 Atkinson Way, El Paso, TX 79915For SaleMLS ID #913142, Norma Uribe, Team Juan Uribe. GEPAR
- $219,0004 bd3 ba2k sqft424 Pecos St, El Paso, TX 79905For SaleMLS ID #948675, Cynthia Vivar Onick, Camacho Real Estate. GEPAR
- $239,0003 bd3 ba1.3k sqft4756 Caples Cir, El Paso, TX 79903For SaleMLS ID #948808, Erin S. Salsbury, Albert Realty. GEPAR
