Experience elevated waterfront living in this beautifully appointed home featuring a luxurious primary ensuite with breathtaking bay views and thoughtfully designed interior spaces. This residence offers a seamless blend of comfort and sophistication throughout. The updated kitchen is equipped with premium appliances,less than 2 years old, quartz countertops, and a spacious island, opening to expansive living and dining areas ideal for everyday living and entertaining. Gas fireplace to add ambience and warmth during cold days. Enjoy the enclosed bonus room with 360 degree panoramic views of the Great South Bay,Indian River and Lindenhurst River. Perfect for taking in stunning sunrises and spectacular sunsets. The generously sized side and backyard spaces provide ample room for outdoor entertaining, while the oversized two-car garage adds convenience and functionality. Plenty of storage in the home attic and garage attic. Light-filled indoor and outdoor living make this exceptional property a must-see. Home is located and accessible to local beaches, restaurants and more.
Pending
$918,936
981 S 4th Street, Lindenhurst, NY 11757
3beds
2,176sqft
Single Family Residence, Residential
Built in 1942
7,500 Square Feet Lot
$-- Zestimate®
$422/sqft
$-- HOA
What's special
Spacious islandThoughtfully designed interior spacesQuartz countertops
- 151 days
- 83
- 0
Zillow last checked:
Listing updated:
Listed by:
Long Island Home Prop LLC 631-676-4663,
Cynthia Manzolillo 516-236-6962
Source: OneKey® MLS as distributed by MLS GRID,MLS#: 997306
Facts & features
Interior
Bedrooms & bathrooms
- Bedrooms: 3
- Bathrooms: 3
- Full bathrooms: 3
Primary bedroom
- Level: Second
Bedroom 2
- Level: Second
Bedroom 3
- Level: Second
Primary bathroom
- Level: Second
Bathroom 1
- Level: First
Bathroom 2
- Level: Second
Other
- Level: First
Bonus room
- Level: First
Dining room
- Level: First
Kitchen
- Level: First
Living room
- Level: First
Heating
- Natural Gas
Cooling
- Central Air
Appliances
- Included: Dishwasher, Dryer, ENERGY STAR Qualified Appliances, Gas Oven, Gas Range, Microwave, Oven, Refrigerator, Stainless Steel Appliance(s), Washer, Gas Water Heater
- Laundry: Washer/Dryer Hookup, Gas Dryer Hookup, Washer Hookup
Features
- Ceiling Fan(s), Crown Molding, Granite Counters, Kitchen Island, Open Floorplan, Open Kitchen, Pantry, Primary Bathroom, Quartz/Quartzite Counters, Recessed Lighting
- Flooring: Carpet, Ceramic Tile
- Windows: ENERGY STAR Qualified Windows
- Attic: Pull Stairs
- Number of fireplaces: 1
- Fireplace features: Electric, Living Room, Masonry
Interior area
- Total structure area: 2,176
- Total interior livable area: 2,176 sqft
Property
Parking
- Total spaces: 5
- Parking features: Covered, Garage, Off Street
- Garage spaces: 2
- Carport spaces: 3
Features
- Levels: Two
- Patio & porch: Deck, Patio, Porch, Screened
- Exterior features: Awning(s), Balcony, Mailbox, Rain Gutters
- Fencing: Back Yard,Fenced,Vinyl
- Has view: Yes
- View description: Panoramic, Water
- Has water view: Yes
- Water view: Water
- Waterfront features: Bayfront, Canal Front, Waterfront
- Frontage length: 360 degree view
Lot
- Size: 7,500 Square Feet
- Dimensions: 75 x 100
- Features: Back Yard, Corner Lot, Level, Near Public Transit, Near School, Sprinklers In Front, Sprinklers In Rear, Views
Details
- Parcel number: 0103023000200074000
- Special conditions: None
Construction
Type & style
- Home type: SingleFamily
- Architectural style: Colonial
- Property subtype: Single Family Residence, Residential
Materials
- Vinyl Siding
- Foundation: Raised
Condition
- Updated/Remodeled
- Year built: 1942
- Major remodel year: 2015
Utilities & green energy
- Sewer: Public Sewer
- Water: Public
- Utilities for property: Cable Connected, Electricity Connected, Natural Gas Connected, Sewer Connected, Water Connected
Community & HOA
Community
- Security: Security System, Smoke Detector(s)
HOA
- Has HOA: No
Location
- Region: Lindenhurst
Financial & listing details
- Price per square foot: $422/sqft
- Tax assessed value: $5,500
- Annual tax amount: $21,324
- Date on market: 5/9/2026
- Cumulative days on market: 143 days
- Listing agreement: Exclusive Right To Sell
- Listing terms: Cash,Conventional,FHA,VA
- Electric utility on property: Yes
Estimated market value
Not available
Estimated sales range
Not available
Not available
Price history
| Date | Event | Price |
|---|---|---|
| 6/24/2026 | Pending sale | $918,936$422/sqft |
Source:  OneKey® MLS as distributed by MLS GRID #997306 Report a problem OneKey® MLS as distributed by MLS GRID #997306 Report a problem | ||
| 5/9/2026 | Listed for sale | $918,936+50.6%$422/sqft |
Source: OneKey® MLS as distributed by MLS GRID #997306 Report a problem | ||
| 9/24/2018 | Sold | $610,000-1.6%$280/sqft |
Source: OneKey® MLS as distributed by MLS GRID #L3018909 Report a problem | ||
| 6/14/2018 | Listing removed | $619,999$285/sqft |
Source: CENTURY 21 Castle Realty #3018909 Report a problem | ||
| 5/11/2018 | Price change | $619,999-0.8%$285/sqft |
Source: CENTURY 21 Castle Realty #3018909 Report a problem | ||
| 4/9/2018 | Listed for sale | $625,000+190.7%$287/sqft |
Source: Century 21 Castle R E Prop Inc #3018909 Report a problem | ||
| 8/7/2012 | Sold | $215,000-7.3%$99/sqft |
Source: OneKey® MLS as distributed by MLS GRID #L2488594 Report a problem | ||
| 6/13/2012 | Price change | $232,000-5.9%$107/sqft |
Source: Coldwell Banker Residential Brokerage - Babylon Office #2488594 Report a problem | ||
| 5/16/2012 | Price change | $246,500-3.9%$113/sqft |
Source: Coldwell Banker Residential Brokerage - Babylon Office #2488594 Report a problem | ||
| 5/3/2012 | Price change | $256,500-3.2%$118/sqft |
Source: Coldwell Banker Residential Brokerage - Babylon Office #2488594 Report a problem | ||
| 4/23/2012 | Listed for sale | $265,000$122/sqft |
Source: Coldwell Banker Harbor Light #2488594 Report a problem | ||
Public tax history
| Year | Property taxes | Tax assessment |
|---|---|---|
| 2025 | -- | $5,500 |
| 2024 | -- | $5,500 |
| 2023 | -- | $5,500 -3.8% |
| 2022 | -- | $5,720 |
| 2021 | -- | $5,720 |
| 2020 | -- | $5,720 |
| 2019 | -- | $5,720 +15.1% |
| 2018 | -- | $4,970 |
| 2017 | $6,481 | $4,970 |
| 2016 | -- | $4,970 +231.3% |
| 2015 | -- | $1,500 |
| 2014 | -- | $1,500 |
| 2013 | -- | $1,500 -43% |
| 2012 | -- | $2,630 |
| 2011 | -- | $2,630 |
| 2010 | -- | $2,630 |
| 2009 | -- | $2,630 |
| 2008 | -- | $2,630 |
| 2007 | $1,181 -70.1% | $2,630 |
| 2005 | $3,949 +286.4% | $2,630 |
| 2004 | $1,022 +2.3% | $2,630 |
| 2003 | $999 -1.7% | $2,630 |
| 2002 | $1,016 | $2,630 |
| 2001 | -- | $2,630 |
| 2000 | $854 | $2,630 |
Find assessor info on the county website
Monthly payment
Climate risks
Neighborhood: 11757
Nearby schools
Schools provided by the listing agent
- Elementary: Harding Avenue School
- Middle: Lindenhurst Middle School
- High: Lindenhurst Senior High School
Source: OneKey® MLS as distributed by MLS GRID. This data may not be complete. We recommend contacting the local school district to confirm school assignments for this home.
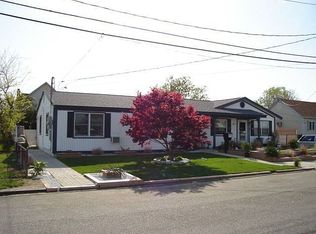
Similar homes
- $1,199,0004 bd3 ba2.8k sqft905 S 6th Street, Lindenhurst, NY 11757For Sale
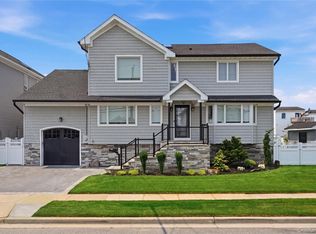
 MLS ID #1033421, Stacy L. McFadden SRS, Listing by: Signature Premier Properties. OneKey® MLS as distributed by MLS GRID
 - $725,0004 bd2 ba1.7k sqft677 S 9th Street, Lindenhurst, NY 11757For Sale
 MLS ID #974495, Patrick Imondi, Listing by: Exit Family Realty. OneKey® MLS as distributed by MLS GRID
 - $659,0004 bd2 ba1.8k sqft228 W Riviera Drive, Lindenhurst, NY 11757For Sale
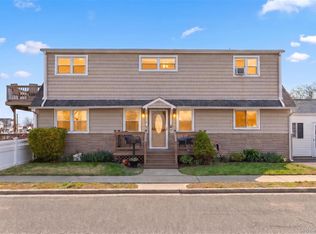 MLS ID #989295, Rosemarie Bozza RENE, Listing by: Above Board Real Estate Inc. OneKey® MLS as distributed by MLS GRID
 - $649,0004 bd2 ba1.6k sqft41 E Saltaire Road, Lindenhurst, NY 11757For Sale
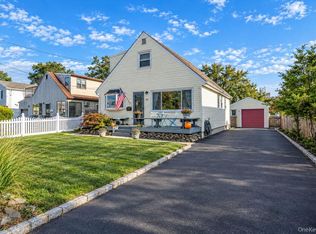 MLS ID #1050339, Nkosi Henry, Listing by: OverSouth LLC. OneKey® MLS as distributed by MLS GRID
 - $799,9994 bd3 ba2.4k sqft63 E Neck Court, West Babylon, NY 11704For SaleMLS ID #1057615, Robert A. Korber, Listing by: Signature Premier Properties. OneKey® MLS as distributed by MLS GRID
- $899,9904 bd3 ba1.8k sqft8 Curlew Place, Massapequa, NY 11758For SaleMLS ID #1047091, Jay Nociforo CBR, Listing by: EXIT Realty Premier. OneKey® MLS as distributed by MLS GRID
- $880,0004 bd3 ba2.1k sqft6 Belmont Court, Amityville, NY 11701For SaleMLS ID #1049652, Akan Akpan, Listing by: Skylight Real Estate Consultan. OneKey® MLS as distributed by MLS GRID
- $899,0004 bd2 ba2k sqft31 Dehan Street, Smithtown, NY 11787For SaleMLS ID #1047231, Agatha Lubas, Listing by: Keller Williams Realty Liberty. OneKey® MLS as distributed by MLS GRID
- $929,0003 bd2 ba1.6k sqft25 Marilyn Boulevard, Plainview, NY 11803For SaleMLS ID #1056820, Lainie Greenberg, Listing by: Compass Greater NY LLC. OneKey® MLS as distributed by MLS GRID
- $999,9993 bd2 ba1.7k sqft230 Sequams Lane Center, West Islip, NY 11795For SaleMLS ID #953018, Jeanne De Frisco CBR, Listing by: Netter Real Estate Inc. OneKey® MLS as distributed by MLS GRID
- $844,0003 bd3 ba2.1k sqft8 Victoria Drive #8, Amityville, NY 11701For SaleMLS ID #1015942, Denis Verzi, Listing by: Compass Greater NY LLC. OneKey® MLS as distributed by MLS GRID
- $899,8885 bd3 ba1.9k sqft119 Periwinkle Road, Levittown, NY 11756For SaleMLS ID #1050956, Joseph Casale SFR, Listing by: Signature Premier Properties. OneKey® MLS as distributed by MLS GRID
- $999,0004 bd3 ba2.8k sqft569 Links Drive S, Oceanside, NY 11572For SaleMLS ID #1060047, John C. Gandolfo, Listing by: Coldwell Banker American Homes. OneKey® MLS as distributed by MLS GRID
- $799,0005 bd2 ba2k sqft724 Sandra Avenue, West Islip, NY 11795For SaleMLS ID #1049682, John A. Caggioni, Listing by: Your Home Sold Guaranteed Rlty. OneKey® MLS as distributed by MLS GRID
- $979,0004 bd3 ba2.1k sqft136 Oak Street, Deer Park, NY 11729For SaleMLS ID #1051235, Khalidah Arifee, Listing by: Property Professionals Realty. OneKey® MLS as distributed by MLS GRID
- $999,0004 bd3 ba2k sqft12 Jetmore Place, Massapequa, NY 11758For SaleMLS ID #1049641, Denise Bustamante, Listing by: Century 21 AA Realty. OneKey® MLS as distributed by MLS GRID
- $729,9994 bd2 ba1.6k sqft177 Toronto Avenue, Massapequa, NY 11758For SaleMLS ID #1047510, Stephen Zappalla, Listing by: Keller Williams Realty Elite. OneKey® MLS as distributed by MLS GRID
- $799,9993 bd2 ba1.7k sqft196 Von Huenfeld Street, Massapequa Park, NY 11762For SaleMLS ID #1051651, Michael Pesce, Listing by: BERKSHIRE HATHAWAY. OneKey® MLS as distributed by MLS GRID
- $825,0003 bd2 ba1.5k sqft1262 Barberry Road, Wantagh, NY 11793For SaleMLS ID #1047102, Justin Braithwaite, Listing by: Braithwaite Realty LLC. OneKey® MLS as distributed by MLS GRID
