Situated on a large corner lot, this charming two-story home offers 3 bedrooms, 2.5 bathrooms, a versatile upstairs loft and a 2-car attached garage. The inviting family room features engineered wood flooring and a cozy fireplace with brick surround, while the formal dining room provides additional space for gatherings. The kitchen is appointed with granite countertops, stainless steel appliances and ample cabinetry. Refrigerator is negotiable. The primary suite features a private bathroom with a dual-sink vanity. Upstairs, two secondary bedrooms, full bathroom and a loft offer flexible space for a home office or additional living area. Step outside to a private backyard with a patio area and plenty of room to relax. Notable improvements include replaced windows (2024), electrical panel (2023) and water heater (2023). Zoned to highly acclaimed CFISD. Close to dining, shopping and entertainment.
Pending
$254,900
9810 Haverdown Dr, Houston, TX 77065
3beds
1,902sqft
Single Family Residence
Built in 1983
7,000 Square Feet Lot
$252,000 Zestimate®
$134/sqft
$57/mo HOA
What's special
Versatile upstairs loftEngineered wood flooringInviting family roomFormal dining roomStainless steel appliancesLarge corner lotDual-sink vanity
- 24 days
- 535
- 105
Likely to sell faster than
Zillow last checked:
Listing updated:
Listed by:
Jill Smith TREC #0595168 281-704-3749,
eXp Realty LLC,
Angela Nitsch TREC #0562149 281-748-8693,
eXp Realty LLC
Source: HAR,MLS#: 67922633
Facts & features
Interior
Bedrooms & bathrooms
- Bedrooms: 3
- Bathrooms: 3
- Full bathrooms: 2
- 1/2 bathrooms: 1
Primary bedroom
- Level: First
- Area: 221
- Dimensions: 17x13
Bedroom
- Level: Second
- Area: 121
- Dimensions: 11x11
Bedroom
- Level: Second
- Area: 132
- Dimensions: 12x11
Breakfast
- Level: First
- Area: 88
- Dimensions: 11x8
Dining room
- Level: First
- Area: 140
- Dimensions: 14x10
Other
- Level: Second
- Area: 75
- Dimensions: 15x5
Family room
- Level: First
- Area: 252
- Dimensions: 18x14
Heating
- Natural Gas
Cooling
- Ceiling Fan(s), Electric
Appliances
- Included: Disposal, Gas Oven, Gas Range, Dishwasher
- Laundry: Electric Dryer Hookup, Washer Hookup
Features
- High Ceilings, En-Suite Bath, Primary Bed - 1st Floor
- Flooring: Carpet, Engineered Hardwood, Laminate, Tile
- Windows: Window Coverings
- Number of fireplaces: 1
- Fireplace features: Gas Log
Interior area
- Total structure area: 1,902
- Total interior livable area: 1,902 sqft
Property
Parking
- Total spaces: 2
- Parking features: Attached, Garage Door Opener
- Attached garage spaces: 2
Features
- Stories: 2
- Patio & porch: Patio/Deck
- Fencing: Back Yard
Lot
- Size: 7,000 Square Feet
- Features: Corner Lot, Subdivided, 0 Up To 1/4 Acre
Details
- Parcel number: 1148310060008
Construction
Type & style
- Home type: SingleFamily
- Architectural style: Traditional
- Property subtype: Single Family Residence
Materials
- Brick, Cement Siding
- Foundation: Slab
- Roof: Composition
Condition
- New construction: No
- Year built: 1983
Utilities & green energy
- Water: Water District
Green energy
- Energy efficient items: Attic Vents, Thermostat
Community & HOA
Community
- Subdivision: Steeplechase
HOA
- Has HOA: Yes
- Amenities included: Clubhouse, Park, Playground, Pool, Tennis Court(s), Trail(s)
- HOA fee: $685 annually
Location
- Region: Houston
Financial & listing details
- Price per square foot: $134/sqft
- Tax assessed value: $257,773
- Annual tax amount: $5,763
- Date on market: 10/26/2026
- Listing terms: Cash,Conventional,FHA,VA Loan
- Ownership: Full Ownership
- Road surface type: Concrete, Curbs, Gutters
Estimated market value
$252,000
$239,000 - $265,000
$1,999/mo
Price history
| Date | Event | Price |
|---|---|---|
| 11/4/2026 | Pending sale | $254,900$134/sqft |
Source:  HAR #67922633 Report a problem | ||
| 10/26/2026 | Listed for sale | $254,900+50%$134/sqft |
Source: HAR #67922633 Report a problem | ||
| 3/22/2016 | Sold | -- |
Source: Public Record Report a problem | ||
| 2/9/2016 | Pending sale | $169,900$89/sqft |
Source: U/Save Realty & Mortgage Services #40539021 Report a problem | ||
| 1/31/2016 | Listed for sale | $169,900+65.8%$89/sqft |
Source: U/Save Realty & Mortgage Services #40539021 Report a problem | ||
| 1/11/2009 | Listing removed | $102,500$54/sqft |
Source: HAR #767683 Report a problem | ||
| 12/9/2008 | Listed for sale | $102,500$54/sqft |
Source: HAR #767683 Report a problem | ||
| 9/3/2008 | Sold | -- |
Source: Public Record Report a problem | ||
Public tax history
| Year | Property taxes | Tax assessment |
|---|---|---|
| 2025 | $1,638 +8.8% | $257,773 +6.4% |
| 2024 | $1,507 +15.8% | $242,233 -2.7% |
| 2023 | $1,301 +7.8% | $248,936 +7.1% |
| 2022 | $1,207 | $232,539 +23.1% |
| 2021 | -- | $188,910 +8.7% |
| 2020 | $1,121 +6.1% | $173,856 +7.7% |
| 2019 | $1,056 -69.3% | $161,363 -1.7% |
| 2018 | $3,442 | $164,235 |
| 2017 | $3,442 +21.5% | $164,235 +6.5% |
| 2016 | $2,834 +13.4% | $154,187 +9.7% |
| 2015 | $2,499 | $140,502 +24.3% |
| 2014 | $2,499 | $113,055 +7% |
| 2013 | -- | $105,656 |
| 2012 | -- | $105,656 -6.5% |
| 2011 | -- | $113,022 |
| 2010 | -- | $113,022 -4.4% |
| 2009 | -- | $118,255 -5.2% |
| 2007 | -- | $124,690 +2% |
| 2006 | -- | $122,300 |
| 2005 | -- | $122,300 |
| 2004 | -- | $122,300 |
| 2003 | -- | $122,300 +7% |
| 2002 | -- | $114,300 +4.9% |
| 2001 | -- | $109,000 +9.9% |
| 2000 | -- | $99,200 |
Find assessor info on the county website
Monthly payment
Est. payment
Payment breakdown
Explore the cost of this home by adjusting the details. Changes won't be saved.Climate risks
Neighborhood: 77065
Nearby schools
Schools provided by the listing agent
- Elementary: Emmott Elementary School
- Middle: Campbell Middle School
- High: Cypress Ridge High School
Source: HAR. This data may not be complete. We recommend contacting the local school district to confirm school assignments for this home.

Similar homes
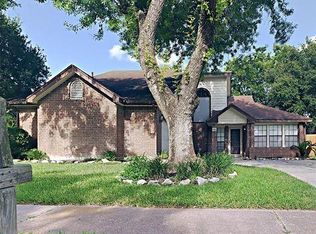
- $282,0003 bd2 ba1.7k sqft9603 Oldenburg Ln, Houston, TX 77065For Sale
 MLS ID #90644536, Ann Tran, Ann D. Tran, Broker. HAR
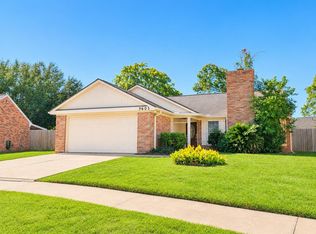
- $250,0003 bd2 ba1.4k sqft9607 Yearling Ct, Houston, TX 77065For Sale
 MLS ID #37578946, Lance Loken, Keller Williams Platinum. HAR
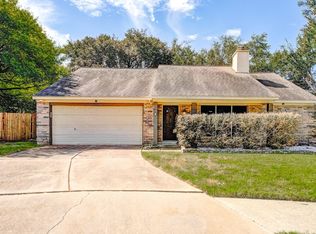
- $275,0004 bd2 ba1.8k sqft9831 Meadow Bend Ln, Houston, TX 77065For Sale
 MLS ID #28929153, Heather Anderson, eXp Realty LLC. HAR
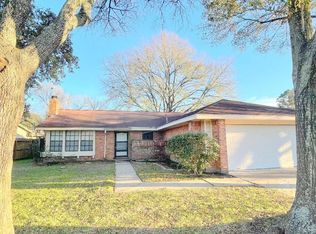
- $240,0003 bd4 ba1.5k sqft11931 Hedgegate Dr, Houston, TX 77065For Sale
 MLS ID #24224889, Linda Mae Villarreal, Amigos Realty. HAR
