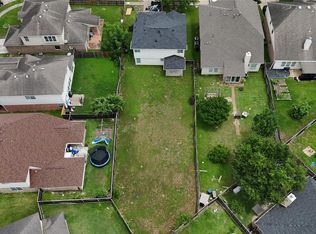
- ROOF May 2026 - HVAC June 2026 - LVP FLOORS - MOVE IN READY!-1 OWNER- Back on the Market. Steeplechase, Northwest Houston 77065 —desirable single-story 3 bed, 2 bath home in the Houston real estate market. Features LVP flooring throughout, high ceilings, abundant natural light, marble fireplace, & open living/dining ideal for entertaining and everyday living. Kitchen offers granite countertops, ample cabinetry, & excellent storage.
Primary suite includes ensuite bath & walk-in closet. Oversized third bedroom provides flexible space for home office, gym, game room, guest suite, or multi-generational living.
Highlights include marble entry flooring, Brand-New roof, New HVAC 2026, abundant storage, & location outside the flood plain. Convenient access to Hwy 290, Beltway 8, shopping, dining, parks, schools, & major employers.
Ideal for buyers searching 77065 homes for sale, Steeplechase homes, Northwest Houston homes, single-story homes, starter homes, & investment opportunities.
For sale
$275,000
9618 Meadowchase Ct, Houston, TX 77065
3beds
1,756sqft
Single Family Residence
Built in 1992
8,350 Square Feet Lot
$272,500 Zestimate®
$157/sqft
$56/mo HOA
What's special
Marble fireplaceHigh ceilingsLvp flooring throughoutAbundant natural lightGranite countertopsMarble entry flooringAbundant storage
- 136 days
- 259
- 28
Zillow last checked:
Listing updated:
Listed by:
Lisa Edmondson TREC #0713704 713-449-3709,
Better Homes and Gardens Real Estate Gary Greene - Champions,
Westley Edmondson TREC #0811264 713-449-5561,
Better Homes and Gardens Real Estate Gary Greene - Champions
Source: HAR,MLS#: 33034939
Facts & features
Interior
Bedrooms & bathrooms
- Bedrooms: 3
- Bathrooms: 2
- Full bathrooms: 2
Primary bedroom
- Level: First
- Area: 180
- Dimensions: 15x12
Bedroom
- Level: First
- Area: 240
- Dimensions: 12x20
Bedroom
- Level: First
- Area: 99
- Dimensions: 11x9
Dining room
- Level: First
Kitchen
- Level: First
Living room
- Level: First
Heating
- Electric
Cooling
- Ceiling Fan(s), Electric
Appliances
- Included: Disposal, Double Oven, Microwave, Gas Cooktop, Dishwasher
- Laundry: Electric Dryer Hookup
Features
- Formal Entry/Foyer, All Bedrooms Down
- Flooring: Carpet, Tile, Vinyl
- Number of fireplaces: 1
- Fireplace features: Gas
Interior area
- Total structure area: 1,756
- Total interior livable area: 1,756 sqft
Property
Parking
- Total spaces: 2
- Parking features: Attached, Garage Door Opener
- Attached garage spaces: 2
Features
- Stories: 1
- Fencing: Back Yard
Lot
- Size: 8,350 Square Feet
- Features: Subdivided, 0 Up To 1/4 Acre
Details
- Parcel number: 1157150040005
Construction
Type & style
- Home type: SingleFamily
- Architectural style: Contemporary
- Property subtype: Single Family Residence
Materials
- Brick
- Foundation: Slab
- Roof: Composition
Condition
- New construction: No
- Year built: 1992
Utilities & green energy
- Water: Water District
Green energy
- Energy efficient items: Thermostat
Community & HOA
Community
- Subdivision: Steeplechase Prcl R/P
HOA
- Has HOA: Yes
- HOA fee: $675 annually
Location
- Region: Houston
Financial & listing details
- Price per square foot: $157/sqft
- Tax assessed value: $294,595
- Annual tax amount: $6,542
- Date on market: 6/1/2026
- Listing terms: Cash,Conventional,FHA,VA Loan
- Ownership: Full Ownership
Estimated market value
$272,500
$259,000 - $286,000
$2,030/mo
Price history
| Date | Event | Price |
|---|---|---|
| 9/16/2026 | Listed for sale | $275,000$157/sqft |
Source:  HAR #33034939 Report a problem HAR #33034939 Report a problem | ||
| 9/5/2026 | Pending sale | $275,000$157/sqft |
Source: HAR #33034939 Report a problem | ||
| 6/2/2026 | Listed for sale | $275,000-3.5%$157/sqft |
Source: HAR #33034939 Report a problem | ||
| 5/7/2026 | Listing removed | $285,000$162/sqft |
Source: HAR #8280219 Report a problem | ||
| 4/24/2026 | Price change | $285,000-3.4%$162/sqft |
Source: HAR #8280219 Report a problem | ||
| 3/22/2026 | Price change | $295,000-1%$168/sqft |
Source: HAR #8280219 Report a problem | ||
| 1/8/2026 | Price change | $298,000-3.8%$170/sqft |
Source: HAR #8280219 Report a problem | ||
| 11/7/2025 | Listed for sale | $309,900$176/sqft |
Source: HAR #8280219 Report a problem | ||
| 11/7/2025 | Listing removed | $309,900$176/sqft |
Source: HAR #11942340 Report a problem | ||
| 11/4/2025 | Price change | $309,900+3.6%$176/sqft |
Source: HAR #11942340 Report a problem | ||
| 10/31/2025 | Listed for sale | $299,000$170/sqft |
Source: HAR #11942340 Report a problem | ||
Public tax history
| Year | Property taxes | Tax assessment |
|---|---|---|
| 2025 | $35 | $294,595 +4.9% |
| 2024 | $35 | $280,911 -2.6% |
| 2023 | $35 -45.3% | $288,498 +7.9% |
| 2022 | $64 | $267,328 +24% |
| 2021 | -- | $215,567 +13.6% |
| 2020 | $47 +12.5% | $189,761 +5.2% |
| 2019 | $42 -95.6% | $180,426 +7.4% |
| 2018 | $952 | $168,065 |
| 2017 | $952 +1.5% | $168,065 +3.4% |
| 2016 | $938 -6.7% | $162,474 |
| 2015 | $1,005 | $162,474 +18.8% |
| 2014 | $1,005 | $136,736 +14% |
| 2013 | -- | $119,989 |
| 2012 | -- | $119,989 |
| 2011 | -- | $119,989 |
| 2010 | -- | $119,989 -2.5% |
| 2009 | -- | $123,090 |
| 2008 | -- | $123,090 +2.6% |
| 2007 | -- | $119,956 +9% |
| 2006 | -- | $110,100 |
| 2005 | -- | $110,100 |
| 2004 | -- | $110,100 |
| 2003 | -- | $110,100 |
| 2002 | -- | $110,100 +5.7% |
| 2001 | -- | $104,200 +9.9% |
| 2000 | -- | $94,800 |
Find assessor info on the county website
Monthly payment
Est. payment
Payment breakdown
Explore the cost of this home by adjusting the details. Changes won't be saved.Climate risks
Neighborhood: 77065
Nearby schools
Schools provided by the listing agent
- Elementary: Emmott Elementary School
- Middle: Campbell Middle School
- High: Cypress Ridge High School
Source: HAR. This data may not be complete. We recommend contacting the local school district to confirm school assignments for this home.
Similar homes
- $290,0003 bd3 ba1.8k sqft15511 Sungold Ct, Houston, TX 77095For Sale
 MLS ID #7522002, Paola Guzman, Realm Real Estate Professionals - Katy. HAR
 - $299,9504 bd3 ba1.8k sqft10150 Twila Springs Ct, Houston, TX 77095For Sale
 MLS ID #5729746, Melinda Bobmanuel Gray, Nextgen Real Estate Properties. HAR
 - $250,0003 bd2 ba1.4k sqft16114 Golden Sands Dr, Houston, TX 77095For Sale
 MLS ID #38434718, Wanda Wolfe, Keller Williams Realty Clear Lake / NASA. HAR
 - $272,0003 bd3 ba2.4k sqft6619 Log Hollow Dr, Houston, TX 77088For Sale
 MLS ID #40840361, Katherine Rembert, New Key Properties. HAR
