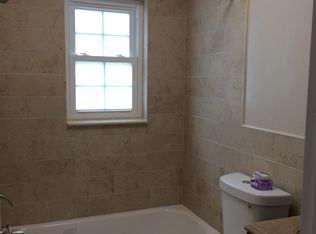
Under contract-accepting backup offers. This 2 bedroom, 2 bathroom END UNIT villa in Bardmoor is a blank canvas for the new owners. You have your own private driveway and covered front porch. Inside you have tile flooring throughout the majority of the home. In the bedrooms are built in closets, with BRAND NEW carpet installed. Both bathrooms have step in showers. There is a screened in back porch for relaxing during the evening. This villa is located within a 30 minute drive is St Pete International Airport, Clearwater Aquarian, Florida Botanical Gardens, and St Pete Beach area.
Accepting backups
$250,000
9812 85TH WAY, SEMINOLE, FL 33777
2beds
1,015sqft
Villa
Built in 1974
5,410 Square Feet Lot
$-- Zestimate®
$246/sqft
$60/mo HOA
What's special
Covered front porchPrivate driveway
- 35 days
- 260
- 16
Likely to sell faster than
Zillow last checked:
Listing updated:
Listed by:
Matthew Griffin 407-947-9712,
OPTIMA ONE REALTY 352-243-6784
Source: Stellar MLS,MLS#: TB8543372 Originating MLS: Suncoast Tampa
Originating MLS: Suncoast Tampa
Facts & features
Interior
Bedrooms & bathrooms
- Bedrooms: 2
- Bathrooms: 2
- Full bathrooms: 2
Primary bedroom
- Features: Ceiling Fan(s), Built-in Closet
- Level: First
- Area: 155.25 Square Feet
- Dimensions: 11.5x13.5
Bedroom 1
- Features: Ceiling Fan(s), Built-in Closet
- Level: First
- Area: 101.01 Square Feet
- Dimensions: 9.1x11.1
Primary bathroom
- Features: Shower No Tub, Single Vanity
- Level: First
- Area: 29.19 Square Feet
- Dimensions: 4.1x7.12
Bathroom 1
- Features: Shower No Tub, Single Vanity
- Level: First
- Area: 36.5 Square Feet
- Dimensions: 5x7.3
Dining room
- Features: Ceiling Fan(s)
- Level: First
- Area: 133.75 Square Feet
- Dimensions: 12.5x10.7
Kitchen
- Features: Ceiling Fan(s)
- Level: First
- Area: 75.26 Square Feet
- Dimensions: 10.6x7.1
Living room
- Features: Ceiling Fan(s)
- Level: First
- Area: 194.81 Square Feet
- Dimensions: 12.1x16.1
Heating
- Electric
Cooling
- Central Air
Appliances
- Included: Electric Water Heater, Microwave, Range, Refrigerator
- Laundry: Inside
Features
- Ceiling Fan(s), Living Room/Dining Room Combo, Primary Bedroom Main Floor
- Flooring: Carpet, Tile
- Doors: Sliding Doors
- Has fireplace: No
- Common walls with other units/homes: End Unit
Interior area
- Total structure area: 1,015
- Total interior livable area: 1,015 sqft
Property
Features
- Levels: One
- Stories: 1
- Patio & porch: Front Porch, Rear Porch, Screened
- Exterior features: Rain Gutters
Lot
- Size: 5,410 Square Feet
- Features: Cleared, In County, Level, Sidewalk
- Residential vegetation: Trees/Landscaped
Details
- Parcel number: 243015082530030130
- Zoning: RPD-10
- Special conditions: None
Construction
Type & style
- Home type: SingleFamily
- Property subtype: Villa
Materials
- Block, Stucco
- Foundation: Slab
- Roof: Membrane,Shingle
Condition
- New construction: No
- Year built: 1974
Utilities & green energy
- Sewer: Public Sewer
- Water: Public
- Utilities for property: Cable Available, Electricity Connected, Sewer Connected, Water Connected
Community & HOA
Community
- Features: Clubhouse, Pool, Sidewalks, Tennis Court(s)
- Pet fee: $0 monthly
- Subdivision: BENT TREE
HOA
- Has HOA: Yes
- HOA fee: $60 monthly
- HOA name: Terra Management/Michael Martinez
- HOA phone: 813-374-2363
Location
- Region: Seminole
Financial & listing details
- Price per square foot: $246/sqft
- Tax assessed value: $219,524
- Annual tax amount: $1,419
- Date on market: 9/5/2026
- Cumulative days on market: 18 days
- Listing terms: Cash,Conventional
- Ownership: Fee Simple
- Total actual rent: 0
- Electric utility on property: Yes
- Road surface type: Paved, Asphalt
Estimated market value
Not available
Estimated sales range
Not available
Not available
Price history
| Date | Event | Price |
|---|---|---|
| 9/5/2026 | Listed for sale | $250,000+130.4%$246/sqft |
Source:  Stellar MLS #TB8543372 Report a problem Stellar MLS #TB8543372 Report a problem | ||
| 4/15/2016 | Sold | $108,500+3.3%$107/sqft |
Source: Stellar MLS #U7769313 Report a problem | ||
| 3/9/2016 | Pending sale | $105,000$103/sqft |
Source: Realty Executives Adamo & Associates #u7769313 Report a problem | ||
| 3/4/2016 | Listed for sale | $105,000$103/sqft |
Source: REALTY EXECUTIVES ADAMO #U7769313 Report a problem | ||
Public tax history
| Year | Property taxes | Tax assessment |
|---|---|---|
| 2025 | $1,478 +8.2% | $116,974 +2.9% |
| 2024 | $1,367 +2.9% | $113,677 +3% |
| 2023 | $1,329 +3.8% | $110,366 +3% |
| 2022 | $1,280 -0.4% | $107,151 +3% |
| 2021 | $1,285 -0.1% | $104,030 +1.4% |
| 2020 | $1,287 +2.5% | $102,594 +2.3% |
| 2019 | $1,255 | $100,287 +1.9% |
| 2018 | $1,255 +2% | $98,417 +2.1% |
| 2017 | $1,230 -23.6% | $96,393 +17.8% |
| 2016 | $1,610 +6.3% | $81,841 +8% |
| 2015 | $1,514 +12.5% | $75,751 +14.1% |
| 2014 | $1,345 +12.1% | $66,412 +20.2% |
| 2013 | $1,200 +1.8% | $55,246 -2.4% |
| 2012 | $1,179 | $56,628 +2.1% |
| 2011 | -- | $55,485 +1.5% |
| 2010 | -- | $54,665 +2.7% |
| 2009 | -- | $53,228 +0.1% |
| 2008 | $529 | $53,175 +3% |
| 2007 | -- | $51,626 -38.8% |
| 2005 | -- | $84,400 +13.3% |
| 2004 | $501 +3% | $74,500 +12.7% |
| 2003 | $487 +10.8% | $66,100 +9.1% |
| 2002 | $439 | $60,600 +14.6% |
| 2001 | $439 +8.6% | $52,900 +6% |
| 2000 | $404 | $49,900 |
Find assessor info on the county website
Monthly payment
Est. payment
Payment breakdown
Explore the cost of this home by adjusting the details. Changes won't be saved.Climate risks
Neighborhood: Bent Tree Estates
Nearby schools
Schools provided by the listing agent
- Elementary: Starkey Elementary-PN
- Middle: Osceola Middle-PN
- High: Dixie Hollins High-PN
Source: Stellar MLS. This data may not be complete. We recommend contacting the local school district to confirm school assignments for this home.


Similar homes
- $260,0003 bd1 ba1.1k sqft8871 93RD STREET, SEMINOLE, FL 33777For Sale
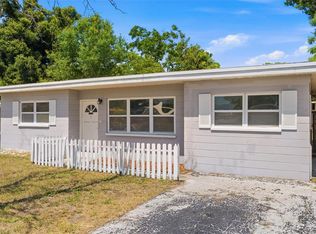
 MLS ID #TB8523498, Karena Caputo, SIGNATURE REALTY ASSOCIATES. Stellar MLS
 - $185,0002 bd2 ba1k sqft9683 86TH AVENUE, SEMINOLE, FL 33777For Sale
 MLS ID #TB8539009, Danielle Nielson, RE/MAX REALTEC GROUP INC. Stellar MLS
 - $275,0003 bd1 ba811 sqft10151 114TH TERRACE N, LARGO, FL 33773For Sale
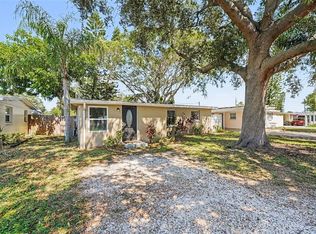 MLS ID #TB8554214, Bridget Franklin, MARK SPAIN REAL ESTATE. Stellar MLS
 - $350,0003 bd1 ba1.1k sqft8685 MAGNOLIA DRIVE, SEMINOLE, FL 33777For Sale
 MLS ID #TB8519059, Anne Januario, BHHS FLORIDA PROPERTIES GROUP. Stellar MLS
 - $259,0002 bd2 ba1.1k sqft4109 89TH AVENUE N, PINELLAS PARK, FL 33782For SaleMLS ID #TB8526078, John Waugh, CHARLES RUTENBERG REALTY INC. Stellar MLS
- $219,0002 bd2 ba1.4k sqft700 STARKEY ROAD #824, LARGO, FL 33771For SaleMLS ID #TB8548257, Maureen Citarella, KELLER WILLIAMS GULF BEACHES. Stellar MLS
- $280,0003 bd2 ba1.3k sqft9157 140TH WAY, SEMINOLE, FL 33776For SaleMLS ID #TB8539156, Cheryl Havener, PREMIER SOTHEBY'S INTL REALTY. Stellar MLS
- $250,0002 bd1 ba672 sqft7995 53RD WAY N, PINELLAS PARK, FL 33781For SaleMLS ID #W7887837, Sue White, BHHS FLORIDA PROPERTIES GROUP. Stellar MLS
- $249,9903 bd2 ba1k sqft1718 ADAMS CIRCLE S, LARGO, FL 33771For SaleMLS ID #V4950211, Francesco Fassioli, KARIZA CAPITAL REALTY, LLC. Stellar MLS
- $220,0002 bd1 ba1k sqft9737 36TH WAY N, PINELLAS PARK, FL 33782For SaleMLS ID #TB8549338, BEBE Ocano, RE/MAX REALTY UNLIMITED. Stellar MLS
- $224,9002 bd2 ba1.1k sqft1201 CARA DRIVE, LARGO, FL 33771For SaleMLS ID #TB8515160, Lynn Rice, FLORIDA WEST COAST HOMES, LLC. Stellar MLS
- $235,0003 bd3 ba1.2k sqft6601 121ST AVENUE #J, LARGO, FL 33773For SaleMLS ID #TB8547668, Ava McLaurin, EXP REALTY LLC. Stellar MLS
- $259,0002 bd2 ba1.2k sqft1514 CHATEAUX DE VILLE COURT, CLEARWATER, FL 33764For SaleMLS ID #TB8553563, Bob Hendry, Jr, HENDRY REALTY. Stellar MLS
- $247,5002 bd2 ba1.1k sqft2521 HIGHLAND ACRES DR, CLEARWATER, FL 33761For SaleMLS ID #TB8493726, Richard Stout, SOUTH CEDAR REAL ESTATE, INC. Stellar MLS
- $294,9002 bd1 ba993 sqft7400 36TH AVENUE N, ST PETERSBURG, FL 33710For SaleMLS ID #TB8544625, Mark Yorke, LLC, CHARLES RUTENBERG REALTY INC. Stellar MLS
- $309,9002 bd2 ba946 sqft6430 83RD AVENUE N, PINELLAS PARK, FL 33781For SaleMLS ID #TB8527754, Mindy Nguyen, CAPSTONE REALTY & ASSOCIATES. Stellar MLS
- $220,0002 bd2 ba990 sqft10182 SEMINOLE ISLAND DR, LARGO, FL 33773For SaleMLS ID #TB8401432, Janelle Endres, GUARANTEED HOME SALES. Stellar MLS
- $335,0002 bd2 ba988 sqft105 JUDY LEE DRIVE, LARGO, FL 33771For SaleMLS ID #TB8533226, John McIntosh, KELLER WILLIAMS REALTY PORTFOLIO COLLECTION. Stellar MLS
- $199,0002 bd2 ba1.2k sqft1655 S HIGHLAND AVENUE #B110, CLEARWATER, FL 33756For SaleMLS ID #TB8544115, Christina Vari, BHHS FLORIDA PROPERTIES GROUP. Stellar MLS
- $145,0002 bd2 ba1k sqft821 3RD AVENUE SW #15/7, LARGO, FL 33770For SaleMLS ID #TB8553057, Donna Miller, PA, COMPASS FLORIDA LLC. Stellar MLS
