A two-story single family residence on Alpine Style Drive with mountain views offers a serene setting in Las Vegas. The structure spans 1657.0 living area square feet on a 0.09 acre lot.
Inside, the residence features drywall construction and window coverings. The layout includes three bedrooms, two full bathrooms, and one half bathroom (powder room downstairs).
This property presents an inviting atmosphere for daily living and relaxation in the 89166 zip code area.
Active
$476,000
9814 Alpine Style Dr, Las Vegas, NV 89166
3beds
1,590sqft
Single Family Residence
Built in 2023
3,920 Square Feet Lot
$469,600 Zestimate®
$299/sqft
$65/mo HOA
What's special
Mountain viewsThree bedrooms
- 11 days
- 231
- 23
Likely to sell faster than
Zillow last checked:
Listing updated:
Listed by:
Sonya R. Milana S.0178085 (702)526-0797,
LIFE Realty District
Source: LVR,MLS#: 2826982 Originating MLS: Greater Las Vegas Association of Realtors Inc
Facts & features
Interior
Bedrooms & bathrooms
- Bedrooms: 3
- Bathrooms: 3
- Full bathrooms: 2
- 1/2 bathrooms: 1
Primary bedroom
- Description: Ceiling Light,Pbr Separate From Other,Upstairs,Walk-In Closet(s)
- Dimensions: 13x14
Bedroom 2
- Description: Ceiling Light,Closet,Upstairs
- Dimensions: 11X11
Bedroom 3
- Description: Ceiling Light,Closet,Upstairs
- Dimensions: 11X11
Kitchen
- Description: Breakfast Bar/Counter,Granite Countertops
Living room
- Description: Undefined
- Dimensions: 13x13
Heating
- Central, Gas
Cooling
- Central Air, Electric
Appliances
- Included: Disposal, Gas Range, Microwave, Water Softener Owned
- Laundry: Gas Dryer Hookup, Upper Level
Features
- Bathroom on Main Level, Half Bath on Main Level, Window Treatments
- Flooring: Laminate
- Windows: Blinds, Low-Emissivity Windows
- Has fireplace: No
Interior area
- Total structure area: 1,590
- Total interior livable area: 1,590 sqft
Video & virtual tour
Property
Parking
- Total spaces: 2
- Parking features: Attached, Garage, Garage Door Opener, Inside Entrance, Private
- Attached garage spaces: 2
Features
- Stories: 2
- Exterior features: Private Yard
- Fencing: Block,Full
Lot
- Size: 3,920 Square Feet
- Features: Desert Landscaping, Landscaped, Rocks, Synthetic Grass, < 1/4 Acre
Details
- Parcel number: 12601710039
- Zoning description: Single Family
- Horse amenities: None
Construction
Type & style
- Home type: SingleFamily
- Architectural style: Two Story
- Property subtype: Single Family Residence
Materials
- Lap Siding, Drywall
- Roof: Tile
Condition
- Resale
- Year built: 2023
Details
- Builder name: KBHome
Utilities & green energy
- Electric: Photovoltaics None
- Sewer: Public Sewer
- Water: Public
- Utilities for property: Cable Available, Underground Utilities
Green energy
- Energy efficient items: Windows
Community & HOA
Community
- Subdivision: Kyle Canyon Gateway East
HOA
- Has HOA: Yes
- Services included: Association Management
- HOA fee: $65 monthly
- HOA name: Talus - Associa
- HOA phone: 702-795-3344
Location
- Region: Las Vegas
Financial & listing details
- Price per square foot: $299/sqft
- Tax assessed value: $363,486
- Annual tax amount: $4,171
- Date on market: 10/15/2026
- Listing agreement: Exclusive Right To Sell
- Listing terms: Cash,Conventional,FHA,VA Loan
- Ownership: Single Family Residential
- Road surface type: Paved
Estimated market value
$469,600
$446,000 - $493,000
$2,208/mo
Price history
| Date | Event | Price |
|---|---|---|
| 10/15/2026 | Listed for sale | $476,000+20%$299/sqft |
Source:  LVR #2826982 Report a problem | ||
| 8/23/2023 | Sold | $396,733$250/sqft |
Source: Public Record Report a problem | ||
Public tax history
| Year | Property taxes | Tax assessment |
|---|---|---|
| 2026 | $4,173 +4.3% | $127,220 +4.3% |
| 2025 | $4,003 +286.5% | $122,031 +287.4% |
| 2024 | $1,036 | $31,500 |
| 2023 | -- | -- |
Find assessor info on the county website
Monthly payment
Est. payment
Payment breakdown
Explore the cost of this home by adjusting the details. Changes won't be saved.Climate risks
Neighborhood: Las Vegas Wash
Nearby schools
Schools provided by the listing agent
- Elementary: Bilbray, James H.,Bilbray, James H.
- Middle: Escobedo Edmundo
- High: Centennial
Source: LVR. This data may not be complete. We recommend contacting the local school district to confirm school assignments for this home.
- $471,4003 bd2 ba2k sqft9820 Alpine Style Dr, Las Vegas, NV 89166Off Market
- $476,2004 bd3 ba2k sqft9808 Alpine Style Dr, Las Vegas, NV 89166Off Market
- $425,8003 bd2 ba1.7k sqft9826 Alpine Style Dr, Las Vegas, NV 89166Off Market
- $423,5003 bd2 ba1.5k sqft9802 Alpine Style Dr, Las Vegas, NV 89166Off Market
Similar homes
- $490,0003 bd2 ba1.6k sqft10210 Chockstone St, Las Vegas, NV 89166For Sale
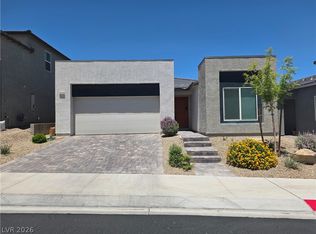 MLS ID #2799597, Sylvia Landa, LPT Realty, LLC. LVR
- $479,0004 bd3 ba2k sqft9717 Alpine Style Dr, Las Vegas, NV 89166For Sale
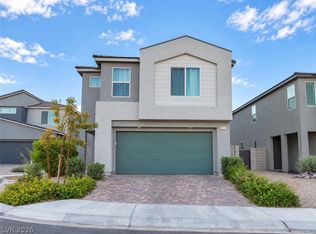 MLS ID #2817448, Tiffany N. Gain, Las Vegas Realty LLC. LVR
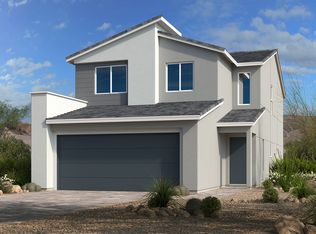
- from $414,9903 bd3 ba1.5k sqftPlan 1590 Modeled Plan, Arete at Kyle Canyon, Las Vegas, NV 89166New Construction
 KB Home
- from $457,9903 bd3 ba2.1k sqftPlan 2124 Plan, Arete at Kyle Canyon, Las Vegas, NV 89166New Construction
 KB Home
