Discover modern lіvіng іn this beаutifullу designed 2026 new KB сonѕtruction home, offering the opportunity to own a residence that has never been lived in. A striking exterior featuring textured gray stucco, distinctive sloped rooflines, and a paved driveway creates an inviting first impression while complementing the home's contemporary design.
Step inside to an open and thoughtfully designed floor plan featuring 9-foot ceilings on the first floor, creating a bright and spacious feel throughout the main living areas. An impressive 8' x 8' sliding glass door allows abundant natural light to flow indoors while providing seamless access to the backyard. The well-appointed kitchen serves as the heart of the home, showcasing rich cabinetry with abundant storage, stainless steel appliances, and light-toned flooring that enhances the contemporary design. Designed for both everyday living and entertaining, the space offers a functional layout paired with quality finishes. Additional features include a tankless water heater, providing energy-efficient hot water on demand.
Conveniently located in the growing Kyle Canyon area, this home offers easy access to everyday essentials and outdoor recreation. It is just minutes from the Skye Canyon Smith's grocery store, a variety of dining options, shopping, parks, and other neighborhood conveniences. Mount Charleston is also within a convenient drive, offering opportunities to enjoy scenic mountain views, hiking trails, and seasonal outdoor recreation. Combining modern construction, thoughtful design, energy-efficient features, and a desirable location, this move-in-ready home presents an exceptional opportunity to enjoy all that Northwest Las Vegas has to offer.
Active
Price cut: $5K (8/17)
$460,000
10436 Arete Ave, Las Vegas, NV 89166
3beds
1,720sqft
Single Family Residence
Built in 2026
3,049 Square Feet Lot
$458,800 Zestimate®
$267/sqft
$75/mo HOA
What's special
Abundant natural lightPaved drivewayWell-appointed kitchenStainless steel appliancesDistinctive sloped rooflines
- 37 days
- 324
- 22
Likely to sell faster than
Zillow last checked:
Listing updated:
Listed by:
Jasmine D. Tory S.0202079 (725)329-7552,
Sphere Real Estate
Source: LVR,MLS#: 2799269 Originating MLS: Greater Las Vegas Association of Realtors Inc
Originating MLS: Greater Las Vegas Association of Realtors IncFacts & features
Interior
Bedrooms & bathrooms
- Bedrooms: 3
- Bathrooms: 3
- Full bathrooms: 1
- 3/4 bathrooms: 1
- 1/2 bathrooms: 1
Primary bedroom
- Description: Closet,Walk-In Closet(s)
- Dimensions: 15x13
Bedroom 2
- Description: Closet
- Dimensions: 10x10
Bedroom 3
- Description: Closet
- Dimensions: 10x10
Great room
- Description: Downstairs
- Dimensions: 15x13
Kitchen
- Description: Breakfast Bar/Counter,Island,Lighting Recessed,Quartz Countertops,Stainless Steel Appliances,Walk-in Pantry
- Dimensions: 12x10
Heating
- Central, Gas
Cooling
- Central Air, Electric
Appliances
- Included: Dryer, Dishwasher, Disposal, Gas Range, Microwave, Washer
- Laundry: Gas Dryer Hookup, Laundry Room, Upper Level
Features
- None
- Flooring: Carpet, Tile
- Windows: Double Pane Windows, Low-Emissivity Windows
- Has fireplace: No
Interior area
- Total structure area: 1,720
- Total interior livable area: 1,720 sqft
Video & virtual tour
Property
Parking
- Total spaces: 2
- Parking features: Attached, Garage, Garage Door Opener, Inside Entrance, Private
- Attached garage spaces: 2
Features
- Stories: 2
- Patio & porch: Porch
- Exterior features: Porch
- Fencing: Block,Back Yard
Lot
- Size: 3,049 Square Feet
- Features: Desert Landscaping, Landscaped, < 1/4 Acre
Details
- Parcel number: 12601615035
- Zoning description: Single Family
- Horse amenities: None
Construction
Type & style
- Home type: SingleFamily
- Architectural style: Two Story
- Property subtype: Single Family Residence
Materials
- Roof: Tile
Condition
- Resale
- Year built: 2026
Utilities & green energy
- Electric: Photovoltaics None
- Sewer: Public Sewer
- Water: Public
- Utilities for property: Underground Utilities
Green energy
- Energy efficient items: Windows
Community & HOA
Community
- Security: Gated Community
- Subdivision: Kyle Canyon Gateway West - Arete
HOA
- Has HOA: Yes
- Amenities included: Dog Park, Gated, Pickleball, Park
- HOA fee: $75 monthly
- HOA name: Thoroughbred
- HOA phone: 702-515-2041
Location
- Region: Las Vegas
Financial & listing details
- Price per square foot: $267/sqft
- Annual tax amount: $4,900
- Date on market: 7/23/2026
- Listing agreement: Exclusive Right To Sell
- Listing terms: Cash,Conventional,FHA,VA Loan
- Ownership: Single Family Residential
Estimated market value
$458,800
$436,000 - $482,000
$2,428/mo
Price history
| Date | Event | Price |
|---|---|---|
| 8/17/2026 | Price change | $460,000-1.1%$267/sqft |
Source:  LVR #2799269 Report a problem LVR #2799269 Report a problem | ||
| 7/23/2026 | Listed for sale | $464,999$270/sqft |
Source: LVR #2799269 Report a problem | ||
Public tax history
Tax history is unavailable.
Monthly payment
Est. payment
Payment breakdown
Explore the cost of this home by adjusting the details. Changes won't be saved.Climate risks
Neighborhood: Las Vegas Wash
Nearby schools
Schools provided by the listing agent
- Elementary: Scherkenbach, William & Mary,Bilbray, James H.
- Middle: Escobedo Edmundo
- High: Centennial
Source: LVR. This data may not be complete. We recommend contacting the local school district to confirm school assignments for this home.
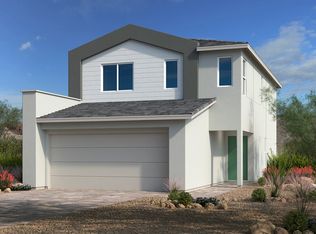
- from $442,9903 bd3 ba1.7k sqftPlan 1720 Plan, Arete at Kyle Canyon, Las Vegas, NV 89166New Construction
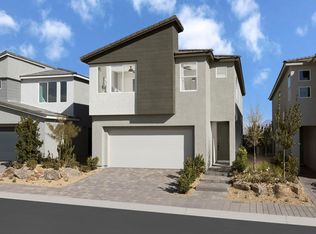
- from $474,9903 bd3 ba2k sqftPlan 2069 Modeled Plan, Arete at Kyle Canyon, Las Vegas, NV 89166New Construction

- from $498,9904 bd3 ba2.4k sqftPlan 2469 Modeled Plan, Arete at Kyle Canyon, Las Vegas, NV 89166New Construction
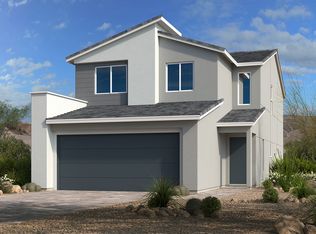
- from $477,9903 bd3 ba2.1k sqftPlan 2124 Plan, Arete at Kyle Canyon, Las Vegas, NV 89166New Construction
Similar homes
- $465,0004 bd4 ba2.3k sqft7745 Donner Peak St, Las Vegas, NV 89166For Sale
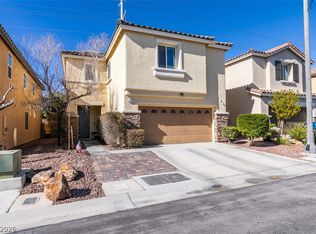 MLS ID #2802056, Ron Ventura, Allison James Estates & Homes. LVR
 - $399,9004 bd3 ba1.6k sqft10225 Yarmouth Sea Ct, Las Vegas, NV 89166For Sale
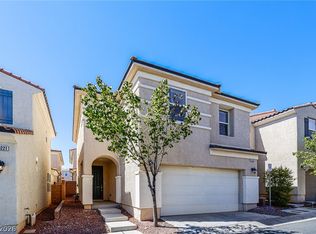 MLS ID #2805607, Shana Wilgar, Atlas NV, LLC. LVR
 - $460,0003 bd3 ba1.6k sqft8287 Nebula Cloud Ave, Las Vegas, NV 89131For Sale
 MLS ID #2809007, Trenton R. Bolster, NextHome People First. LVR
 - $450,0003 bd3 ba1.7k sqft9583 Noah Pointe Ave, Las Vegas, NV 89143For Sale
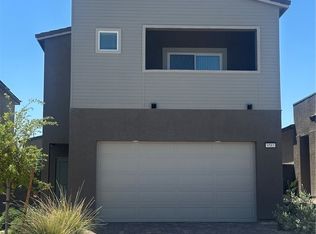 MLS ID #2782327, Susan C. Brager, BHHS Nevada Properties. LVR
