An inviting two-story exterior welcomes you to this residence located at 9717 Alpine Style Dr. The home features 2,095 square feet of living area, offering a functional setting for daily living. Inside, the property offers four bedrooms, two full bathrooms, and one half bathroom to accommodate your needs. Situated on a 0.13-acre lot, this property provides outdoor potential in a serene Las Vegas neighborhood and one of the larger yards in the community. Schedule a tour today to experience this home in person.
Active
Price cut: $20.9K (10/23)
$479,000
9717 Alpine Style Dr, Las Vegas, NV 89166
4beds
2,095sqft
Single Family Residence
Built in 2024
5,662 Square Feet Lot
$-- Zestimate®
$229/sqft
$65/mo HOA
What's special
One half bathroomFour bedrooms
- 46 days
- 413
- 50
Zillow last checked:
Listing updated:
Listed by:
Tiffany N. Gain S.0187995 (702)969-7526,
Las Vegas Realty LLC
Source: LVR,MLS#: 2817448 Originating MLS: Greater Las Vegas Association of Realtors Inc
Facts & features
Interior
Bedrooms & bathrooms
- Bedrooms: 4
- Bathrooms: 3
- Full bathrooms: 2
- 1/2 bathrooms: 1
Primary bedroom
- Description: Ceiling Fan,Ceiling Light,Walk-In Closet(s)
- Dimensions: 12x15
Bedroom 2
- Description: Ceiling Fan,Ceiling Light,Closet
- Dimensions: 10x11
Bedroom 3
- Description: Ceiling Fan,Ceiling Light,Upstairs,Walk-In Closet(s)
- Dimensions: 10x11
Bedroom 4
- Description: Ceiling Fan,Ceiling Light,Closet,Upstairs
- Dimensions: 10x11
Primary bathroom
- Description: Double Sink,Separate Shower,Separate Tub
Dining room
- Description: Living Room/Dining Combo
- Dimensions: 9x9
Kitchen
- Description: Breakfast Nook/Eating Area
Living room
- Description: Front
- Dimensions: 13x15
Loft
- Description: Ceiling Fan,Great Room,Other
- Dimensions: 11x13
Heating
- Central, Gas
Cooling
- Central Air, Electric
Appliances
- Included: Dishwasher, Disposal, Gas Range, Microwave
- Laundry: Gas Dryer Hookup, Laundry Room, Upper Level
Features
- Bathroom on Main Level, Ceiling Fan(s), Half Bath on Main Level
- Flooring: Carpet, Tile
- Has fireplace: No
Interior area
- Total structure area: 2,095
- Total interior livable area: 2,095 sqft
Video & virtual tour
Property
Parking
- Total spaces: 2
- Parking features: Attached, Finished Garage, Garage, Garage Door Opener, Inside Entrance, Private
- Attached garage spaces: 2
Features
- Stories: 2
- Exterior features: Barbecue, Private Yard, Irrigation Sprinklers
- Fencing: Block,Back Yard
Lot
- Size: 5,662 Square Feet
- Features: Drip Irrigation/Bubblers, Desert Landscaping, Landscaped, Rocks, Sprinklers Timer, < 1/4 Acre
Details
- Parcel number: 12601710019
- Zoning description: Single Family
- Horse amenities: None
Construction
Type & style
- Home type: SingleFamily
- Architectural style: Two Story
- Property subtype: Single Family Residence
Materials
- Roof: Tile
Condition
- Resale
- Year built: 2024
Utilities & green energy
- Electric: Photovoltaics None
- Sewer: Public Sewer
- Water: Public
- Utilities for property: Underground Utilities
Community & HOA
Community
- Subdivision: Kyle Canyon Gateway East
HOA
- Has HOA: Yes
- Amenities included: Gated
- Services included: Association Management
- HOA fee: $65 monthly
- HOA name: Talus Community
- HOA phone: 702-362-6262
Location
- Region: Las Vegas
Financial & listing details
- Price per square foot: $229/sqft
- Tax assessed value: $104,374
- Annual tax amount: $1,198
- Date on market: 9/10/2026
- Listing agreement: Exclusive Right To Sell
- Listing terms: Cash,Conventional,FHA,VA Loan
Estimated market value
Not available
Estimated sales range
Not available
Not available
Price history
| Date | Event | Price |
|---|---|---|
| 10/23/2026 | Price change | $479,000-4.2%$229/sqft |
Source:  LVR #2817448 Report a problem | ||
| 9/22/2026 | Price change | $499,900-2%$239/sqft |
Source: LVR #2817448 Report a problem | ||
| 9/10/2026 | Listed for sale | $509,900+5.5%$243/sqft |
Source: LVR #2817448 Report a problem | ||
| 9/6/2024 | Sold | $483,275$231/sqft |
Source: Public Record Report a problem | ||
Public tax history
| Year | Property taxes | Tax assessment |
|---|---|---|
| 2026 | $5,096 +328.2% | $36,531 +0.8% |
| 2025 | $1,190 0% | $36,225 |
| 2024 | $1,191 | $36,225 |
| 2023 | -- | -- |
Find assessor info on the county website
Monthly payment
Est. payment
Payment breakdown
Explore the cost of this home by adjusting the details. Changes won't be saved.Climate risks
Neighborhood: Las Vegas Wash
Nearby schools
Schools provided by the listing agent
- Elementary: Scherkenbach, William & Mary,Bilbray, James H.
- Middle: Escobedo Edmundo
- High: Centennial
Source: LVR. This data may not be complete. We recommend contacting the local school district to confirm school assignments for this home.

Similar homes
- $454,0004 bd3 ba1.8k sqft10971 Bristol Park Ave, Las Vegas, NV 89166For Sale
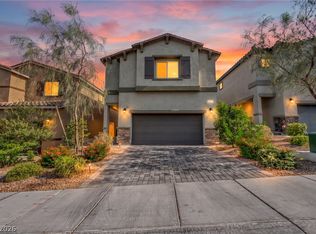 MLS ID #2803109, Casey R. Ellsworth, LPT Realty LLC. LVR
- $519,9003 bd3 ba1.6k sqft10838 Beach House Ave, Las Vegas, NV 89166For Sale
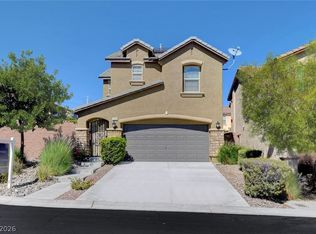 MLS ID #2823987, Norman J. Smith, Century 21 Americana. LVR
- $499,0004 bd3 ba2.1k sqft6434 Turnbridge St, Las Vegas, NV 89166For Sale
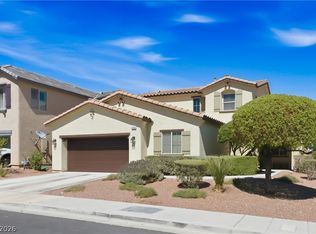 MLS ID #2797870, Brandy Vossmer, Elite Realty. LVR
- $489,9003 bd3 ba2k sqft10846 Drake Ridge Ave, Las Vegas, NV 89166For Sale
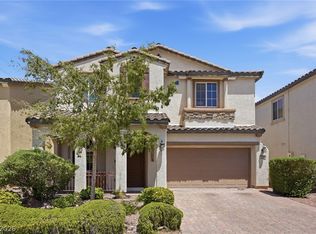 MLS ID #2805875, William Jacobs Jr, Simply Vegas. LVR
