Completely remodeled from top to bottom, this stunning 4 bedroom, 1.5 bath, bi-level home in Wauwatosa's Golden Valley neighborhood is sure to impress. The main level features a bright living room, dining area, & a beautiful kitchen with stone countertops, a striking tile backsplash, & gorgeous cabinetry. Three spacious bedrooms & a fully updated bath with a double sink stone top vanity, ceramic tile surround, & built in shower niche complete the main level. The lower level offers a warm & inviting family room with a fireplace, a fourth bedroom, half bath, & laundry. Outside, enjoy a 2 car detached garage, side driveway, patio, lawn & garden beds. Located near Currie Park, Mayfair Mall, shopping, dining & convenient freeway access. Don't miss this exceptional home!
Active
$349,900
9821 W Grantosa DRIVE, Wauwatosa, WI 53222
4beds
2,300sqft
:
Get pre-qualified$2,493/mo
Single Family Residence
Built in 1962
5,662 Square Feet Lot
$348,300 Zestimate®
$152/sqft
$-- HOA
What's special
Side drivewaySpacious bedroomsFully updated bathBeautiful kitchenBuilt in shower nicheStriking tile backsplashStone countertops
- 8 days |
- 1,318 |
- 142 |
Likely to sell faster than
Zillow last checked:
Listing updated:
Listed by:
Holly Speranza 414-517-3387,
Keller Williams-MNS Wauwatosa
Source: WIREX MLS,MLS#: 1974889 Originating MLS: Metro MLS
Originating MLS: Metro MLSFacts & features
Interior
Bedrooms & bathrooms
- Bedrooms: 4
- Bathrooms: 2
- Full bathrooms: 1
- 1/2 bathrooms: 1
- Main level bedrooms: 3
Primary bedroom
- Level: Main
- Area: 132
- Dimensions: 12 x 11
Bedroom 2
- Level: Main
- Area: 110
- Dimensions: 11 x 10
Bedroom 3
- Level: Main
- Area: 100
- Dimensions: 10 x 10
Bedroom 4
- Level: Lower
- Area: 110
- Dimensions: 11 x 10
Bathroom
- Features: Tub Only, Ceramic Tile, Shower Over Tub
Family room
- Level: Lower
- Area: 216
- Dimensions: 18 x 12
Kitchen
- Level: Main
- Area: 208
- Dimensions: 16 x 13
Living room
- Level: Main
- Area: 198
- Dimensions: 18 x 11
Heating
- Natural Gas, Radiant/Hot Water
Features
- Flooring: Wood
- Basement: Full,Partially Finished,Walk-Out Access
Interior area
- Total structure area: 2,300
- Total interior livable area: 2,300 sqft
Property
Parking
- Total spaces: 2
- Parking features: Detached, 2 Car, 1 Space
- Garage spaces: 2
Features
- Levels: One,Bi-Level
- Stories: 1
Lot
- Size: 5,662 Square Feet
Details
- Parcel number: 254028600
- Zoning: Single Family
Construction
Type & style
- Home type: SingleFamily
- Architectural style: Other
- Property subtype: Single Family Residence
Materials
- Other, Stone, Brick/Stone, Vinyl Siding
Condition
- 21+ Years
- New construction: No
- Year built: 1962
Utilities & green energy
- Sewer: Public Sewer
- Water: Public
- Utilities for property: Cable Available
Community & HOA
Location
- Region: Wauwatosa
- Municipality: Wauwatosa
Financial & listing details
- Price per square foot: $152/sqft
- Tax assessed value: $249,900
- Annual tax amount: $4,371
- Date on market: 8/5/2026
- Inclusions: None
- Exclusions: Seller's Personal Items And Any Staging Items
Estimated market value
$348,300
$331,000 - $366,000
$2,367/mo
Price history
| Date | Event | Price |
|---|---|---|
| 8/5/2026 | Listed for sale | $349,900+159.2%$152/sqft |
Source:  WIREX MLS #1974889 Report a problem WIREX MLS #1974889 Report a problem | ||
| 3/31/2026 | Sold | $135,000$59/sqft |
Source: Public Record Report a problem | ||
Public tax history
| Year | Property taxes | Tax assessment |
|---|---|---|
| 2024 | $3,810 +5.4% | $171,700 |
| 2023 | $3,615 +3.6% | $171,700 |
| 2022 | $3,490 -13.2% | $171,700 |
| 2021 | $4,019 | $171,700 |
| 2020 | $4,019 -1.4% | $171,700 |
| 2019 | $4,078 +1.1% | $171,700 +7.9% |
| 2018 | $4,034 +11.9% | $159,200 |
| 2017 | $3,605 | $159,200 |
| 2016 | $3,605 +0.9% | $159,200 |
| 2015 | $3,573 -0.1% | $159,200 |
| 2014 | $3,577 -4.4% | $159,200 -4.5% |
| 2012 | $3,740 -5% | $166,700 |
| 2011 | $3,939 +12.2% | $166,700 |
| 2010 | $3,510 +3.1% | $166,700 |
| 2009 | $3,405 +3.4% | $166,700 |
| 2008 | $3,291 -1.4% | $166,700 |
| 2007 | $3,339 +3.9% | $166,700 |
| 2006 | $3,214 -11.2% | $166,700 +20.1% |
| 2005 | $3,620 +4% | $138,800 |
| 2004 | $3,481 +1.8% | $138,800 |
| 2003 | $3,420 +4.9% | $138,800 |
| 2002 | $3,260 +1.9% | $138,800 +36.6% |
| 2001 | $3,199 +3.3% | $101,600 |
| 2000 | $3,097 +4% | $101,600 |
| 1999 | $2,979 | $101,600 |
Find assessor info on the county website
Monthly payment
Est. payment
Payment breakdown
Explore the cost of this home by adjusting the details. Changes won't be saved.Climate risks
Neighborhood: Tosa Heights
Nearby schools
GreatSchools rating
- 6/10Madison Elementary SchoolGrades: PK-5Distance: 0.5 mi
- 5/10Whitman Middle SchoolGrades: 6-8Distance: 2 mi
- 7/10Wauwatosa West High SchoolGrades: 9-12Distance: 2.1 mi
Schools provided by the listing agent
- District: Wauwatosa
Source: WIREX MLS. This data may not be complete. We recommend contacting the local school district to confirm school assignments for this home.
- $348,6004 bd1 ba1.5k sqft9815 W Grantosa Dr, Wauwatosa, WI 53222Off Market
- $337,4003 bd2 ba2k sqft9827 W Grantosa Dr, Wauwatosa, WI 53222Off Market
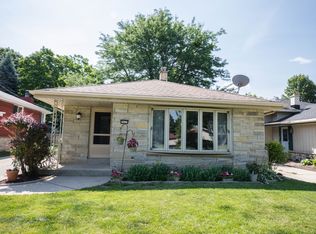
- $362,7002 bd2 ba1.5k sqft9809 W Grantosa Dr, Wauwatosa, WI 53222Off Market
- $393,1004 bd2 ba2.1k sqft9833 W Grantosa Dr, Wauwatosa, WI 53222Off Market
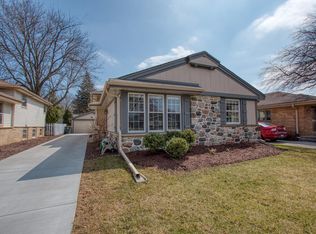
- $315,0004 bd2 ba1.8k sqft9716 W Palmetto Ave, Wauwatosa, WI 53222Sold
- $298,3003 bd1 ba1.3k sqft9839 W Grantosa Dr, Wauwatosa, WI 53222Off Market
- $376,4003 bd3 ba2.1k sqft9724 W Palmetto Ave, Wauwatosa, WI 53222Off Market
- $211,5003 bd2 ba616 sqft9732 W Palmetto Ave, Wauwatosa, WI 53222Sold
A local agent can set up tours, give advice and negotiate with sellers.
A local lender can help you make sure your offer is ready when you are.
Similar homes
- $379,9003 bd2 ba1.9k sqft10063 W Grantosa DRIVE, Milwaukee, WI 53222Active
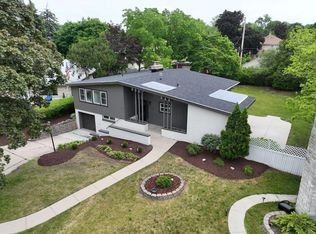 MLS ID #1966183, Steven Barfield. WIREX MLS
 - $475,9004 bd2 ba2.3k sqft9504 W Hope AVENUE, Wauwatosa, WI 53222Active
 MLS ID #1966214, Steven Barfield. WIREX MLS
 - $449,9005 bd4 ba3.2k sqft9625 W Metcalf PLACE, Milwaukee, WI 53222Active
 MLS ID #1975751, John Klose Jr. WIREX MLS
 - $319,9004 bd3 ba1.8k sqft8533 W Grantosa DRIVE, Milwaukee, WI 53225Active
 MLS ID #1974054, Tong Vang. WIREX MLS
 - $389,0003 bd3 ba2k sqft10431 W Courtland AVENUE, Wauwatosa, WI 53225ActiveMLS ID #1974282, Dan Konicek. WIREX MLS
- $320,0003 bd2 ba1.5k sqft10849 W Derby AVENUE, Wauwatosa, WI 53225ActiveMLS ID #1971201, Timothy Klingman. WIREX MLS
- $315,0003 bd1 ba1.4k sqft3127 N 90th STREET, Milwaukee, WI 53222ActiveMLS ID #1972791, Safia Awan. WIREX MLS
- $329,9003 bd2 ba1.8k sqft10042 W Tower AVENUE, Milwaukee, WI 53224ActiveMLS ID #1975204, Deanna Taylor. WIREX MLS
- $349,9003 bd1 ba1.7k sqft1019 Glenview AVENUE, Wauwatosa, WI 53213ActiveMLS ID #1974414, Kimberly Johnson. WIREX MLS
- $369,9004 bd2 ba1.4k sqft7820 W Bradley ROAD, Milwaukee, WI 53223ActiveMLS ID #1972423, AnaCristina Rodriguez-Ross. WIREX MLS
- $279,9003 bd2 ba1.5k sqft4138 N 84th STREET, Milwaukee, WI 53222ActiveMLS ID #1972291, Andrew Schkeryantz. WIREX MLS
- $339,9003 bd2 ba2.1k sqft1964 S 91st STREET, West Allis, WI 53227ActiveMLS ID #1973403, Paul Liebe. WIREX MLS
- $399,9003 bd2 ba1.3k sqft7923 Eagle STREET, Wauwatosa, WI 53213ActiveMLS ID #1974975, The Tighe Team*. WIREX MLS
- $294,0004 bd2 ba1.3k sqft4873 N 88th STREET, Milwaukee, WI 53225ActiveMLS ID #1972919, Mario Hardwick. WIREX MLS
- $399,9004 bd2 ba1.9k sqftW172N9390 Shady LANE, Menomonee Falls, WI 53051ActiveMLS ID #1975646, William Eulberg. WIREX MLS
- $249,0003 bd2 ba1.6k sqft3739 N 97th PLACE, Milwaukee, WI 53222ActiveMLS ID #1969102, Andrew Lied. WIREX MLS
- $359,0003 bd2 ba1.6k sqft426 N 70th STREET, Wauwatosa, WI 53213ActiveMLS ID #1974440, Michael Desjardin. WIREX MLS
- $324,9004 bd2 ba1.3k sqft158 N 92nd STREET, Milwaukee, WI 53226ActiveMLS ID #1971899, Katherine Sprague. WIREX MLS
- $267,9003 bd3 ba1.5k sqft4158 N 77th STREET, Milwaukee, WI 53222ActiveMLS ID #1973848, Frieda Smart. WIREX MLS
- $375,0003 bd2 ba1.7k sqft9035 W Morgan AVENUE, Milwaukee, WI 53228ActiveMLS ID #1974488, Thaer Bitar. WIREX MLS
