Tucked away on 20.70 peaceful, wooded acres, this inviting 4 bed, 3 bath home offers privacy and calm country living. A brand new('26) primary bedroom suite addition serves as a private retreat, complete with a luxurious spa-like shower in the ensuite bath. The updated kitchen('18) & formal dining room provide the perfect setting for everyday living and entertaining. Enjoy added peace of mind with a newer metal roof, gutters, & siding. Outside, a 30x60 barn with 2 horse stalls, workshop & hayloft, offers excellent space for horses, hobby farming, or extra storage, including your RV. Trails galore, including a rifle and pistol range. 4 acres of pasture, 6 acres of fields & 11 wooded acres. It borders 330 acres of state gamelands. If you’re a hunter, this is your dream property! Whether you’re looking for a private retreat, room for animals, or simply a quieter lifestyle surrounded by nature, this exceptional property offers the perfect blend of modern updates, comfort, & rural charm.
For sale
$539,900
9822 89th Rte, North East, PA 16428
4beds
2,776sqft
:
Get pre-qualified$3,631/mo
Single Family Residence
Built in 1977
20.7 Acres Lot
$-- Zestimate®
$194/sqft
$-- HOA
What's special
Formal dining roomUpdated kitchen
- 1 day |
- 508 |
- 37 |
Zillow last checked:
Listing updated:
Listed by:
Coreen Scott (814)218-0605,
Coldwell Banker Select - Airport 814-838-2299
Source: GEMLS,MLS#: 192290Originating MLS: Greater Erie Board Of Realtors
Facts & features
Interior
Bedrooms & bathrooms
- Bedrooms: 4
- Bathrooms: 3
- Full bathrooms: 3
Primary bedroom
- Level: First
- Dimensions: 20x25
Bedroom
- Level: Second
- Dimensions: 19x11
Bedroom
- Level: Second
- Dimensions: 11x11
Bedroom
- Level: Second
- Dimensions: 8x16
Primary bathroom
- Level: First
Dining room
- Level: First
- Dimensions: 17x13
Family room
- Description: Woodstove
- Level: Lower
Other
- Level: Second
- Dimensions: 7x8
Other
- Level: Second
Kitchen
- Level: First
- Dimensions: 17x13
Living room
- Level: First
- Dimensions: 22x13
Heating
- Electric, Geothermal
Cooling
- Central Air
Appliances
- Included: Dishwasher, Electric Oven, Electric Range, Disposal, Microwave, Dryer, Washer
Features
- Ceiling Fan(s), Cable TV
- Flooring: Carpet, Laminate, Vinyl
- Basement: Full,Finished
- Number of fireplaces: 1
- Fireplace features: Wood Burning Stove
Interior area
- Total structure area: 2,776
- Total interior livable area: 2,776 sqft
Property
Parking
- Total spaces: 4
- Parking features: Garage Door Opener
- Garage spaces: 4
Features
- Levels: Multi/Split
- Patio & porch: Deck, Porch
- Exterior features: Deck, Porch, Storage
Lot
- Size: 20.7 Acres
- Dimensions: 362 x 1295 x 0 x 0
- Features: Mineral Rights, Pasture, Rolling Slope, Trees, Wooded
Details
- Additional structures: Barn(s), Shed(s)
- Parcel number: 26007019.0012.05
- Zoning description: MU
Construction
Type & style
- Home type: SingleFamily
- Architectural style: Split Level
- Property subtype: Single Family Residence
Materials
- Vinyl Siding
- Roof: Metal
Condition
- Good Condition,Resale
- Year built: 1977
Utilities & green energy
- Sewer: Septic Tank
- Water: Well
Community & HOA
Community
- Security: Fire Alarm
Location
- Region: North East
Financial & listing details
- Price per square foot: $194/sqft
- Tax assessed value: $274,179
- Annual tax amount: $9,685
- Date on market: 7/28/2026
Estimated market value
Not available
Estimated sales range
Not available
$1,412/mo
Price history
| Date | Event | Price |
|---|---|---|
| 7/28/2026 | Listed for sale | $539,900$194/sqft |
Source: GEMLS #192290 Report a problem | ||
Public tax history
Tax history is unavailable.
Monthly payment
Est. payment
Payment breakdown
Explore the cost of this home by adjusting the details. Changes won't be saved.Climate risks
Neighborhood: 16428
Nearby schools
GreatSchools rating
- 8/10North East Intermediate Elementary SchoolGrades: 3-5Distance: 3.3 mi
- 7/10North East Middle SchoolGrades: 6-8Distance: 3.5 mi
- 6/10North East High SchoolGrades: 9-12Distance: 3.6 mi
Schools provided by the listing agent
- District: Wattsburg
Source: GEMLS. This data may not be complete. We recommend contacting the local school district to confirm school assignments for this home.
- $581,0004 bd2 ba3.9k sqft124 Gay Rd, North East, PA 16428Off Market
- $394,9003 bd2 ba1.5k sqft7731 Rohl Cal Rd, North East, PA 16428Off Market
- $496,6004 bd2 ba2.1k sqft1710 Grist Mill Dr, North East, PA 16428Off Market
- $4,500-- bd-- ba-- sqftLots 62 64 Thru 69 43 X 415 Ir, North East, PA 16428Off Market
- $12,700-- bd-- ba-- sqftInterstate Highway 90 Cal, North East, PA 16428Off Market
- $355,6003 bd3 ba1.6k sqft102 Pine Tree Ln, North East, PA 16428Off Market
- $349,3003 bd2 ba1.6k sqft104 Pine Tree Ln, North East, PA 16428Off Market
- $367,5003 bd3 ba1.5k sqft104 Jefferson St, North East, PA 16428Off Market
- $361,7003 bd2 ba2k sqft119 Pine Tree Ln, North East, PA 16428Off Market
A local agent can set up tours, give advice and negotiate with sellers.
Similar homes
- $475,0003 bd3 ba2.5k sqft11471 Shadduck Rd, North East, PA 16428For Sale By Owner

- $649,9003 bd3 ba3.2k sqft11837 Cedar Mill Rd, North East, PA 16428For Sale
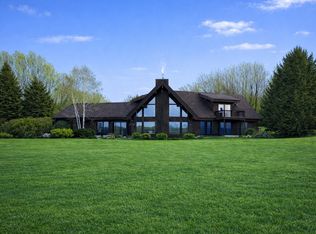 MLS ID #190030, Jennie Bone, Howard Hanna Erie Southwest. GEMLS
 - $499,9003 bd2 ba1.6k sqft5074 S Ripley Rd, Ripley, NY 14775For Sale
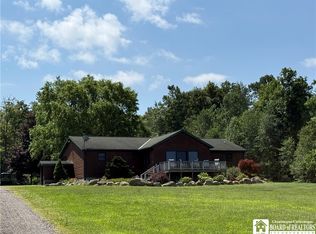
 MLS ID #R1701805, Mary Wittman, Listing by: RE/MAX Real Estate Group. NYSAMLSs
 - $575,0005 bd2 ba2.1k sqft11447 Route 97 N, Waterford, PA 16441For Sale
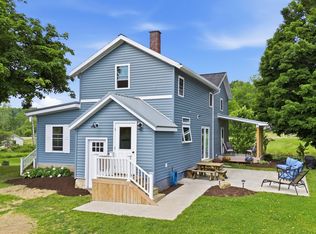 MLS ID #192166, Leslie Jaglowski, RE/MAX Real Estate Group Erie. GEMLS
 - $540,0005 bd4 ba3.6k sqft124 W 37th St, Erie, PA 16508For SaleMLS ID #192206, Jason Elwell, Agresti Real Estate. GEMLS
- $575,0004 bd3 ba2.2k sqft11110 Phillipsville Rd, Wattsburg, PA 16442For SaleMLS ID #191189, Marsha Marsh, Marsha Marsh RES Peach. GEMLS
- $599,0004 bd2 ba1.4k sqft12108 Boll Rd, North East, PA 16428For SaleMLS ID #191691, Julie Wittman, RE/MAX Real Estate Group North East. GEMLS
- $499,9005 bd3 ba2.4k sqft7463 Beech Tree Ln #25, Erie, PA 16510For SaleMLS ID #192055, Levi Marsh, Marsha Marsh RES Peach. GEMLS
- $369,9004 bd3 ba2k sqft113 E Arlington Rd, Erie, PA 16509For SaleMLS ID #192302, Natasha Chiz, Agresti Real Estate. GEMLS
- $525,0003 bd1 ba1.6k sqft8920 Lake Pleasant Rd, Erie, PA 16509For SaleMLS ID #191609, Cynthia Fabin, Howard Hanna Erie East. GEMLS
- $550,0003 bd3 ba1.8k sqft49 Oak St, Westfield, NY 14787For SaleMLS ID #R1697752, Brandi Russo, Listing by: Howard Hanna Holt - Mayville. NYSAMLSs
- $780,0003 bd3 ba1.8k sqft9758 Peach St, Waterford, PA 16441For SaleMLS ID #192258, Ralph Harvey, ListWithFreedom.com. GEMLS
- $525,0004 bd5 ba3.4k sqft326 W Arlington Rd, Erie, PA 16509For SaleMLS ID #191509, Mary Smrekar, Coldwell Banker Select - Peach. GEMLS
- $596,0006 bd4 ba3.8k sqft611 W 6th St, Erie, PA 16502For SaleMLS ID #192260, Sherri Heasley, Weichert Realtors - The Pro Group. GEMLS
- $--4 bd3 ba3k sqft410 Roslyn Ave, Erie, PA 16505AuctionXome
- $549,9004 bd3 ba2.7k sqft5098 W Lake Rd, Mayville, NY 14757For SaleMLS ID #R1690174, Heidi Brooks, Listing by: Real Estate Advantage. NYSAMLSs
- $625,0004 bd3 ba2.9k sqft404 Cabbage Hill Rd, Clymer, NY 14724For Sale By Owner
- $550,0003 bd2 ba1.7k sqft2629 Zimmerly Rd, Erie, PA 16506For SaleMLS ID #191755, Jim Barbour, KW Flagship Realty. GEMLS
- $669,9004 bd4 ba3k sqft5913 Beacon Hill Ln, Erie, PA 16509For SaleMLS ID #192240, Jake Scheloske, Agresti Real Estate. GEMLS
- $750,0004 bd3 ba3.1k sqft7100 Bargain Rd, Erie, PA 16509For SaleMLS ID #192047, Carson Chesley, Coldwell Banker Select - Peach. GEMLS
