Welcome home to this well-maintained 2-bedroom, 1-bath ranch in Oak Lawn - the perfect starter home and a smart alternative to condo or townhome living. Why share walls when you can have your own yard, your own garage, and your own space? This charming home features two separate living areas, ideal for entertaining or simply spreading out. The large driveway and 2-car detached garage provide ample parking and storage. Out back, enjoy a beautifully landscaped, fully fenced yard complete with a rear porch - partially covered by a pergola - plus a firepit and shed for additional storage. Your own private retreat, just minutes from the city. The east-facing front of the home fills your mornings with natural light, and the curb appeal is undeniable with mature, attractive landscaping. Location doesn't get more convenient - walking distance to Chicago Ridge Mall, shopping, restaurants, and grocery stores, plus easy access to the Metra train for a stress-free commute into the city. Move-in ready, thoughtfully cared for, and priced for the first-time buyer. This one checks every box.
Contingent
$269,959
9822 Marion Ave, Oak Lawn, IL 60453
2beds
1,026sqft
:
Get pre-qualified$2,034/mo
Single Family Residence
Built in 1957
7,405 Square Feet Lot
$-- Zestimate®
$263/sqft
$-- HOA
What's special
Mature attractive landscapingLarge drivewayShed for additional storage
- --
- on Zillow |
- 591
- views |
- 53
- saves |
Zillow last checked:
Listing updated:
Listed by:
Michael Davis 708-932-2995,
Hoff, Realtors
Source: MRED as distributed by MLS GRID,MLS#: 12698438
Facts & features
Interior
Bedrooms & bathrooms
- Bedrooms: 2
- Bathrooms: 1
- Full bathrooms: 1
Rooms
- Room types: No additional rooms
Primary bedroom
- Features: Flooring (Carpet)
- Level: Main
- Area: 156 Square Feet
- Dimensions: 13X12
Bedroom 2
- Features: Flooring (Hardwood)
- Level: Main
- Area: 112 Square Feet
- Dimensions: 8X14
Dining room
- Level: Main
- Dimensions: COMBO
Family room
- Features: Flooring (Hardwood)
- Level: Main
- Area: 210 Square Feet
- Dimensions: 14X15
Kitchen
- Features: Flooring (Tile)
- Level: Main
- Area: 117 Square Feet
- Dimensions: 13X9
Laundry
- Level: Main
- Area: 45 Square Feet
- Dimensions: 5X9
Living room
- Features: Flooring (Wood Laminate)
- Level: Main
- Area: 208 Square Feet
- Dimensions: 13X16
Heating
- Natural Gas
Cooling
- Central Air
Appliances
- Included: Range, Microwave, Dishwasher, Refrigerator, Washer, Dryer, Range Hood, Humidifier, Gas Water Heater
- Laundry: In Unit
Features
- 1st Floor Full Bath
- Flooring: Hardwood
- Basement: Crawl Space
- Number of fireplaces: 1
- Fireplace features: Wood Burning, Family Room
Interior area
- Total structure area: 1,026
- Total interior livable area: 1,026 sqft
Property
Parking
- Total spaces: 2
- Parking features: Asphalt, Garage Door Opener, Yes, Garage Owned, Detached, Garage
- Garage spaces: 2
- Has uncovered spaces: Yes
Accessibility
- Accessibility features: No Disability Access
Features
- Stories: 1
- Patio & porch: Patio, Porch
- Fencing: Fenced
Lot
- Size: 7,405 Square Feet
- Dimensions: 60x121
Details
- Additional structures: Shed(s)
- Parcel number: 24081230530000
- Special conditions: None
- Other equipment: Ceiling Fan(s)
Construction
Type & style
- Home type: SingleFamily
- Architectural style: Ranch
- Property subtype: Single Family Residence
Materials
- Vinyl Siding
- Foundation: Concrete Perimeter
Condition
- New construction: No
- Year built: 1957
Utilities & green energy
- Electric: Circuit Breakers
- Sewer: Public Sewer
- Water: Lake Michigan
Community & HOA
Community
- Features: Curbs, Sidewalks, Street Lights, Street Paved
- Security: Carbon Monoxide Detector(s)
HOA
- Services included: None
Location
- Region: Oak Lawn
Financial & listing details
- Price per square foot: $263/sqft
- Annual tax amount: $3,472
- Date on market: 7/8/2026
- Ownership: Fee Simple
Estimated market value
Not available
Estimated sales range
Not available
Not available
Price history
Price history is unavailable.
Public tax history
Tax history is unavailable.
Monthly payment
Est. payment
Payment breakdown
Explore the cost of this home by adjusting the details. Changes won't be saved.Climate risks
Neighborhood: 60453
Nearby schools
GreatSchools rating
- 9/10Columbus Manor Elementary SchoolGrades: PK-5Distance: 0.6 mi
- 7/10Simmons Middle SchoolGrades: 6-8Distance: 0.5 mi
- 3/10Oak Lawn Community High SchoolGrades: 9-12Distance: 0.8 mi
Schools provided by the listing agent
- Elementary: Columbus Manor Elementary School
- Middle: Simmons Middle School
- High: Oak Lawn Comm High School
- District: 122
Source: MRED as distributed by MLS GRID. This data may not be complete. We recommend contacting the local school district to confirm school assignments for this home.
- $239,3002 bd1 ba696 sqft9822 S Marion Ave, Oak Lawn, IL 60453Off Market
- $262,3002 bd1 ba1k sqft9824 S Marion Ave, Oak Lawn, IL 60453Off Market
- $95,7502 bd1 ba704 sqft9820 Marion Ave, Oak Lawn, IL 60453Off Market
- $50,990-- sqft9820 S Marion Ave, Oak Lawn, IL 60453Off Market
- $468,3003 bd2 ba1.7k sqft9814 S Marion Ave, Oak Lawn, IL 60453Off Market
- $--2 bd2 ba1.1k sqft9825 Ridgeland Ave #2S, Oak Lawn, IL 60453Off Market
- $--2 bd2 ba1.1k sqft9825 Ridgeland Ave #2N, Oak Lawn, IL 60453Off Market
- $--1 bd1 ba850 sqft9825 Ridgeland Ave #2W, Oak Lawn, IL 60453Off Market
A local agent can set up tours, give advice and negotiate with sellers.
A local lender can help you make sure your offer is ready when you are.
Similar homes
- $325,0003 bd1 ba1k sqft6512 102nd Pl, Chicago Ridge, IL 60415New
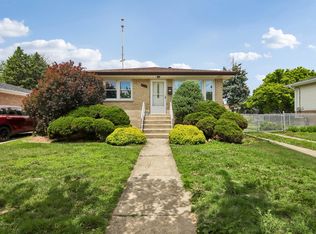 MLS ID #12670219, Kristina Maurella, Redfin Corporation. MRED as distributed by MLS GRID
 - $250,0003 bd1 ba1k sqft7852 Neenah Ave, Burbank, IL 60459Active
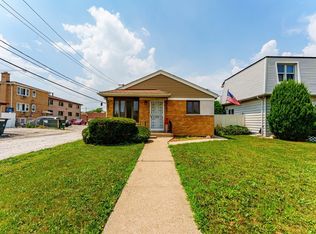 MLS ID #12701765, Javier Alday, Realty of America, LLC. MRED as distributed by MLS GRID
 - $357,5003 bd2 ba1.2k sqft5425 Drury Ln, Oak Lawn, IL 60453Active
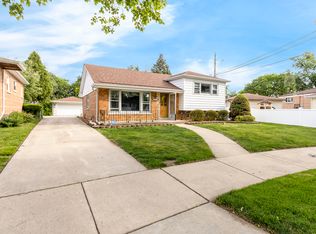 MLS ID #12702188, Veronica Padilla, RE/MAX 10. MRED as distributed by MLS GRID
 - $350,0003 bd2 ba1.2k sqft9937 Mulberry Ave, Oak Lawn, IL 60453Active
 MLS ID #12691286, Saul Fierro, R.A. Homes & Associates, Inc.. MRED as distributed by MLS GRID
 - $305,0003 bd1 ba1.1k sqft10808 Major Ave, Chicago Ridge, IL 60415ActiveMLS ID #12632524, Stella Rodriguez, Realty of America, LLC. MRED as distributed by MLS GRID
- $335,0003 bd2 ba1.3k sqft8841 Tulley Ave, Oak Lawn, IL 60453ActiveMLS ID #12690237, Miguel Gomez Jr, Smart Home Realty. MRED as distributed by MLS GRID
- $275,0003 bd1 ba1.1k sqft18830 S Wolf Rd, Mokena, IL 60448ActiveMLS ID #12714268, Nicholas Garcia, Coldwell Banker Realty. MRED as distributed by MLS GRID
- $215,0002 bd2 ba1.1k sqft10416 Mansfield Ave APT 3NE, Oak Lawn, IL 60453ActiveMLS ID #12667474, Rhonda Altman, ABR,BPOR,CRS,E-PRO,GRI,PSA,SFR,SRES,SRS, Baird & Warner Real Estate. MRED as distributed by MLS GRID
- $305,0003 bd1 ba1k sqft8040 S 85th Ct, Justice, IL 60458Re-activatedMLS ID #12691630, Gus Drugas, Cloud Gate Realty LLC. MRED as distributed by MLS GRID
- $349,5004 bd2 ba1.1k sqft8525 S Keeler Ave, Chicago, IL 60652NewMLS ID #12707707, Kellye Jackson, Redfin Corporation. MRED as distributed by MLS GRID
- $350,0004 bd2 ba1.5k sqft7307 W College Dr, Palos Heights, IL 60463ActiveMLS ID #12714299, Jen Fay, Re/Max Premier. MRED as distributed by MLS GRID
- $270,0003 bd1 ba912 sqft4541 S Laporte Ave, Chicago, IL 60638ActiveMLS ID #12623426, Maria Carreno, Kale Realty. MRED as distributed by MLS GRID
- $313,0003 bd1 ba1k sqft7828 Lotus Ave, Burbank, IL 60459ActiveMLS ID #12670512, Michael Woloszczuk, Avenue Properties Chicago. MRED as distributed by MLS GRID
- $294,0004 bd2 ba1.5k sqft5547 Fairway Dr, Crestwood, IL 60418ActiveMLS ID #12665288, Mike McCatty, Century 21 Circle. MRED as distributed by MLS GRID
- $310,0002 bd2 ba1k sqft10718 S Trumbull Ave, Chicago, IL 60655ActiveMLS ID #12698935, Joanna Klimaszka, Coldwell Banker Realty. MRED as distributed by MLS GRID
- $275,0002 bd2 ba1.2k sqft3520 Ridgeland Ave, Berwyn, IL 60402ActiveMLS ID #12667634, Hill Torres, ABR,C-RET,CNC,CSC,e-PRO,MRP,SRS, Urbanitas Inc.. MRED as distributed by MLS GRID
- $297,0003 bd2 ba1.4k sqft15200 Oxford Dr, Oak Forest, IL 60452ActiveMLS ID #12693934, Jillian Webb, Keller Williams North Shore West. MRED as distributed by MLS GRID
- $325,0003 bd2 ba1.1k sqft8240 45th St, Lyons, IL 60534NewMLS ID #12715058, Kris Maranda, CNC, @properties Christie's International Real Estate. MRED as distributed by MLS GRID
- $290,0004 bd2 ba1k sqft6325 S Francisco Ave, Chicago, IL 60629ActiveMLS ID #12712147, Celina Pena, Century 21 New Beginnings. MRED as distributed by MLS GRID
- $259,9993 bd2 ba1.2k sqft6414 37th St, Berwyn, IL 60402ActiveMLS ID #12714511, AnaKaren Serrano, Duarte Realty Company. MRED as distributed by MLS GRID
