A truly rare combination of privacy, managed timber, hunting, recreation, and custom improvements. Behind a gated entrance on Low Gap Road, approximately 860 yards of private driveway wind through the woods before the 2,019 SF custom-built home comes into view. The setting is exceptional. The property borders Morgan-Monroe and Yellowwood State Forests, placing more than 18,600 contiguous acres of public timber on three sides and creating an extraordinary buffer from future development. The 127 +/- acres have been intentionally managed for approximately 20 years for trophy whitetail and strong turkey numbers. More than .35 miles of Robertson Creek crosses the property, along with a 1.25-acre pond, approximately 11.5 acres of tillable ground, established food plots, five custom hunting blinds, and an established trail system. The predominantly wooded ridge-and-hollow terrain features managed hardwoods with both wildlife and long-term timber value in mind. A select cut was completed in 2026 for salvage and stand improvement following the tornado that moved through the area, while also creating a new trail system throughout the property. The custom home features 4 bedrooms, 3 full baths, a vaulted living room, wraparound porch, eat-in kitchen, and two bonus rooms. Cherry flooring in the kitchen was crafted from timber harvested directly from the property. Three bedrooms are on the main level, including a 12'x16' primary suite. The improvements are equally impressive. A 40'x60' detached garage and 40'x60' barn each include dedicated workshops with an extensive collection of tools and equipment conveying with the sale. Additional improvements include a wood barn, plank storage building, hexagonal shed, 20'x30' cabin/ground blind, and outdoor kennel. Four structures have wood-burning stoves. Fiber optic, septic, water, electric, heating and cooling are connected, with substantial covered space for equipment vehicles, boats, campers, and recreational gear.
Active
Price cut: $250K (10/19)
$2,250,000
9830 N Low Gap Rd, Martinsville, IN 46151
4beds
2,019sqft
Residential, Farm
Built in 1990
127 Acres Lot
$-- Zestimate®
$1,114/sqft
$-- HOA
What's special
Wood barnGated entranceOutdoor kennelWraparound porchEstablished trail systemFive custom hunting blindsTwo bonus rooms
- 57 days
- 934
- 33
Zillow last checked:
Listing updated:
Listed by:
Marcus Goodpaster mgoodpaster@midwestlandgroup.com,
Midwest Land Group
Source: MIBOR as distributed by MLS GRID,MLS#: 22124183
Facts & features
Interior
Bedrooms & bathrooms
- Bedrooms: 4
- Bathrooms: 3
- Full bathrooms: 3
- Main level bathrooms: 2
- Main level bedrooms: 3
Primary bedroom
- Level: Main
- Area: 192 Square Feet
- Dimensions: 12x16
Bedroom 2
- Level: Main
- Area: 176 Square Feet
- Dimensions: 16x11
Bedroom 3
- Level: Main
- Area: 120 Square Feet
- Dimensions: 10x12
Bedroom 4
- Level: Upper
- Area: 156 Square Feet
- Dimensions: 12x13
Bonus room
- Level: Upper
- Area: 143 Square Feet
- Dimensions: 13x11
Bonus room
- Level: Upper
- Area: 75 Square Feet
- Dimensions: 15x5
Kitchen
- Level: Main
- Area: 260 Square Feet
- Dimensions: 20x13
Living room
- Level: Main
- Area: 391 Square Feet
- Dimensions: 23x17
Utility room
- Level: Main
- Area: 54 Square Feet
- Dimensions: 6x9
Heating
- Zoned, Electric, Wood Stove
Cooling
- Central Air, Wall Unit(s)
Appliances
- Included: Other
Features
- High Speed Internet, Supplemental Storage
- Has basement: No
Interior area
- Total structure area: 2,019
- Total interior livable area: 2,019 sqft
Property
Parking
- Total spaces: 2
- Parking features: Gravel, Detached
- Garage spaces: 2
- Details: Garage Parking Other(Finished Garage)
Features
- Levels: Two,One and One Half
- Stories: 1
- Patio & porch: Covered, Deck, Wrap Around
- Fencing: Fenced,Partial,Gate
- Has view: Yes
- View description: Valley, Trees/Woods
- Waterfront features: Pond
Lot
- Size: 127 Acres
- Features: See Remarks
Details
- Parcel number: 530102400002000003
- Wooded area: 4573800
- Horse amenities: Barn, Hay Storage, Pasture, Trailer Storage, See Remarks, Other
Construction
Type & style
- Home type: SingleFamily
- Architectural style: Farmhouse,Other
- Property subtype: Residential, Farm
- Attached to another structure: Yes
Materials
- Other
- Foundation: Slab
Condition
- Updated/Remodeled
- New construction: No
- Year built: 1990
Utilities & green energy
- Sewer: Septic Tank
- Water: Well, Private, Other
- Utilities for property: Electricity Connected, See Remarks
Community & HOA
Community
- Subdivision: M & T
HOA
- Has HOA: No
Location
- Region: Martinsville
Financial & listing details
- Price per square foot: $1,114/sqft
- Tax assessed value: $289,300
- Annual tax amount: $126
- Date on market: 9/3/2026
- Cumulative days on market: 59 days
- Electric utility on property: Yes
Estimated market value
Not available
Estimated sales range
Not available
Not available
Price history
| Date | Event | Price |
|---|---|---|
| 10/19/2026 | Price change | $2,250,000-10%$1,114/sqft |
Source:  MIBOR as distributed by MLS GRID #22124183 Report a problem | ||
| 9/3/2026 | Listed for sale | $2,499,999$1,238/sqft |
Source: MIBOR as distributed by MLS GRID #22124183 Report a problem | ||
Public tax history
| Year | Property taxes | Tax assessment |
|---|---|---|
| 2025 | $1,927 +3.4% | $289,300 +8.7% |
| 2024 | $1,865 -1.3% | $266,200 +9.4% |
| 2023 | $1,890 +61% | $243,400 +3.8% |
| 2022 | $1,174 +19% | $234,400 +34.3% |
| 2021 | $986 +1.7% | $174,500 +2% |
| 2020 | $970 -7.7% | $171,100 +2.7% |
| 2019 | $1,051 -0.1% | $166,600 -2.1% |
| 2018 | $1,052 +1.6% | $170,200 +0.7% |
| 2017 | $1,035 | $169,000 +1.4% |
| 2016 | $1,035 -2.7% | $166,600 -1.5% |
| 2014 | $1,063 -3.4% | $169,200 -1.2% |
| 2013 | $1,101 +11.9% | $171,200 +2.5% |
| 2012 | $984 -9.9% | $167,000 -11.1% |
| 2011 | $1,091 -1.7% | $187,800 +0.4% |
| 2010 | $1,110 +7.2% | $187,000 -0.7% |
| 2009 | $1,035 -2.7% | $188,300 +0.3% |
| 2007 | $1,064 | $187,800 -30.1% |
| 2006 | -- | $268,500 +38.5% |
| 2005 | -- | $193,900 |
Find assessor info on the county website
Monthly payment
Est. payment
Payment breakdown
Explore the cost of this home by adjusting the details. Changes won't be saved.Climate risks
Neighborhood: 46151
Nearby schools
Schools provided by the listing agent
- Middle: John R. Wooden Middle School
- High: Martinsville High School
Source: MIBOR as distributed by MLS GRID. This data may not be complete. We recommend contacting the local school district to confirm school assignments for this home.
Similar homes
- $2,250,0005 bd5 ba2.7k sqft4795 Lower Schooner Rd, Nashville, IN 47448Active
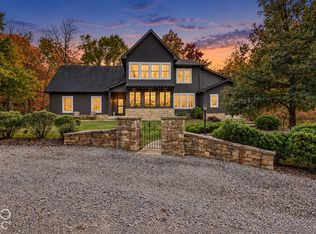 MLS ID #22133774, John Pacilio, eXp Realty, LLC. MIBOR as distributed by MLS GRID
- $1,725,0003 bd2 ba1.8k sqft7588 N Bottom Rd, Ellettsville, IN 47429For Sale
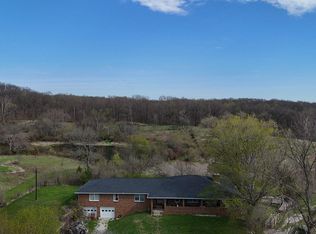 MLS ID #202610847, Bill Howard, Bill Howard Real Estate. IRMLS
- $1,400,0003 bd3 ba1.8k sqft6135 W #S, Morgantown, IN 46160For Sale By Owner

- $1,685,0003 bd4 ba2k sqft7573 Hummingbird Dr, Nineveh, IN 46164Active
 MLS ID #22106496, Denis O'Brien, Keller Williams Indy Metro Partners. MIBOR as distributed by MLS GRID
