Beautifully designed Contemporary Craftsman residence blending timeless architectural character with modern farmhouse influences. Distinctive gabled rooflines, rich charcoal siding, contrasting white trim, and natural stone accents create a sophisticated yet inviting exterior, beautifully situated within a private wooded setting on 86 amazing accessible acres. Bonus: The perimeter of the property enclosed fully by a 10 foot fence and it does have access to the bordering Yellowwood State Forest offering an additional 23,000 acres accessible wooded backcountry for outdoor pursuits from easy to rugged hiking, biking, fishing lakes, camping, and horseback riding. Complementing the main residence is a beautifully appointed, detached guest lodge offering additional bedrooms, a full kitchen, comfortable living accommodations, and dedicated parking. Overlooking the inviting in-ground salt water heated/chilled swimming pool, the lodge features an expansive covered porch and a relaxed, rustic-contemporary design that blends naturally with the surrounding wooded landscape. Ideal for extended family, overnight guests, multigenerational living, or entertaining, this versatile retreat provides an exceptional level of privacy and flexibility while enhancing the property's distinctive estate setting.
Active
$2,250,000
4795 Lower Schooner Rd, Nashville, IN 47448
5beds
2,744sqft
Residential, Single Family Residence
Built in 2011
86 Acres Lot
$-- Zestimate®
$820/sqft
$-- HOA
What's special
Modern farmhouse influencesContrasting white trimDetached guest lodgeExpansive covered porchRich charcoal sidingNatural stone accentsDistinctive gabled rooflines
- 1 day
- 386
- 51
Zillow last checked:
Listing updated:
Listed by:
John Pacilio John@JohnPacilio.com,
eXp Realty, LLC
Source: MIBOR as distributed by MLS GRID,MLS#: 22133774
Facts & features
Interior
Bedrooms & bathrooms
- Bedrooms: 5
- Bathrooms: 5
- Full bathrooms: 4
- 1/2 bathrooms: 1
- Main level bathrooms: 3
- Main level bedrooms: 3
Primary bedroom
- Level: Upper
- Area: 248 Square Feet
- Dimensions: 16x15.5
Primary bedroom
- Level: Main
- Area: 294.5 Square Feet
- Dimensions: 19x15.5
Bedroom 2
- Level: Upper
- Area: 182 Square Feet
- Dimensions: 14x13
Bedroom 4
- Level: Main
- Area: 99 Square Feet
- Dimensions: 11x9
Bedroom 5
- Level: Main
- Area: 108 Square Feet
- Dimensions: 12x9
Breakfast room
- Level: Main
- Area: 105.78 Square Feet
- Dimensions: 12.3x8.6
Exercise room
- Features: Other
- Level: Basement
- Area: 276 Square Feet
- Dimensions: 23x12
Foyer
- Features: Tile-Ceramic
- Level: Main
- Area: 35 Square Feet
- Dimensions: 7x5
Great room
- Features: Tile-Ceramic
- Level: Main
- Area: 482.4 Square Feet
- Dimensions: 18x26.8
Kitchen
- Level: Main
- Area: 179.58 Square Feet
- Dimensions: 14.6x12.3
Laundry
- Features: Tile-Ceramic
- Level: Upper
- Area: 31.8 Square Feet
- Dimensions: 6x5.3
Library
- Features: Brick
- Level: Main
- Area: 184.8 Square Feet
- Dimensions: 15.4x12
Play room
- Level: Basement
- Area: 180 Square Feet
- Dimensions: 15x12
Utility room
- Features: Brick
- Level: Main
- Area: 72 Square Feet
- Dimensions: 12x6
Other
- Features: Other
- Level: Basement
- Area: 78.4 Square Feet
- Dimensions: 16x4.9
Heating
- Geothermal, Heat Pump, Wood Stove
Cooling
- Geothermal
Appliances
- Included: Gas Cooktop, Dishwasher, Dryer, Electric Water Heater, Oven, Range Hood, Refrigerator, Washer
- Laundry: Main Level, Upper Level
Features
- Attic Access, Attic Stairway, Breakfast Bar, Cathedral Ceiling(s), High Ceilings, Vaulted Ceiling(s), Kitchen Island, Entrance Foyer, Ceiling Fan(s), In-Law Floorplan, Eat-in Kitchen, Pantry, Walk-In Closet(s)
- Flooring: In-Law Floorplan
- Windows: Wood Work Painted, WoodWorkStain/Painted
- Basement: Ceiling - 9+ feet,Cellar,Egress Window(s),Partially Finished,Storage Space
- Attic: Access Only,Permanent Stairs
- Number of fireplaces: 1
- Fireplace features: Great Room, Wood Burning
Interior area
- Total structure area: 2,744
- Total interior livable area: 2,744 sqft
- Finished area below ground: 205
Video & virtual tour
Property
Parking
- Total spaces: 4
- Parking features: Attached, Gravel, Electric Gate, Electric Vehicle Service Equipment (EVSE), RV Access/Parking
- Attached garage spaces: 4
- Details: Garage Parking Other(Garage Door Opener, Keyless Entry, Service Door)
Features
- Levels: One and One Half
- Stories: 1
- Patio & porch: Covered, Deck, Screened, Wrap Around
- Exterior features: Storage
- Pool features: Heated, In Ground, Outdoor Pool, Pool Cover, Salt Water
- Has spa: Yes
- Spa features: Above Ground, Heated, Private
- Fencing: Fenced,Gate,Invisible,Perimeter,Security,Split Rail
- Has view: Yes
- View description: Trees/Woods
- Waterfront features: Pond, Water Access
Lot
- Size: 86 Acres
- Features: Not In Subdivision, Mature Trees, Trees-Small (Under 20 Ft), Wooded
Details
- Additional structures: Barn Mini, Barn Pole, Guest House, Storage
- Additional parcels included: 3 Parcels in Legal Description
- Parcel number: 071108200102002004
- Other equipment: Generator
- Horse amenities: None, Pasture, Trailer Storage
Construction
Type & style
- Home type: SingleFamily
- Architectural style: Craftsman,Farmhouse
- Property subtype: Residential, Single Family Residence
Materials
- Cement Siding, Stone
- Foundation: Concrete Perimeter
Condition
- Updated/Remodeled
- New construction: No
- Year built: 2011
Utilities & green energy
- Electric: 200+ Amp Service, Generator, Underground
- Sewer: Septic Tank
- Water: Public
- Utilities for property: Electricity Connected, Water Connected
Community & HOA
Community
- Security: Security Fence, Smoke Detector(s)
- Subdivision: No Subdivision
HOA
- Has HOA: No
Location
- Region: Nashville
Financial & listing details
- Price per square foot: $820/sqft
- Tax assessed value: $552,400
- Annual tax amount: $9,002
- Date on market: 10/29/2026
- Cumulative days on market: 3 days
- Electric utility on property: Yes
Estimated market value
Not available
Estimated sales range
Not available
Not available
Price history
| Date | Event | Price |
|---|---|---|
| 10/29/2026 | Listed for sale | $2,250,000$820/sqft |
Source:  MIBOR as distributed by MLS GRID #22133774 Report a problem | ||
Public tax history
| Year | Property taxes | Tax assessment |
|---|---|---|
| 2025 | $4,452 +130.6% | $552,400 +7.5% |
| 2024 | $1,930 -25.6% | $513,800 +8% |
| 2023 | $2,594 +27.7% | $475,800 -9.1% |
| 2022 | $2,031 +12.7% | $523,200 +21.3% |
| 2021 | $1,803 +17.9% | $431,200 +4.1% |
| 2020 | $1,529 -16.6% | $414,300 +13% |
| 2019 | $1,833 -3% | $366,600 +2.7% |
| 2018 | $1,890 +14.7% | $357,000 +0% |
| 2017 | $1,649 +32.4% | $356,900 +6.1% |
| 2016 | $1,246 -3.4% | $336,500 +0.8% |
| 2014 | $1,290 +3.8% | $333,700 +5.9% |
| 2013 | $1,242 +65.2% | $315,200 +3.4% |
| 2012 | $752 +79.2% | $304,900 +645.5% |
| 2010 | $420 +21.9% | $40,900 -1.7% |
| 2009 | $344 | $41,600 |
Find assessor info on the county website
Monthly payment
Est. payment
Payment breakdown
Explore the cost of this home by adjusting the details. Changes won't be saved.Climate risks
Neighborhood: 47448
Nearby schools
Schools provided by the listing agent
- Middle: Brown County Junior High
- High: Brown County High School
Source: MIBOR as distributed by MLS GRID. This data may not be complete. We recommend contacting the local school district to confirm school assignments for this home.
- $487,9003 bd2 ba2k sqft4837 Lower Schooner Rd, Nashville, IN 47448Off Market
- $105,000-- bd-- ba-- sqft4643 Lower Schooner Rd, Nashville, IN 47448Off Market
- $307,5003 bd2 ba1.4k sqft4654 Lower Schooner Rd, Nashville, IN 47448Sold

- $574,3002 bd2 ba2.9k sqft5079 Lower Schooner Rd, Nashville, IN 47448Off Market
Similar homes
- $1,950,9004 bd4 ba3k sqft9523 N Mount Pleasant Rd, Gosport, IN 47433For Sale
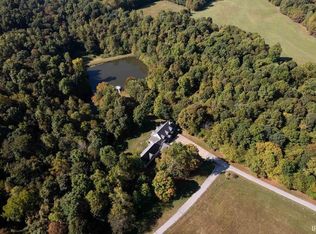 MLS ID #202642367, Dan Rarey, Dan Rarey Real Estate. IRMLS
- $1,150,0004 bd3 ba3.3k sqft9550 E State Road 46, Bloomington, IN 47401For Sale
 MLS ID #202606208, Steve Smith, FC Tucker/Bloomington REALTORS. IRMLS
- $1,550,0004 bd5 ba3.3k sqft3818 E Devonshire Ln, Bloomington, IN 47408For Sale
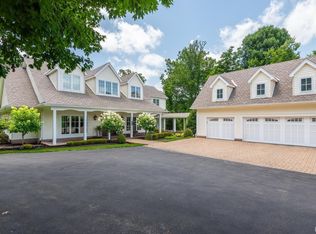 MLS ID #202638258, Gary Paine, RE/MAX Acclaimed Properties. IRMLS
- $1,599,9005 bd3 ba3.8k sqft11911 W Grandview Dr, Columbus, IN 47201Active
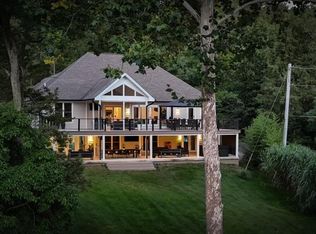 MLS ID #22116740, Christopher Braun, RE/MAX Real Estate Prof. MIBOR as distributed by MLS GRID
