NEW CONSTRUCTION — Estimated completion the first week of November! Located in the Latimer Community, just a few minutes north of Exit 50 and in the St. Martin School District. This thoughtfully designed 3-bedroom, 2-bath home offers approximately 1,494 square feet of heated and cooled living space with 9-foot ceilings throughout. Enjoy easy-care luxury vinyl plank flooring throughout the entire home — NO CARPET! The kitchen will feature beautiful quartz countertops and a functional layout designed for everyday living and entertaining. The primary suite features a spacious bathroom with double vanities and a large walk-in closet. Front and rear covered porches provide additional outdoor living space, while the attached one-car garage adds convenience and storage. The exterior features durable, low-maintenance Hardie-style siding. The manageable yard offers outdoor space to enjoy without the upkeep of a large property. If you're looking for a brand-new, low-maintenance home with modern finishes in a convenient location, this one deserves a look. Get it under contract early and watch your new home come together! Estimated completion is approximately the first week of November.
Active
$259,900
9837 Scott St, Vancleave, MS 39565
3beds
1,490sqft
Residential, Single Family Residence
Built in 2026
6,098 Square Feet Lot
$259,500 Zestimate®
$174/sqft
$-- HOA
What's special
- 16 days
- 215
- 13
Likely to sell faster than
Zillow last checked:
Listing updated:
Listed by:
Travis Paige 228-297-0207,
Expect Realty 228-215-1861,
Bryan B David 228-215-1861
Source: MLS United,MLS#: 4163446
Facts & features
Interior
Bedrooms & bathrooms
- Bedrooms: 3
- Bathrooms: 2
- Full bathrooms: 2
Heating
- Central
Cooling
- Central Air
Appliances
- Included: Dishwasher, Electric Water Heater, Free-Standing Electric Range
Features
- Flooring: Vinyl
- Has fireplace: No
Interior area
- Total structure area: 1,490
- Total interior livable area: 1,490 sqft
Property
Parking
- Total spaces: 2
- Parking features: Concrete, Driveway, Garage Door Opener
- Garage spaces: 1
- Has uncovered spaces: Yes
Features
- Levels: One
- Stories: 1
- Patio & porch: Front Porch, Rear Porch
- Exterior features: None
Lot
- Size: 6,098 Square Feet
- Dimensions: 50 x 120
Details
- Parcel number: 07290255.013
Construction
Type & style
- Home type: SingleFamily
- Property subtype: Residential, Single Family Residence
Materials
- HardiPlank Type
- Foundation: Slab
- Roof: Architectural Shingles
Condition
- New Construction
- New construction: Yes
- Year built: 2026
Utilities & green energy
- Sewer: Public Sewer
- Water: Public
- Utilities for property: Electricity Connected, Sewer Connected, Water Connected
Community & HOA
Community
- Subdivision: Virginia City
HOA
- Has HOA: No
Location
- Region: Vancleave
Financial & listing details
- Price per square foot: $174/sqft
- Date on market: 9/24/2026
- Electric utility on property: Yes
Estimated market value
$259,500
$247,000 - $272,000
$2,100/mo
Price history
Price history is unavailable.
Public tax history
Tax history is unavailable.
Monthly payment
Est. payment
Payment breakdown
Explore the cost of this home by adjusting the details. Changes won't be saved.Climate risks
Neighborhood: 39565
Nearby schools
Schools provided by the listing agent
- Elementary: St Martin East
- Middle: St. Martin Jh
- High: St. Martin
Source: MLS United. This data may not be complete. We recommend contacting the local school district to confirm school assignments for this home.
Similar homes
- $239,9003 bd1 ba1.7k sqft10604 Oak St, Ocean Springs, MS 39565For Sale
 MLS ID #4161950, Mary R Phillips, Century 21 J. Carter & Company. MLS United
 - $215,0003 bd3 ba1.4k sqft14925 Pine Blvd, Vancleave, MS 39565For Sale
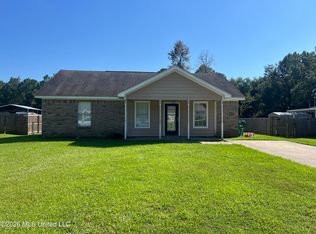 MLS ID #4163028, Lindsey Akins, Keller Williams. MLS United
 - $--3 bd2 ba1k sqft6641 Cortez Cir, Ocean Springs, MS 39564Auction
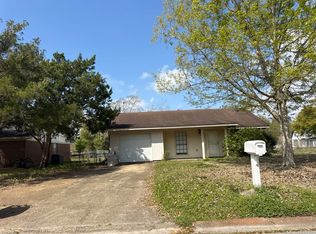 Auction.com 2
 - $385,0004 bd2 ba2k sqft14201 Glendale Rd, Vancleave, MS 39565For Sale
 MLS ID #4165128, Jonathan D Griffin, Keller Williams. MLS United
