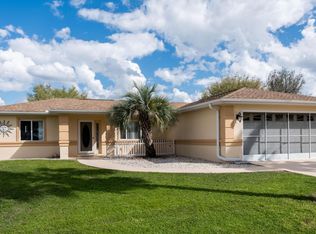
Short Sale. SHORT SALE PRICE APPROVED BY THE BANK AS LISTED. Live your best life in this cute and adorable 2 bedroom, 1 bath home with a 1 car garage and screen enclosed back porch. Enjoy your morning coffee on this screen porch looking over your tree-shaded back yard. You can't beat the location in SW Ocala close to restaurants, shopping, medical facilities, doctor's offices, public library and parks. Cherrywood offers the following amenities: swimming pool, clubhouse, fitness center, tennis courts, shuffle board and so much more. Minutes from I-75 and SR 200 and close to World Equestrian Center.
Pending
Price cut: $4.9K (8/27)
$135,000
9842 SW 61ST TERRACE, OCALA, FL 34476
2beds
816sqft
Single Family Residence
Built in 2000
8,712 Square Feet Lot
$-- Zestimate®
$165/sqft
$250/mo HOA
What's special
Screen enclosed back porch
- 69 days
- 859
- 37
Zillow last checked:
Listing updated:
Listed by:
Jorge Barreiro 352-239-1973,
TCT REALTY GROUP LLC 352-895-9044,
Romel Camacho 352-229-2986,
TCT REALTY GROUP LLC
Source: Stellar MLS,MLS#: OM729281 Originating MLS: Ocala - Marion
Originating MLS: Ocala - Marion
Facts & features
Interior
Bedrooms & bathrooms
- Bedrooms: 2
- Bathrooms: 1
- Full bathrooms: 1
Primary bedroom
- Features: Walk-In Closet(s)
- Level: First
- Area: 143 Square Feet
- Dimensions: 13x11
Kitchen
- Level: First
- Area: 125 Square Feet
- Dimensions: 12.5x10
Living room
- Features: Ceiling Fan(s)
- Level: First
- Area: 200 Square Feet
- Dimensions: 16x12.5
Heating
- Central, Electric
Cooling
- Central Air
Appliances
- Included: Range, Refrigerator
- Laundry: In Garage
Features
- Ceiling Fan(s), Other, Thermostat
- Flooring: Other
- Doors: French Doors
- Has fireplace: No
Interior area
- Total structure area: 1,269
- Total interior livable area: 816 sqft
Property
Parking
- Total spaces: 1
- Parking features: Garage Door Opener
- Attached garage spaces: 1
- Details: Garage Dimensions: 12x24
Features
- Levels: One
- Stories: 1
- Patio & porch: Screened
- Exterior features: Rain Gutters
- Fencing: Chain Link,Fenced
Lot
- Size: 8,712 Square Feet
- Dimensions: 85 x 100
Details
- Parcel number: 3568002313
- Zoning: R1
- Special conditions: Short Sale
Construction
Type & style
- Home type: SingleFamily
- Architectural style: Ranch
- Property subtype: Single Family Residence
Materials
- Block, Concrete, Stucco
- Foundation: Slab
- Roof: Shingle
Condition
- New construction: No
- Year built: 2000
Utilities & green energy
- Sewer: Public Sewer
- Water: Public
- Utilities for property: Electricity Connected, Water Connected
Community & HOA
Community
- Features: Deed Restrictions, Pool, Tennis Court(s)
- Pet fee: $0 monthly
- Senior community: Yes
- Subdivision: CHERRYWOOD ESTATES
HOA
- Has HOA: Yes
- Amenities included: Clubhouse, Fitness Center, Pool, Tennis Court(s)
- Services included: Community Pool, Pool Maintenance
- HOA fee: $250 monthly
- HOA name: Jennifer Griffin
- HOA phone: 352-237-1675
Location
- Region: Ocala
Financial & listing details
- Price per square foot: $165/sqft
- Tax assessed value: $121,664
- Annual tax amount: $1,695
- Date on market: 7/27/2026
- Cumulative days on market: 53 days
- Listing terms: Cash,Conventional
- Ownership: Fee Simple
- Total actual rent: 0
- Electric utility on property: Yes
- Road surface type: Paved
Foreclosure details
Estimated market value
Not available
Estimated sales range
Not available
Not available
Price history
| Date | Event | Price |
|---|---|---|
| 10/2/2026 | Pending sale | $135,000$165/sqft |
Source:  Stellar MLS #OM729281 Report a problem Stellar MLS #OM729281 Report a problem | ||
| 8/27/2026 | Price change | $135,000-3.5%$165/sqft |
Source: Stellar MLS #OM729281 Report a problem | ||
| 8/11/2026 | Pending sale | $139,900$171/sqft |
Source: Stellar MLS #OM729281 Report a problem | ||
| 7/27/2026 | Listed for sale | $139,900-28.4%$171/sqft |
Source: Stellar MLS #OM729281 Report a problem | ||
| 8/2/2022 | Sold | $195,400+77.6%$239/sqft |
Source: Public Record Report a problem | ||
| 12/18/2020 | Listing removed | -- |
Source: Auction.com Report a problem | ||
| 10/20/2020 | Listed for sale | -- |
Source: Auction.com Report a problem | ||
| 5/19/2006 | Sold | $110,000+93%$135/sqft |
Source: Public Record Report a problem | ||
| 11/2/2000 | Sold | $57,000-21.2%$70/sqft |
Source: Public Record Report a problem | ||
| 2/22/2000 | Sold | $72,300$89/sqft |
Source: Public Record Report a problem | ||
Public tax history
| Year | Property taxes | Tax assessment |
|---|---|---|
| 2025 | $1,766 +9% | $121,664 -2% |
| 2024 | $1,620 -0.6% | $124,210 +0.2% |
| 2023 | $1,629 -14.8% | $123,986 +28.7% |
| 2022 | $1,912 +10% | $96,324 +10% |
| 2021 | $1,739 +12.2% | $87,567 +20.9% |
| 2020 | $1,549 +10.5% | $72,404 +10% |
| 2019 | $1,402 | $65,822 +66.4% |
| 2018 | $1,402 +170.7% | $39,546 +2.1% |
| 2017 | $518 +8.1% | $38,733 +2.1% |
| 2016 | $479 | $37,936 +0.7% |
| 2015 | $479 +3.4% | $37,672 +0.8% |
| 2014 | $464 +2.5% | $37,373 +1.5% |
| 2013 | $452 +0.7% | $36,821 +0.4% |
| 2012 | $449 -28% | $36,674 -23.4% |
| 2011 | $624 -9.1% | $47,865 -10.9% |
| 2010 | $686 -9.3% | $53,700 -16.9% |
| 2009 | $756 -27.3% | $64,637 -27.7% |
| 2008 | $1,040 -21.5% | $89,352 -7.2% |
| 2007 | $1,325 +86.2% | $96,297 +81.2% |
| 2006 | $711 +9.3% | $53,142 +3% |
| 2005 | $651 | $51,595 +3% |
| 2004 | $651 +18.5% | $50,093 +4.3% |
| 2002 | $549 +183% | $48,007 |
| 2001 | $194 | -- |
| 2000 | $194 | -- |
Find assessor info on the county website
Monthly payment
Est. payment
Payment breakdown
Explore the cost of this home by adjusting the details. Changes won't be saved.Climate risks
Neighborhood: Cherrywood Estates
Nearby schools
Schools provided by the listing agent
- Elementary: Hammett Bowen Jr. Elementary
- Middle: Liberty Middle School
- High: West Port High School
Source: Stellar MLS. This data may not be complete. We recommend contacting the local school district to confirm school assignments for this home.

Similar homes
- $168,5002 bd2 ba1.2k sqft10953 SW 78TH COURT, OCALA, FL 34476For Sale

 MLS ID #OM733326, Kristopher Cernera, RE/MAX FOXFIRE - HWY200/103 S. Stellar MLS
 - $169,0002 bd2 ba1k sqft11145 SW 79TH AVENUE, OCALA, FL 34476For Sale
 MLS ID #OM731770, Cynthia Desmarais, CB/ELLISON RLTY WEST. Stellar MLS
 - $148,9002 bd2 ba1.2k sqft9460 SW 84TH TERRACE #C, OCALA, FL 34481For Sale
 MLS ID #OM726197, Dianne Purdie, FONTANA REALTY. Stellar MLS
 - $--3 bd2 ba1k sqft831 NW 57th Ct, Ocala, FL 34482Auction
 Auction.com 2
 - $145,5002 bd1 ba864 sqft9050 SW 101 ST LANE, OCALA, FL 34481For SaleMLS ID #OM728031, Diane Irwin, RE/MAX FOXFIRE - HWY200/103 S. Stellar MLS
- $134,9002 bd1 ba960 sqft9135 SW 104TH PLACE, OCALA, FL 34481For SaleMLS ID #OM730836, Rose Hutchinson, WATSON REALTY CORP. Stellar MLS
- $159,0002 bd2 ba1.1k sqft9180 SW 101ST PLACE, OCALA, FL 34481For SaleMLS ID #G5116825, Wendy Vogt, COLDWELL BANKER VANGUARD LIFESTYLE REALTY. Stellar MLS
- $139,5002 bd1 ba1.1k sqft12331 N ELF POINT, DUNNELLON, FL 34433For SaleMLS ID #OM732981, Sue-Jacqueli Spencer, TROPIC SHORES REALTY. Stellar MLS
- $139,9002 bd1 ba800 sqft12214 SE 112TH AVENUE ROAD, BELLEVIEW, FL 34420For SaleMLS ID #OM732302, Carla Lord, OCALA HOMES AND FARMS. Stellar MLS
- $146,0002 bd2 ba1.2k sqft4601 NE 20TH AVENUE, OCALA, FL 34479For SaleMLS ID #S5156580, Yesenia Carriedo, REALTYCITY INC. Stellar MLS
- $199,0002 bd2 ba1k sqft8142 SW 106TH STREET, OCALA, FL 34481For SaleMLS ID #OM730639, Cynthia Desmarais, CB/ELLISON RLTY WEST. Stellar MLS
- $140,0002 bd1 ba644 sqft6415 NE 23RD AVENUE, OCALA, FL 34479For SaleMLS ID #OM709910, Steven Billington, EXP REALTY LLC. Stellar MLS
- $187,9002 bd2 ba1.1k sqft8129 SW 117TH LOOP, OCALA, FL 34481For SaleMLS ID #O6439343, Steven Koleno, BEYCOME OF FLORIDA LLC. Stellar MLS
- $168,9002 bd2 ba960 sqft8690 SW 108TH PLACE, OCALA, FL 34481For SaleMLS ID #OM717859, Kristopher Cernera, RE/MAX FOXFIRE - HWY200/103 S. Stellar MLS
- $184,9002 bd2 ba1.1k sqft9940 SW 102ND LANE, OCALA, FL 34481For SaleMLS ID #OM730721, Shannon Hudge, SELLSTATE NEXT GENERATION REALTY. Stellar MLS
- $160,0002 bd2 ba901 sqft46 PALM ROAD, OCALA, FL 34472For SaleMLS ID #OM721443, Sophia Solvalu, KELLER WILLIAMS CORNERSTONE RE. Stellar MLS
- $115,0002 bd2 ba960 sqft5211 SE 29TH AVENUE, OCALA, FL 34480For SaleMLS ID #O6440350, Luz Heredia, INVESTOR'S REAL ESTATE LLC. Stellar MLS
- $180,0002 bd2 ba1.2k sqft10967 SW 81ST AVENUE, OCALA, FL 34481For SaleMLS ID #O6358051, Alissa Williams, MAGNOLIA & MAIN REALTY ADVISORS LLC. Stellar MLS
- $169,9002 bd1 ba864 sqft5971 NW 11TH PLACE, OCALA, FL 34482For SaleMLS ID #OM719710, Eric Hadley, ALDANA REALTY LLC. Stellar MLS
