Welcome home to this inviting residence featuring a charming front porch and an entertainer?s dream layout. Step inside to a large kitchen with an oversized island, open to the spacious living room and highlighted by a cozy brick fireplace. The kitchen also includes a convenient butler?s pantry with access to the patio?perfect for hosting and effortless indoor/outdoor living. A practical mudroom connects from the garage, helping keep everyday life organized, with plenty of room for storage and settling in. This home offers 4 bedrooms, including two exceptionally large primary-style rooms, and 2 full bathrooms plus an additional 1/2 bath for comfort and convenience. The newly finished basement adds even more living space, featuring a kitchenette and the half bath, making it ideal for guests, a second living area, or a recreation hub. Outside, enjoy your private outdoor retreat on 2.56 fenced acres. The patio opens to a beautifully landscaped yard with breathtaking mountain views, plus additional outdoor spaces to explore. You?ll also love the charming extras, including a barn, multiple patio areas, and a chicken coop by the pond?creating a peaceful, country-like setting right at home. Schedule your showing today and experience the lifestyle this property offers!
Active
$699,000
986 Fairview Lake Rd, Stillwater Twp., NJ 07860
4beds
--sqft
Single Family Residence
Built in 1950
2.56 Acres Lot
$697,900 Zestimate®
$--/sqft
$-- HOA
What's special
Cozy brick fireplaceInviting residenceBreathtaking mountain viewsBeautifully landscaped yardMultiple patio areasCharming front porch
- 11 days
- 1,349
- 59
Zillow last checked:
Listing updated:
Listed by:
Kristi Anderson 973-476-0878,
Bhgre Green Team
Source: GSMLS,MLS#: 4051969
Facts & features
Interior
Bedrooms & bathrooms
- Bedrooms: 4
- Bathrooms: 3
- Full bathrooms: 2
- 1/2 bathrooms: 1
Bedroom 1
- Level: Second
- Area: 312
- Dimensions: 24 x 13
Bedroom 2
- Level: First
- Area: 182
- Dimensions: 14 x 13
Bedroom 3
- Level: First
- Area: 130
- Dimensions: 13 x 10
Bedroom 4
- Level: Second
- Area: 336
- Dimensions: 24 x 14
Kitchen
- Features: Kitchen Island, Eat-in Kitchen, Pantry
- Level: First
- Area: 247
- Dimensions: 19 x 13
Living room
- Level: First
- Area: 273
- Dimensions: 21 x 13
Basement
- Features: Bath(s) Other, Family Room, Utility Room, Walkout
Heating
- Baseboard - Hotwater, Radiant - Electric, Gas-Propane Owned, Oil Tank Above Ground - Inside
Cooling
- Central Air
Appliances
- Included: Dishwasher, Range/Oven-Gas, Refrigerator, Oil Water Heater
Features
- Kitchen
- Basement: Yes,Finished,Full,Walk-Out Access
- Number of fireplaces: 1
- Fireplace features: Living Room
Property
Parking
- Total spaces: 10
- Parking features: 2 Car Width, Attached Garage
- Attached garage spaces: 2
- Uncovered spaces: 10
Features
- Patio & porch: Open Porch(es), Patio
- Waterfront features: Pond
Lot
- Size: 2.56 Acres
- Dimensions: 2.5565 AC
- Features: Open Lot
Details
- Additional structures: Barn/Stable
- Parcel number: 2820024010000000340000
Construction
Type & style
- Home type: SingleFamily
- Architectural style: Cape Cod
- Property subtype: Single Family Residence
Materials
- Brick, Stucco
- Roof: Asphalt Shingle
Condition
- Year built: 1950
Utilities & green energy
- Sewer: Septic Tank
- Water: Well
- Utilities for property: Electricity Connected, Cable Available, Garbage Extra Charge
Community & HOA
Location
- Region: Newton
Financial & listing details
- Tax assessed value: $259,500
- Annual tax amount: $10,000
- Date on market: 9/10/2026
- Ownership type: Fee Simple
- Electric utility on property: Yes
Estimated market value
$697,900
$663,000 - $733,000
$4,211/mo
Price history
| Date | Event | Price |
|---|---|---|
| 9/10/2026 | Listed for sale | $699,000+16.5% |
Source:  GSMLS #4051969 Report a problem GSMLS #4051969 Report a problem | ||
| 3/10/2025 | Sold | $600,000+9.3% |
Source: GSMLS #3943101 Report a problem | ||
| 2/11/2025 | Pending sale | $549,000 |
Source: GSMLS #3943101 Report a problem | ||
| 2/1/2025 | Listed for sale | $549,000+40.8% |
Source: GSMLS #3943101 Report a problem | ||
| 11/14/2022 | Sold | $390,000-2.3% |
Source: GSMLS #3796641 Report a problem | ||
| 9/30/2022 | Pending sale | $399,000 |
Source: GSMLS #3796641 Report a problem | ||
| 9/12/2022 | Price change | $399,000-6.1% |
Source: GSMLS #3796641 Report a problem | ||
| 8/22/2022 | Price change | $425,000-5.6% |
Source: GSMLS #3796641 Report a problem | ||
| 7/18/2022 | Listed for sale | $450,000+63.6% |
Source: GSMLS #3796641 Report a problem | ||
| 8/27/2008 | Sold | $275,000+175% |
Source: Public Record Report a problem | ||
| 11/6/1997 | Sold | $100,000 |
Source: Public Record Report a problem | ||
Public tax history
| Year | Property taxes | Tax assessment |
|---|---|---|
| 2025 | $9,786 +3.9% | $259,500 |
| 2024 | $9,415 +17.9% | $259,500 +14.1% |
| 2023 | $7,986 +3.2% | $227,400 |
| 2022 | $7,741 +2.3% | $227,400 |
| 2021 | $7,570 +8.1% | $227,400 |
| 2020 | $7,004 -0.3% | $227,400 |
| 2019 | $7,022 +1.6% | $227,400 |
| 2018 | $6,911 +2.9% | $227,400 |
| 2017 | $6,717 +0.6% | $227,400 |
| 2016 | $6,676 +0.7% | $227,400 |
| 2015 | $6,631 -2.6% | $227,400 |
| 2014 | $6,809 -0.3% | $227,400 +58.8% |
| 2013 | $6,828 +2.3% | $143,200 |
| 2012 | $6,675 +2.6% | $143,200 |
| 2011 | $6,507 +15.6% | $143,200 +12.4% |
| 2010 | $5,630 +2.1% | $127,400 |
| 2009 | $5,511 | $127,400 |
| 2008 | -- | $127,400 |
| 2007 | -- | $127,400 |
| 2006 | -- | $127,400 |
| 2005 | -- | $127,400 |
| 2004 | -- | $127,400 |
| 2003 | -- | $127,400 |
| 2002 | -- | $127,400 |
| 2001 | -- | $127,400 |
Find assessor info on the county website
Monthly payment
Est. payment
Payment breakdown
Explore the cost of this home by adjusting the details. Changes won't be saved.Climate risks
Neighborhood: 07860
Similar homes
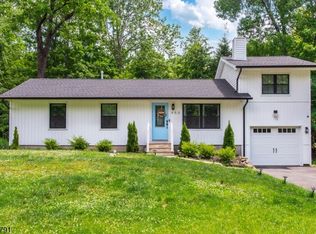
- $550,0004 bd2 ba-- sqft950 E Walnut Dr, Stillwater Twp., NJ 07860For Sale
 MLS ID #4036518, Ricardo Mark Panchoo, Century 21 Venture Real Estate. GSMLS
 - $669,0004 bd3 ba-- sqft135 W Mountain Rd, Sparta Twp., NJ 07871For Sale
 MLS ID #4052287, Candace Sullivan, Re/Max Select. GSMLS
 - $599,0003 bd2 ba-- sqft931 Plymouth Lake Dr, Stillwater Twp., NJ 07860For Sale
 MLS ID #4027605, Simon Resende Vassalo, Coldwell Banker Realty. GSMLS
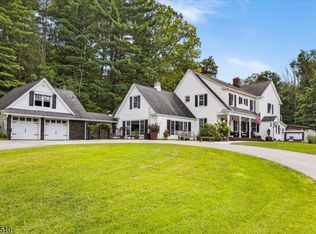
 - $899,9005 bd5 ba-- sqft41 Kory Rd, Newton Town, NJ 07860For Sale
 MLS ID #4049127, Catherine Kut, Realty Executives Exceptional. GSMLS
