Welcome to this solid 3-bedroom, all-brick bungalow situated on a generous 90' x 300' lot in the charming town of Kirkfield. Offering excellent curb appeal with a U-shaped driveway and attached single-car garage, this home is ideally located within walking distance to the local variety store, liquor store, library, church, public school and other community amenities. Inside, you will find a bright living room highlighted by a large picture window, three comfortable bedrooms, and an enclosed breezeway/mudroom providing convenient access between the home and garage. The full, unfinished basement offers excellent potential for additional living space, with existing framing already in place to help jump-start your renovation plans. The home features a dug well and septic system and retains its original interior, providing a fantastic opportunity for buyers looking to update and personalize the space to their own style and taste. Whether you're a first-time home buyer, investor, or someone looking to downsize into a home with minimal stairs, this property offers outstanding potential in a welcoming small-town setting.
For sale
C$439,900
986 Portage Rd, Kawartha Lakes, ON K0M 2B0
3beds
1baths
Single Family Residence
Built in ----
0.63 Acres Lot
$-- Zestimate®
C$--/sqft
C$-- HOA
What's special
Excellent curb appealU-shaped drivewayAttached single-car garageLarge picture windowThree comfortable bedrooms
- 2 days |
- 14 |
- 0 |
Zillow last checked:
Listing updated:
Listed by:
RE/MAX COUNTRY LAKES REALTY INC.
Source: TRREB,MLS®#: X13569616 Originating MLS®#: Toronto Regional Real Estate Board
Originating MLS®#: Toronto Regional Real Estate BoardFacts & features
Interior
Bedrooms & bathrooms
- Bedrooms: 3
- Bathrooms: 1
Bedroom
- Level: Main
- Dimensions: 4.2 x 2.86
Bedroom 2
- Level: Main
- Dimensions: 3.08 x 2.75
Bedroom 3
- Level: Main
- Dimensions: 3.45 x 2.41
Dining room
- Level: Main
- Dimensions: 3.53 x 2.27
Kitchen
- Level: Main
- Dimensions: 3.39 x 2.59
Living room
- Level: Main
- Dimensions: 5.19 x 3.48
Mud room
- Level: Main
- Dimensions: 3.09 x 1.61
Heating
- Radiant, Electric
Cooling
- None
Appliances
- Included: Water Heater Owned
Features
- Central Vacuum
- Flooring: Carpet Free
- Basement: Full,Partially Finished
- Has fireplace: No
Interior area
- Living area range: 700-1100 null
Video & virtual tour
Property
Parking
- Total spaces: 5
- Parking features: Circular Driveway, Private
- Has garage: Yes
Accessibility
- Accessibility features: None
Features
- Patio & porch: Porch
- Pool features: None
- Waterfront features: None
Lot
- Size: 0.63 Acres
- Features: Golf, Level, Library, Rectangular Lot
- Topography: Flat
Details
- Additional structures: Shed
- Parcel number: 631670099
- Other equipment: Sump Pump
Construction
Type & style
- Home type: SingleFamily
- Architectural style: Bungalow-Raised
- Property subtype: Single Family Residence
Materials
- Brick
- Foundation: Concrete Block
- Roof: Asphalt Shingle
Utilities & green energy
- Sewer: Septic
- Water: Dug Well
- Utilities for property: Cell Services, Garbage Pickup, Internet High Speed, Recycling Pickup
Community & HOA
Community
- Security: None
Location
- Region: Kawartha Lakes
Financial & listing details
- Annual tax amount: C$1,916
- Date on market: 7/16/2026
RE/MAX COUNTRY LAKES REALTY INC.
RE/MAX COUNTRY LAKES REALTY INC.
By pressing Contact Agent, you agree that the real estate professional identified above may call/text you about your search, which may involve use of automated means and pre-recorded/artificial voices. You don't need to consent as a condition of buying any property, goods, or services. Message/data rates may apply. You also agree to our Terms of Use. Zillow does not endorse any real estate professionals. We may share information about your recent and future site activity with your agent to help them understand what you're looking for in a home.
Price history
Price history is unavailable.
Public tax history
Tax history is unavailable.
Climate risks
Neighborhood: K0M
Nearby schools
GreatSchools rating
No schools nearby
We couldn't find any schools near this home.
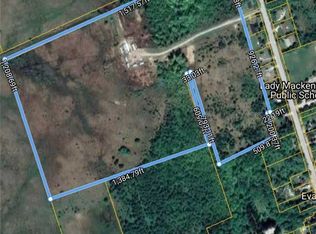
- C$689,9003,564.687 Square Feet1773 Kirkfield Rd, Kawartha Lakes, ON K0M2B0Lot/Land
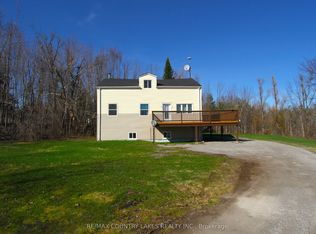
- C$489,9004 bd2 ba-- sqft1768 Kirkfield Rd, Kawartha Lakes, ON K0M2B0For Sale
- C$549,0003 bd1 ba-- sqft6 Mitchellview Rd, Kawartha Lakes, ON K0M2B0For Sale

- C$1,399,0005 bd3 ba-- sqft1257 Portage Rd, Kawartha Lakes, ON K0M2B0For Sale
- C$499,0003 bd1 ba-- sqft1288 Portage Rd, Kawartha Lakes, ON K0M2B0For Sale
- C$999,9004 bd3 ba-- sqft27 Hillcrest Ave, Kawartha Lakes, ON K0M2B0For Sale
- C$689,9002 bd1 ba-- sqft31 Hillcrest Ave, Kawartha Lakes, ON K0M2B0For Sale
- C$269,9002 bd1 ba-- sqft77 McGuire Beach Rd, Kawartha Lakes, ON K0M2B0For Sale
Similar homes
- C$489,9004 bd2 ba-- sqft1768 Kirkfield Rd, Kawartha Lakes, ON K0M 2B0For SaleMLS ID #X13015526, RE/MAX COUNTRY LAKES REALTY INC.. TRREB
- C$499,0003 bd1 ba-- sqft1288 Portage Rd, Kawartha Lakes, ON K0M 2B0For Sale
 MLS ID #X13201596, BAY STREET GROUP INC.. TRREB
 - C$550,0004 bd2 ba-- sqft34 Hargrave Rd, Kawartha Lakes, ON K0M 2B0For Sale
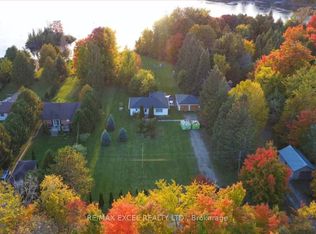 MLS ID #X13544488, RE/MAX EXCEL REALTY LTD.. TRREB
 - C$529,0003 bd1 ba-- sqft9 Brotherston Rd, Kawartha Lakes, ON K0M 2B0For Sale
 MLS ID #X13486400, RE/MAX PREMIER INC.. TRREB
 - C$549,0003 bd1 ba-- sqft6 Mitchellview Rd, Kawartha Lakes, ON K0M 2B0For SaleMLS ID #X13208746, RE/MAX HALLMARK YORK GROUP REALTY LTD.. TRREB
- C$524,9004 bd2 ba-- sqft16 Hummingbird Ln, Kawartha Lakes, ON L0K 1B0For SaleMLS ID #X13546036, RE/MAX COUNTRY LAKES REALTY INC.. TRREB
- C$349,0002 bd1 ba-- sqft11 Blanchards Rd, Kawartha Lakes, ON K0M 2B0For SaleMLS ID #X13497340, Re/Max All-Stars Realty Inc.. TRREB
- C$449,0002 bd1 ba-- sqft129 McCrackin Ave, Kawartha Lakes, ON L0K 1W0For SaleMLS ID #X13572052, Kawartha Waterfront Realty Inc.. TRREB
- C$649,9002 bd1 ba-- sqft205 Driftwood Shores Rd, Kawartha Lakes, ON K0M 2B0For SaleMLS ID #X13512474, Keller Williams Energy Real Estate. TRREB
- C$345,0002 bd1 ba-- sqft71 Antiquary Rd, Kawartha Lakes, ON K0M 2B0For SaleMLS ID #X13118028, RIGHT AT HOME REALTY INC.. TRREB
- C$649,0003 bd2 ba-- sqft100 Nappadale St, Kawartha Lakes, ON K0M 2M0For SaleMLS ID #X13580000, RE/MAX COUNTRY LAKES REALTY INC.. TRREB
- C$599,9003 bd2 ba-- sqft1391 Portage Rd, Kawartha Lakes, ON K0M 2B0For SaleMLS ID #X13028966, HOMELIFE NEW WORLD REALTY INC.. TRREB
- C$489,0003 bd2 ba-- sqft38 Deweys Is, Kawartha Lakes, ON K0M 1N0For SaleMLS ID #X13533310, Re/Max All-Stars Realty Inc.. TRREB
- C$269,9002 bd1 ba-- sqft77 McGuire Beach Rd, Kawartha Lakes, ON K0M 2B0For SaleMLS ID #X13160934, RE/MAX COUNTRY LAKES REALTY INC.. TRREB
- C$299,0003 bd1 ba-- sqft220 McGuire Beach Rd, Kawartha Lakes, ON K0M 2B0For SaleMLS ID #X13444894, Re/Max All-Stars Realty Inc.. TRREB
- C$549,9004 bd2 ba-- sqft482 Portage Rd, Kawartha Lakes, ON K0M 2B0For SaleMLS ID #X13136476, AFFINITY GROUP PINNACLE REALTY LTD.. TRREB
- C$490,0002 bd-- ba-- sqft26 Lake St, Kawartha Lakes, ON K0M 2B0For SaleMLS ID #X13182402, Re/Max All-Stars Realty Inc.. TRREB
- C$549,0004 bd2 ba-- sqft4 Macpherson Cres, Kawartha Lakes, ON K0M 2B0For SaleMLS ID #X12906872, RE/MAX COUNTRY LAKES REALTY INC.. TRREB
- C$599,0003 bd2 ba-- sqft586 Rohallion Rd, Kawartha Lakes, ON L0K 1B0For SaleMLS ID #X13123756, REMAX YOUR COMMUNITY REALTY. TRREB
- C$425,0003 bd1 ba-- sqft43 Ridge Ave, Ramara, ON L0K 1B0For SaleMLS ID #S13516746, HOMELIFE/BAYVIEW REALTY INC.. TRREB
