Discover resort-style living in this beautifully renovated 2-bed, 2-bath penthouse condo located in a desirable 55+ community in West Boca! This inviting residence features a bright and welcoming layout with stylish modern finishes throughout. Tile flooring flows seamlessly through the living areas, creating a clean, contemporary feel. The updated kitchen showcases modern wood cabinetry, granite countertops, & a full backsplash, offering both beauty and functionality. Both bathrooms have been tastefully renovated with modern finishes, adding to the home's fresh, move-in-ready appeal. Step onto your private balcony and enjoy lovely views of the sparkling resort-style pool, the perfect setting for your morning coffee or evening relaxation. Enjoy the wonderful lifestyle this community offers combining comfort, convenience, and resort-inspired amenities in a sought-after West Boca location. Beautifully updated and ready to enjoy—this is Florida living at its best!
For sale
$188,000
9872 MARINA Boulevard #1438, Boca Raton, FL 33428
2beds
936sqft
Condominium
Built in 1973
-- sqft lot
$-- Zestimate®
$201/sqft
$568/mo HOA
What's special
Private balconyBeautifully renovatedGranite countertopsStylish modern finishes throughoutBright and welcoming layoutModern wood cabinetryUpdated kitchen
- 8 days
- 165
- 5
Zillow last checked:
Listing updated:
Listed by:
Gina Beth Massey 561-523-0506,
Keyes Company
Source: BeachesMLS,MLS#: B26086342 Originating MLS: BeachesMLS
Originating MLS: BeachesMLSFacts & features
Interior
Bedrooms & bathrooms
- Bedrooms: 2
- Bathrooms: 2
- Full bathrooms: 2
- Main level bathrooms: 2
- Main level bedrooms: 2
Primary bedroom
- Level: Main
- Area: 182
- Dimensions: 14 X 13
Bedroom 2
- Level: Main
- Area: 108
- Dimensions: 12 X 9
Dining room
- Level: Main
- Area: 88
- Dimensions: 8 X 11
Kitchen
- Level: Main
- Area: 80
- Dimensions: 10 X 8
Living room
- Level: Main
- Area: 165
- Dimensions: 15 X 11
Heating
- Central, Electric
Cooling
- Central Air, Ceiling Fan(s), Electric
Appliances
- Included: Dishwasher, Electric Range, Electric Water Heater, Microwave, Range, Refrigerator, Water Heater
- Laundry: Common Area
Features
- Breakfast Bar, Built-in Features, Closet Cabinetry, Entrance Foyer, Kitchen Island, Living/Dining Room, Custom Mirrors, Pantry, Split Bedrooms, Separate Shower, Walk-In Closet(s)
- Flooring: Carpet, Ceramic Tile
- Windows: Blinds
- Has fireplace: No
Interior area
- Total structure area: 1,014
- Total interior livable area: 936 sqft
Video & virtual tour
Property
Parking
- Total spaces: 2
- Parking features: Assigned, Guest
- Uncovered spaces: 1
Accessibility
- Accessibility features: None
Features
- Levels: Three Or More,One
- Stories: 1
- Patio & porch: Covered, Patio, Screened
- Exterior features: Outdoor Living Area
- Pool features: Association
- Has view: Yes
- View description: Garden, Lake, Pool
- Has water view: Yes
- Water view: Lake
Details
- Parcel number: 00424731030021438
- Zoning: RH
- Special conditions: Standard,Listed As-Is
Construction
Type & style
- Home type: Condo
- Property subtype: Condominium
Materials
- CBSConcreteBlockStructure, Block, Concrete
- Roof: Other
Condition
- Resale
- New construction: No
- Year built: 1973
Utilities & green energy
- Electric: 3 Phase
- Sewer: Public Sewer
- Water: Public
- Utilities for property: Cable Available, Electricity Available, Sewer Available, Water Available
Community & HOA
Community
- Security: Smoke Detector(s)
- Senior community: Yes
- Subdivision: SANDALFOOT SOUTH THREE CONDO
HOA
- Has HOA: Yes
- Amenities included: Laundry, Pool, Storage, Trash, Elevator(s)
- Services included: Common Areas, Insurance, Maintenance Grounds, Water
- HOA fee: $568 monthly
- HOA phone: 954-344-5353
Location
- Region: Boca Raton
Financial & listing details
- Price per square foot: $201/sqft
- Tax assessed value: $128,000
- Annual tax amount: $1,880
- Date on market: 10/9/2026
- Listing terms: Cash,Conventional
- Electric utility on property: Yes
Estimated market value
Not available
Estimated sales range
Not available
Not available
Price history
| Date | Event | Price |
|---|---|---|
| 10/9/2026 | Listed for sale | $188,000-3.6%$201/sqft |
Source:  BeachesMLS #B26086342 Report a problem BeachesMLS #B26086342 Report a problem | ||
| 7/10/2026 | Listing removed | $195,000$208/sqft |
Source: BeachesMLS #R11154640 Report a problem | ||
| 3/15/2026 | Price change | $195,000-2.5%$208/sqft |
Source: BeachesMLS #R11154640 Report a problem | ||
| 3/11/2026 | Listed for sale | $200,000$214/sqft |
Source: BeachesMLS #R11154640 Report a problem | ||
| 3/2/2026 | Listing removed | $200,000$214/sqft |
Source:  The Keyes Company/Realtors #R11154640 Report a problem The Keyes Company/Realtors #R11154640 Report a problem | ||
| 1/15/2026 | Listed for sale | $200,000+426.3%$214/sqft |
Source: BeachesMLS #RX-11154640 Report a problem | ||
| 10/3/1995 | Sold | $38,000$41/sqft |
Source: Public Record Report a problem | ||
Public tax history
| Year | Property taxes | Tax assessment |
|---|---|---|
| 2025 | $1,880 +0.1% | $140,000 |
| 2024 | $1,879 -0.4% | $140,000 |
| 2023 | $1,887 +3.1% | $140,000 +69.6% |
| 2022 | $1,830 +12.8% | $82,530 +10% |
| 2021 | $1,623 +10.2% | $75,027 +10% |
| 2020 | $1,472 +5.5% | $68,206 +10% |
| 2019 | $1,396 | $62,005 -11.4% |
| 2018 | $1,396 +8.1% | $70,000 +4.5% |
| 2017 | $1,291 +4.5% | $67,000 +43.8% |
| 2016 | $1,235 +3.2% | $46,585 +10% |
| 2015 | $1,197 +22.2% | $42,350 +10% |
| 2014 | $979 +10.5% | $38,500 +10% |
| 2013 | $886 -2.8% | $35,000 -7.9% |
| 2012 | $912 -1.7% | $38,000 |
| 2011 | $927 -1% | $38,000 |
| 2010 | $936 -16.7% | $38,000 -24% |
| 2009 | $1,124 +84.9% | $50,000 -5.2% |
| 2008 | $608 +3.8% | $52,730 +3% |
| 2007 | $586 -2.1% | $51,194 +2.5% |
| 2006 | $598 | $49,945 +3% |
| 2005 | -- | $48,490 +3% |
| 2004 | $229 +80.3% | $47,078 +1.9% |
| 2003 | $127 -85.8% | $46,200 +17.9% |
| 2002 | $892 +5.9% | $39,200 +8.3% |
| 2001 | $842 +1.4% | $36,200 |
| 2000 | $830 +22.3% | $36,200 +4% |
| 1999 | $679 | $34,800 |
Find assessor info on the county website
Monthly payment
Est. payment
Payment breakdown
Explore the cost of this home by adjusting the details. Changes won't be saved.Climate risks
Neighborhood: Sandalfoot Cove
Nearby schools
Schools provided by the listing agent
- Elementary: Hammock Pointe
- Middle: Eagles Landing
- High: Olympic Heights
Source: BeachesMLS. This data may not be complete. We recommend contacting the local school district to confirm school assignments for this home.
- $119,0002 bd2 ba955 sqft9880 Marina Blvd APT 1541, Boca Raton, FL 33428For Sale

- $249,0002 bd2 ba955 sqft9856 Marina Blvd APT 1314, Boca Raton, FL 33428For Sale
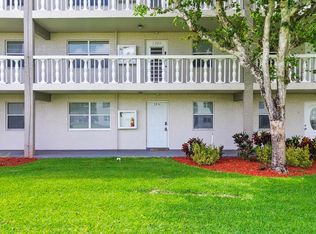
- $113,2002 bd2 ba955 sqft9872 Marina Blvd APT 1410, Boca Raton, FL 33428Off Market
- $122,4002 bd2 ba955 sqft9872 Marina Blvd APT 1411, Boca Raton, FL 33428Off Market
Similar homes
- $199,9002 bd2 ba896 sqft1046 Wolverton C, Boca Raton, FL 33434For Sale
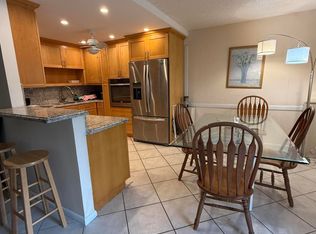
 MLS ID #R11098581, Rhoda Farbowitz, Sandals Realty Group, Inc.. BeachesMLS
 - $179,0002 bd2 ba815 sqft9, Margate, FL 33063For Sale
 MLS ID #B26050167, Kimberly A Noah, Noah Realty. BeachesMLS
 - $199,9002 bd2 ba1.1k sqft3300 N Palm Aire Drive #306, Pompano Beach, FL 33069For Sale
 MLS ID #R11067384, Dianne E Light, United Realty Group, Inc. BeachesMLS
 - $179,0002 bd2 ba1.1k sqft260 NW 76th Avenue #201, Margate, FL 33063For Sale
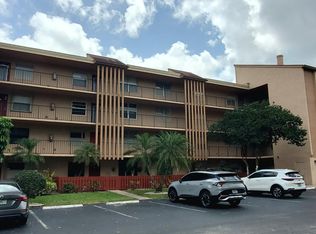 MLS ID #B26022174, Vilmos Mezei, A to Z Property Services Realty, LLC. BeachesMLS
 - $179,9002 bd2 ba900 sqftBRIARWOOD, Coral Springs, FL 33065For SaleMLS ID #B26040530, Evelyn Castro, United Realty Group, Inc. BeachesMLS
- $199,0002 bd1 ba980 sqft833 RIVERSIDE Drive #824, Coral Springs, FL 33071For SaleMLS ID #B26071044, Gilles J. Rais, Coldwell Banker Realty. BeachesMLS
- $230,0002 bd2 ba1.2k sqft11, Boca Raton, FL 33433For SaleMLS ID #B26057505, Mario Taormina, Real Broker, LLC. BeachesMLS
- $210,0002 bd2 ba903 sqft9819 NW 3RD Court #3, Plantation, FL 33324For SaleMLS ID #B26089001, Oscar Correa, Coldwell Banker Realty. BeachesMLS
- $196,0002 bd2 ba990 sqft1075 Riverside Drive #303, Coral Springs, FL 33071For SaleMLS ID #B26060308, Jose A Gil, Realty 100. BeachesMLS
- $199,5003 bd2 ba1k sqft2614 Nassau Bend #A1, Coconut Creek, FL 33066For SaleMLS ID #F10490471, James Crespo Cruz, LoKation. BeachesMLS
- $179,0002 bd2 ba1.1k sqft5360 Lakefront Boulevard #A, Delray Beach, FL 33484For SaleMLS ID #B26051397, James Trub, United Realty Group, Inc. BeachesMLS
- $169,9001 bd2 ba734 sqft15, Boca Raton, FL 33432For SaleMLS ID #B26047794, Angelina Gallina, Lake Atlantic Realty LLC. BeachesMLS
- $159,9002 bd2 ba1k sqftRichmond C, Deerfield Beach, FL 33442For SaleMLS ID #B26057019, Irving S Schreiber, Realty Mark Associates. BeachesMLS
- $205,0002 bd2 ba1k sqftB, North Lauderdale, FL 33068For SaleMLS ID #B26040397, Michelle Gluth, Riverfront Property Management. BeachesMLS
- $170,0002 bd2 ba970 sqft5515 Lakewood Circle #125, Pompano Beach, FL 33063For SaleMLS ID #F10539963, Adi I Schwartz Gomez, Clearview Realty LLC. BeachesMLS
- $210,0002 bd2 ba1k sqft5609 Coral Lake #109, Margate, FL 33063For SaleMLS ID #F10457285, Vera Silvia Ferreira, Agent Plus Realty. BeachesMLS
- $159,0002 bd2 ba1.1k sqft2402 Antigua Circle #E3, Coconut Creek, FL 33066For SaleMLS ID #B26039849, Norma Nakaga Sanders, Engage 100 Realty Group. BeachesMLS
- $149,0002 bd2 ba860 sqftCentury Village, Deerfield Beach, FL 33442For Sale
 MLS ID #A11982834, Stephen Beltran, BEX Realty. MIAMI
 - $209,0002 bd2 ba1k sqft4570 NW 18th Avenue #606, Deerfield Beach, FL 33064For SaleMLS ID #B26021805, Buket Utku, Heartland Realty Group LLC. BeachesMLS
- $149,0002 bd2 ba962 sqft1105 Bahama Bend #A2, Coconut Creek, FL 33066For SaleMLS ID #B26068347, Melanie K Fleming-Matos, Dalton Wade Inc. BeachesMLS
