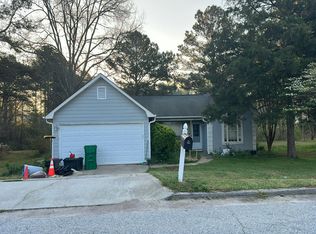
Welcome home! This charming split level with a unfinished basement home boasts 3 spacious bedrooms and 2 baths, offering the perfect blend of comfort and style. As you step into the gr foyer, you'll immediately feel the charm that radiates through. The main level of this home features a thoughtfully designed floor plan, including a great room , dining room , and a spacious kitchen with ample cabinet space. The kitchen is a true highlight, showcasing new stainless steel appliances, new laminate flooring, new granite countertops and a delightful breakfast bar. The great room is a cozy retreat, complete with a fireplace and mantle, The oversize master bedroom offers a sanctuary of relaxation, providing ample space for rest and rejuvenation. The primary bath features a separate soaking tub and shower and a large walk in closet. The secondary bedrooms on the ground level are spacious and bright, offering plenty of closet space for all your storage needs. A full bathroom and laundry room are found on the ground level along with a large 2 car garage. The unfinished basement is ready for your vision to complete your office, den or workshop needs. Situated in a pleasant neighborhood. This home is conveniently close to shopping, Wade Walker Park, YMCA. Close to I-20, Hwy 78 & I-285. Ensuring that you have everything you need within reach. This home is patiently waiting for its first-time homeowner to create wonderful memories. No HOA. Don't miss this opportunity.
Closed
Est. $254,900
988 Alford Ct, Lithonia, GA 30058
3beds
1,574sqft
Single Family Residence
Built in 1996
0.8 Acres Lot
$254,900 Zestimate®
$162/sqft
$-- HOA
Overview
- 56 days
- 12
- 0
Zillow last checked:
Listing updated:
Listed by:
Jacqueline Shaffer 678-317-9017,
Offerpad Brokerage
Source: GAMLS,MLS#: 10414241
Facts & features
Interior
Bedrooms & bathrooms
- Bedrooms: 3
- Bathrooms: 2
- Full bathrooms: 2
- Main level bathrooms: 1
- Main level bedrooms: 2
Rooms
- Room types: Library
Kitchen
- Features: Breakfast Area
Heating
- Natural Gas
Cooling
- Electric
Appliances
- Included: Dishwasher
- Laundry: Other
Features
- Vaulted Ceiling(s)
- Flooring: Carpet, Tile
- Basement: Concrete,Unfinished
- Number of fireplaces: 1
- Fireplace features: Living Room
- Common walls with other units/homes: No Common Walls
Interior area
- Total structure area: 1,574
- Total interior livable area: 1,574 sqft
- Finished area above ground: 1,574
- Finished area below ground: 0
Property
Parking
- Parking features: Garage
- Has garage: Yes
Features
- Levels: Multi/Split
- Patio & porch: Deck
- Body of water: None
Lot
- Size: 0.8 Acres
- Features: Sloped
Details
- Parcel number: 16 127 01 232
Construction
Type & style
- Home type: SingleFamily
- Architectural style: Traditional
- Property subtype: Single Family Residence
Materials
- Vinyl Siding
- Roof: Composition
Condition
- Resale
- New construction: No
- Year built: 1996
Utilities & green energy
- Electric: 220 Volts
- Sewer: Public Sewer
- Water: Public
- Utilities for property: Electricity Available
Community & HOA
Community
- Features: None
- Security: Smoke Detector(s)
- Subdivision: Huntington Crossing
HOA
- Has HOA: No
- Services included: None
Location
- Region: Lithonia
Financial & listing details
- Price per square foot: $162/sqft
- Tax assessed value: $236,700
- Annual tax amount: $4,334
- Date on market: 11/15/2024
- Cumulative days on market: 42 days
- Listing agreement: Exclusive Right To Sell
- Listing terms: Cash,Conventional,FHA,VA Loan
- Electric utility on property: Yes
Foreclosure details
Estimated market value
$254,900
$232,000 - $280,000
$1,913/mo
Price history
| Date | Event | Price |
|---|---|---|
| 7/13/2026 | Sold | $166,850-35.8%$106/sqft |
Source: Public Record Report a problem | ||
| 1/23/2025 | Sold | $259,900$165/sqft |
Source:  GAMLS #10414241 Report a problem GAMLS #10414241 Report a problem | ||
| 12/27/2024 | Pending sale | $259,900$165/sqft |
Source: GAMLS #10414241 Report a problem | ||
| 12/6/2024 | Price change | $259,900-1.9%$165/sqft |
Source: GAMLS #10414241 Report a problem | ||
| 11/15/2024 | Listed for sale | $265,000-1.5%$168/sqft |
Source: GAMLS #10414241 Report a problem | ||
| 11/12/2024 | Listing removed | $269,000$171/sqft |
Source:  FMLS GA #7357028 Report a problem FMLS GA #7357028 Report a problem | ||
| 10/25/2024 | Price change | $269,000-0.3%$171/sqft |
Source: GAMLS #10270549 Report a problem | ||
| 10/9/2024 | Price change | $269,900-1.8%$171/sqft |
Source: GAMLS #10270549 Report a problem | ||
| 9/11/2024 | Listed for sale | $274,900$175/sqft |
Source: GAMLS #10270549 Report a problem | ||
| 7/21/2024 | Pending sale | $274,900$175/sqft |
Source: GAMLS #10270549 Report a problem | ||
| 7/11/2024 | Price change | $274,900-0.4%$175/sqft |
Source: GAMLS #10270549 Report a problem | ||
| 6/20/2024 | Pending sale | $275,900+0.4%$175/sqft |
Source: GAMLS #10270549 Report a problem | ||
| 5/16/2024 | Price change | $274,900-0.4%$175/sqft |
Source: FMLS GA #7357028 Report a problem | ||
| 5/16/2024 | Price change | $275,900+0.3%$175/sqft |
Source: GAMLS #10270549 Report a problem | ||
| 5/2/2024 | Price change | $275,000-5.1%$175/sqft |
Source: GAMLS #10270549 Report a problem | ||
| 4/30/2024 | Listed for sale | $289,900$184/sqft |
Source: FMLS GA #7357028 Report a problem | ||
| 3/25/2024 | Pending sale | $289,900$184/sqft |
Source: GAMLS #10270549 Report a problem | ||
| 3/22/2024 | Listed for sale | $289,900+146.8%$184/sqft |
Source: GAMLS #10270549 Report a problem | ||
| 11/21/2006 | Sold | $117,451-13.6%$75/sqft |
Source: Public Record Report a problem | ||
| 4/12/2004 | Sold | $136,000+40.2%$86/sqft |
Source: Public Record Report a problem | ||
| 9/15/1997 | Sold | $97,000-1.5%$62/sqft |
Source: Public Record Report a problem | ||
| 12/11/1996 | Sold | $98,500$63/sqft |
Source: Public Record Report a problem | ||
Public tax history
| Year | Property taxes | Tax assessment |
|---|---|---|
| 2025 | $4,586 +3.3% | $94,680 +3.6% |
| 2024 | $4,438 +2.4% | $91,360 +1.3% |
| 2023 | $4,334 +13.9% | $90,200 +14.2% |
| 2022 | $3,804 +19.4% | $79,000 +21.7% |
| 2021 | $3,186 +26.8% | $64,920 +30.9% |
| 2020 | $2,514 +6.6% | $49,600 +7.7% |
| 2019 | $2,357 +3.1% | $46,040 +3.9% |
| 2018 | $2,286 +8.4% | $44,320 +10.2% |
| 2017 | $2,109 +11.5% | $40,200 +14.2% |
| 2016 | $1,892 | $35,200 +11.7% |
| 2014 | $1,892 | $31,520 +72.1% |
| 2013 | -- | $18,320 +21.5% |
| 2012 | -- | $15,080 -53.1% |
| 2011 | -- | $32,160 -16.2% |
| 2010 | $1,874 | $38,360 |
| 2009 | $1,874 -16% | $38,360 -20.6% |
| 2008 | $2,232 +7.3% | $48,320 |
| 2007 | $2,080 | $48,320 +8.5% |
| 2006 | $2,080 +12.4% | $44,520 +10.4% |
| 2005 | $1,851 +97.9% | $40,320 |
| 2004 | $935 -2.3% | $40,320 |
| 2003 | $957 +44.5% | $40,320 +22.9% |
| 2002 | $662 +43.9% | $32,800 |
| 2001 | $461 | $32,800 |
Find assessor info on the county website
Monthly payment
Climate risks
Neighborhood: 30058
Nearby schools
Schools provided by the listing agent
- Elementary: Pine Ridge
- Middle: Stephenson
- High: Stephenson
Source: GAMLS. This data may not be complete. We recommend contacting the local school district to confirm school assignments for this home.


Similar homes
- $--3 bd2 ba1.2k sqft5572 Tunbridge Wells Rd, Lithonia, GA 30058Auction
 Auction.com 2
 - $--3 bd2 ba1.5k sqft487 Stonemill Mnr, Lithonia, GA 30058Auction
 Auction.com 2
 - $--3 bd2 ba1.5k sqft5811 Shadow Rock Dr, Lithonia, GA 30058Auction
 Xome
Xome - $250,0004 bd3 ba1.6k sqft6451 Alford Cir, Lithonia, GA 30058For Sale By Owner

- $264,9004 bd3 ba1.7k sqft1121 Huntington Place Cir, Lithonia, GA 30058Active
 MLS ID #10779705, Yvonne Harris, Trelora Realty, Inc.. GAMLS
 - $245,0003 bd3 ba1.6k sqft1188 Woodfield Trce, Lithonia, GA 30058ActiveMLS ID #10706668, Kelley Kesterson, Pathfinder Realty. GAMLS
- $250,0003 bd2 ba1.2k sqft713 Stonebridge Way, Lithonia, GA 30058Active Under ContractMLS ID #10834714, Jeannie Posner, eXp Realty. GAMLS
- $269,0004 bd3 ba1.8k sqft1481 Smithson Dr, Lithonia, GA 30058For Sale
 MLS ID #7818582, Behrouz Salamat, Macks Group. FMLS GA
 - $250,0003 bd3 ba1.6k sqft7101 Brecken Pl, Lithonia, GA 30058ActiveMLS ID #10819264, Tommie C Gaines, Boardwalk Realty Associates. GAMLS
- $264,9904 bd3 ba1.7k sqft5955 King Way Walk, Lithonia, GA 30058For SaleMLS ID #7817797, Jonathan Gillespie, OneSource Real Estate, LLC. FMLS GA
- $280,0003 bd3 ba2.2k sqft827 Shadow Lake Dr, Lithonia, GA 30058ActiveMLS ID #10784335, William Keys, Atlas Real Estate. GAMLS
- $269,7003 bd2 ba1.3k sqft851 Shore Dr, Lithonia, GA 30058ActiveMLS ID #10821054, Jeffrey Stevenson, HomeSmart. GAMLS
- $250,0004 bd2 ba1.5k sqft2053 Raintree Pl, Lithonia, GA 30058ActiveMLS ID #10827384, Joanne Watkins, BHGRE Metro Brokers. GAMLS
- $239,8003 bd2 ba1.6k sqft6563 Eastbriar Dr, Lithonia, GA 30058ActiveMLS ID #10829204, Chris Hurd, Blue Mountain Realty GA LLC. GAMLS
- $239,9004 bd3 ba2k sqft911 Stonemill Mnr, Lithonia, GA 30058For SaleMLS ID #7816056, Dameon Hagler, Eastside Realty Group, LLC. FMLS GA
- $215,0003 bd2 ba1.7k sqft1608 Stephenson Rd, Lithonia, GA 30058ActiveMLS ID #10824456, Amanda Mullen, Market South Properties Inc.. GAMLS
- $239,9004 bd3 ba1.9k sqft6385 Shadow Sq, Lithonia, GA 30058ActiveMLS ID #10801560, Yanni Uriah, Trelora Realty, Inc.. GAMLS
- $275,0003 bd2 ba1.4k sqft2034 Corners Cir, Lithonia, GA 30058ActiveMLS ID #10824213, Gemechu Gutema, Realty Professionals. GAMLS
