
Welcome to this bright and beautifully maintained 3-bedroom, 3-bathroom townhouse-style condo built in 2008, offering 1,541 square feet of thoughtfully designed multi-level living.
The ground level features an attached 2-car garage along with two versatile separate rooms directly behind it—a dedicated laundry room and a flex room ideal for a home office, workshop, or extra storage. Moving upstairs, you are greeted by an expansive open living room situated between a separate dining area and a well-appointed kitchen equipped with stainless steel appliances. Just off the living room is a main-level bedroom or entertainment room. The remaining two bedrooms, including the primary suite, are privately positioned on the third floor with two full bathrooms and generous closet space throughout.
With low HOA dues and a prime West Anaheim location near major freeways, shopping, dining, and top destinations like Disneyland and Knott's Berry Farm, this home combines practical space and total convenience.
For sale
Listed by: Seven Gables Real Estate • Deborah Natasha Carlisle • Contact: 657-237-5913
$729,000
9882 W Broadway, Anaheim, CA 92804
3beds
1,541sqft
Townhouse
Built in 2008
0.32 Acres Lot
$726,300 Zestimate®
$473/sqft
$200/mo HOA
What's special
- 8 days
- 420
- 21
Likely to sell faster than
Zillow last checked:
Listing updated:
Listed by:
Deborah Natasha Carlisle DRE #02142291 657-237-5913,
Seven Gables Real Estate
Source: CRMLS,MLS#: OC26221929 Originating MLS: California Regional MLS
Facts & features
Interior
Bedrooms & bathrooms
- Bedrooms: 3
- Bathrooms: 3
- Full bathrooms: 3
Rooms
- Room types: Kitchen, Laundry, Living Room, Primary Bathroom, Primary Bedroom, Other, Dining Room
Bathroom
- Features: Bathtub, Dual Sinks
Other
- Features: Walk-In Closet(s)
Heating
- Central
Cooling
- Central Air
Appliances
- Included: Dishwasher, Gas Range, Microwave, Vented Exhaust Fan, Water To Refrigerator, Water Heater, Water Purifier
- Laundry: Washer Hookup, Gas Dryer Hookup, Laundry Closet
Features
- Ceiling Fan(s), Separate/Formal Dining Room, Multiple Staircases, Walk-In Closet(s)
- Has fireplace: No
- Fireplace features: None
- Common walls with other units/homes: 2+ Common Walls
Interior area
- Total interior livable area: 1,541 sqft
Video & virtual tour
Property
Parking
- Total spaces: 4
- Parking features: Door-Multi, Garage, One Space, Side By Side
- Attached garage spaces: 2
- Uncovered spaces: 2
Accessibility
- Accessibility features: None
Features
- Levels: Three Or More
- Stories: 3
- Entry location: First Level
- Patio & porch: None
- Pool features: None
- Spa features: None
- Has view: Yes
- View description: Neighborhood
Lot
- Size: 0.32 Acres
- Features: Level, Rectangular Lot, Sprinkler System
Details
- Parcel number: 93438102
- Special conditions: Standard,Trust
Construction
Type & style
- Home type: Townhouse
- Architectural style: Contemporary,Modern
- Property subtype: Townhouse
- Attached to another structure: Yes
Materials
- Foundation: Slab
Condition
- Updated/Remodeled
- New construction: No
- Year built: 2008
Utilities & green energy
- Electric: Standard
- Sewer: Public Sewer
- Utilities for property: Electricity Connected, Natural Gas Connected, Sewer Connected, Water Connected
Community & HOA
Community
- Features: Street Lights, Sidewalks
- Subdivision: Anaheim West Townhomes (Anws)
HOA
- Has HOA: Yes
- Amenities included: Maintenance Front Yard
- HOA fee: $200 monthly
- HOA name: Broadway Management
- HOA phone: 714-500-5000
Location
- Region: Anaheim
Financial & listing details
- Price per square foot: $473/sqft
- Date on market: 10/15/2026
- Cumulative days on market: 8 days
- Listing terms: Cash,Cash to New Loan,Conventional
- Inclusions: Closet in Primary
Estimated market value
$726,300
$690,000 - $763,000
Not available
Price history
| Date | Event | Price |
|---|---|---|
| 10/15/2026 | Listed for sale | $729,000$473/sqft |
Source:  CRMLS #OC26221929 Report a problem | ||
Public tax history
Tax history is unavailable.
Monthly payment
Est. payment
Payment breakdown
Explore the cost of this home by adjusting the details. Changes won't be saved.Climate risks
Neighborhood: 92804
Nearby schools
Schools provided by the listing agent
- Middle: Dale
- High: Magnolia
Source: CRMLS. This data may not be complete. We recommend contacting the local school district to confirm school assignments for this home.

Similar homes
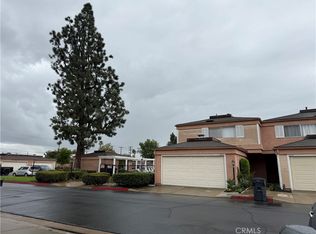
- $725,0004 bd3 ba1.5k sqft834 S Cornwall Dr, Anaheim, CA 92804For Sale
 MLS ID #PW26199792, Mihir Gandhi, First Team Real Estate. CRMLS
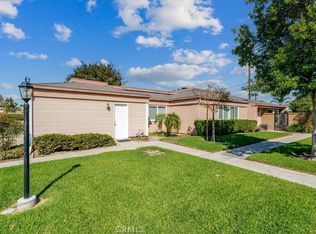
- $699,9993 bd3 ba1.4k sqft1153 N Dresden St #16, Anaheim, CA 92801For Sale
 MLS ID #GD26224967, Elissa Chow, Beverly and Company, Inc.. CRMLS
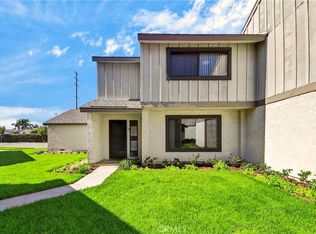
- $748,0003 bd2 ba1.2k sqft1174 N Dresden St #37, Anaheim, CA 92801For Sale
 MLS ID #PW26218356, Sosy Kazanjian, BHHS CA Properties. CRMLS
- $705,0003 bd3 ba1.4k sqft1455 W Cerritos Ave Unit 32, Anaheim, CA 92802For Sale
 MLS ID #PW26222163, Julie Kim, Coldwell Banker Best Realty. CRMLS
