Cute from the curb, but just wait til you see the inside! This 1-story, end unit Condo has been extensively updated & is ready for new Owners. Living Room is spacious & large windows offer plenty of natural light. Living Room, Kitchen, and Dining area all have pretty laminate flooring. Kitchen offers new stainless appliance package, including the fridge; sink & garbage disposal have been replaced, as well. Colors throughout are light & bright and the entire interior has been freshly painted. Master Suite has large walk-in closet, and en-suite Bathroom, with recently replaced toilet, vanity, and it has linen storage, as well. One car garage is extra deep, providing great storage for tools, bikes, or even a great hobby space. HOA monthly maintenance fee is $130, and covers exterior maintenance, lawn care, trash pick-up, twice per week. HOA is responsible for roof repairs and/or replacement. Blanket Exterior Insurance Policy is 1567.02/year & is not included in monthly maintenance fee.
Under contract
Price cut: $5.9K (7/8)
$89,000
989 Park Meadow Dr, Beaumont, TX 77706
1beds
708sqft
Condo/Townhouse
Built in ----
-- sqft lot
$-- Zestimate®
$126/sqft
$-- HOA
What's special
Pretty laminate flooringNew stainless appliance package
- 100 days |
- 81 |
- 4 |
Zillow last checked:
Listing updated:
Listed by:
Dana Johnson 409-351-2103,
RE/MAX ONE
Source: BBOR,MLS#: 267457
Facts & features
Interior
Bedrooms & bathrooms
- Bedrooms: 1
- Bathrooms: 1
- Full bathrooms: 1
Primary bedroom
- Area: 161.13
- Dimensions: 13.1 x 12.3
Dining room
- Features: Breakfast Room
Kitchen
- Area: 73.92
- Dimensions: 8.8 x 8.4
Living room
- Features: Living Room
- Area: 206.7
- Dimensions: 15.9 x 13
Heating
- Central Electric
Cooling
- Central Electric
Appliances
- Included: Dishwasher, Disposal, Microwave, Refrigerator, Vented Exhaust Fan
- Laundry: Wash/Dry Connection
Features
- Ceiling Fan(s)
- Flooring: Carpet, Laminate
- Windows: Blinds
- Attic: Pull Down Stairs
- Has fireplace: No
Interior area
- Total structure area: 708
- Total interior livable area: 708 sqft
Property
Parking
- Total spaces: 1
- Parking features: Attached, Garage Door Opener
- Attached garage spaces: 1
Features
- Levels: One
- Stories: 1
Lot
- Features: Cul-De-Sac
Details
- Parcel number: 04985000001630000000
- Special conditions: Standard
Construction
Type & style
- Home type: Townhouse
- Property subtype: Condo/Townhouse
Materials
- Brick Veneer, Vinyl Siding
- Foundation: Slab
- Roof: Arch. Comp. Shingle
Condition
- 31 Yrs. and Older,Resale
- New construction: No
Utilities & green energy
- Sewer: City Sewer
- Water: City Water
Community & HOA
Community
- Subdivision: Park Meadows T.
HOA
- Has HOA: Yes
Location
- Region: Beaumont
Financial & listing details
- Price per square foot: $126/sqft
- Tax assessed value: $83,137
- Annual tax amount: $1,915
- Date on market: 5/11/2026
- Listing terms: Cash,Conventional
- Road surface type: Concrete
Estimated market value
Not available
Estimated sales range
Not available
$1,117/mo
Price history
| Date | Event | Price |
|---|---|---|
| 7/24/2026 | Pending sale | $89,000$126/sqft |
Source:  BBOR #267457 Report a problem BBOR #267457 Report a problem | ||
| 7/8/2026 | Price change | $89,000-6.2%$126/sqft |
Source: BBOR #267457 Report a problem | ||
| 5/11/2026 | Listed for sale | $94,900$134/sqft |
Source: BBOR #267457 Report a problem | ||
Public tax history
| Year | Property taxes | Tax assessment |
|---|---|---|
| 2025 | $1,915 +1.1% | $83,137 +1.9% |
| 2024 | $1,895 -1.5% | $81,598 +1.9% |
| 2023 | $1,924 -2.4% | $80,058 +6.1% |
| 2022 | $1,972 +5.2% | $75,439 +6.5% |
| 2021 | $1,873 +11% | $70,820 +3.8% |
| 2020 | $1,687 | $68,245 +10.3% |
| 2019 | $1,687 +2.8% | $61,890 +5.4% |
| 2018 | $1,641 +0.4% | $58,700 -1.3% |
| 2017 | $1,634 +7.1% | $59,470 +7.1% |
| 2016 | $1,526 +3.1% | $55,510 +6.1% |
| 2015 | $1,480 | $52,320 -3% |
| 2014 | $1,480 | $53,920 0% |
| 2013 | -- | $53,921 -2.6% |
| 2012 | -- | $55,350 |
| 2011 | -- | $55,350 -12.6% |
| 2010 | -- | $63,300 -5.9% |
| 2009 | -- | $67,270 |
| 2008 | -- | $67,270 +11.5% |
| 2007 | -- | $60,320 +45.1% |
| 2006 | -- | $41,570 -22.3% |
| 2005 | -- | $53,500 |
| 2004 | -- | $53,500 +6.8% |
| 2003 | -- | $50,090 +12.1% |
| 2002 | -- | $44,690 +6.4% |
| 2001 | -- | $42,000 |
| 2000 | -- | $42,000 |
Find assessor info on the county website
Monthly payment
Est. payment
Payment breakdown
Explore the cost of this home by adjusting the details. Changes won't be saved.Climate risks
Neighborhood: The Meadows
Nearby schools
GreatSchools rating
- 3/10Amelia Elementary SchoolGrades: PK-5Distance: 1 mi
- 2/10Vincent Middle SchoolGrades: 6-8Distance: 0.9 mi
- 3/10West Brook Sr High SchoolGrades: 9-12Distance: 0.6 mi
Schools provided by the listing agent
- District: Beaumont
Source: BBOR. This data may not be complete. We recommend contacting the local school district to confirm school assignments for this home.
- $---- bd-- ba776 sqft961 Park Meadow Dr, Beaumont, TX 77706Sold
- $91,1002 bd1 ba804 sqft1129 Park Meadow Dr, Beaumont, TX 77706Off Market
- $121,1002 bd2 ba1.3k sqft1135 Park Meadow Dr, Beaumont, TX 77706Off Market
- $168,300-- bd-- ba1.9k sqft1131 Park Meadow Dr, Beaumont, TX 77706Off Market
- $79,9001 bd1 ba694 sqft1125 Park Meadow Dr, Beaumont, TX 77706Off Market
- $84,000-- bd-- ba694 sqft1119 Park Meadow Dr, Beaumont, TX 77706Off Market
- $87,600-- bd-- ba694 sqft1115 Park Meadow Dr, Beaumont, TX 77706Off Market
- $97,6002 bd1 ba804 sqft1111 Park Meadow Dr, Beaumont, TX 77706Off Market
A local agent can set up tours, give advice and negotiate with sellers.
A local lender can help you make sure your offer is ready when you are.
Similar homes
- $90,0001 bd1 ba758 sqft8472 Glen Meadow Ln, Beaumont, TX 77706For Sale

 MLS ID #267295, Sahar Jiwani, eXp Realty, LLC. BBOR
 - $133,0002 bd1 ba1k sqft1079 Sunmeadow Dr, Beaumont, TX 77706For Sale
 MLS ID #266213, Ann Scoggin, Coldwell Banker Southern Homes. BBOR
 - $109,0002 bd2 ba1k sqft7820 Gladys Ave, Beaumont, TX 77706For Sale
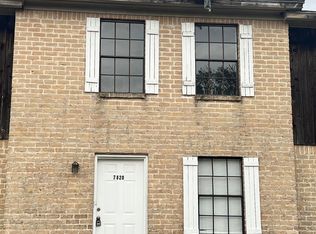 MLS ID #263822, Love Nguyen, Advantage Real Estate. BBOR
 - $88,0002 bd1 ba788 sqft4436 Dallas Ave, Beaumont, TX 77703For Sale
 MLS ID #269121, Jacob Thompson, RTX Realty -- 9016344. BBOR
 - $89,0002 bd1 ba950 sqft7150 Wall St, Beaumont, TX 77707For SaleMLS ID #259635, Love Nguyen, Advantage Real Estate. BBOR
- $112,0002 bd3 ba1k sqft1620 Wellington Pl APT 1101, Beaumont, TX 77706For SaleMLS ID #262419, Landon Luna, Countryland Properties. BBOR
- $110,0001 bd2 ba927 sqft1620 Wellington Pl APT 904, Beaumont, TX 77706For SaleMLS ID #262425, Landon Luna, Countryland Properties. BBOR
- $75,0003 bd1 ba1k sqft5270 Spencer Dr, Beaumont, TX 77708For SaleMLS ID #270179, Dayna Simmons, Dayna Simmons Real Estate. BBOR
- $95,0003 bd2 ba840 sqft4425 Harding Dr, Beaumont, TX 77703For SaleMLS ID #85270510, Dion Spriggs, Keller Williams Realty Northeast. HAR
- $129,9993 bd1 ba986 sqft535 Smelker St, Beaumont, TX 77707For SaleMLS ID #270213, Maria Mercado, NB Elite Realty. BBOR
- $97,5003 bd1 ba1k sqft4780 El Paso St, Beaumont, TX 77703For SaleMLS ID #265596, Michael DeLuna, Connect Realty. BBOR
- $124,0002 bd2 ba956 sqft260 Clemmons St, Beaumont, TX 77707For SaleMLS ID #55735211, Nikki Sabet, NB Elite Realty. HAR
- $132,0002 bd1 ba1k sqft8265 McLean St, Beaumont, TX 77707For SaleMLS ID #17291355, Dayna Simmons, Dayna Simmons Real Estate. HAR
- $79,9002 bd1 ba884 sqft5155 Irving St, Beaumont, TX 77705For SaleMLS ID #269578, Laura Perez, JLA Realty. BBOR
- $60,0002 bd1 ba1k sqft4745 Harding Dr, Beaumont, TX 77703For SaleMLS ID #270000, Jon Carona, Advantage Real Estate. BBOR
- $124,9004 bd1 ba1k sqft750 Jeny Ln, Beaumont, TX 77707For SaleMLS ID #48410080, Michael Rivera, eXp Realty LLC. HAR
- $105,9002 bd1 ba961 sqft1755 Parry St, Beaumont, TX 77703For SaleMLS ID #92270631, Carmen Rodriguez, RA Brokers. HAR
- $69,5003 bd1 ba840 sqft755 Doucette St, Beaumont, TX 77701For SaleMLS ID #260737, Tania Castelan, Connect Realty. BBOR
- $89,9001 bd1 ba384 sqft5107 Ariola Ln, Lumberton, TX 77657For SaleMLS ID #263257, Benjamin Rodriguez, Triangle Real Estate, LLC. BBOR
- $65,0002 bd2 ba952 sqft7570 Tall Pine St, Beaumont, TX 77713For SaleMLS ID #265714, Jacob Thompson, RTX Realty -- 9016344. BBOR
