Welcome to this charming 3-bedroom Cape-style home in a convenient Southbridge location! Enter inside to a welcoming living room featuring hardwood floors. The space flows into the kitchen, offering ample cabinet space and a stainless steel range. A convenient first-floor bedroom, full bathroom, and inviting three-season porch with laundry complete the main level. Upstairs, you’ll find two additional sunny bedrooms, each offering generous closet space. Outside, enjoy the convenience of a charming covered side porch entry, off-street parking, and a fully fenced-in yard complete with a firepit area and handy storage shed. With easy access to local amenities and public transportation, this home offers comfortable living in a convenient location - come see all it has to offer!
Under contract
$280,000
99 Crystal St, Southbridge, MA 01550
3beds
1,189sqft
Single Family Residence
Built in 1900
7,405 Square Feet Lot
$287,900 Zestimate®
$235/sqft
$-- HOA
What's special
Handy storage shedHardwood floorsConvenient first-floor bedroomFirepit areaTwo additional sunny bedroomsStainless steel rangeGenerous closet space
- 16 days
- 458
- 41
Zillow last checked:
Listing updated:
Listed by:
Martha Convers 774-288-9521,
Lamacchia Realty, Inc. 508-290-0303
Source: MLS PIN,MLS#: 73580766
Facts & features
Interior
Bedrooms & bathrooms
- Bedrooms: 3
- Bathrooms: 1
- Full bathrooms: 1
Primary bedroom
- Features: Flooring - Vinyl
- Level: First
- Area: 228
- Dimensions: 12 x 19
Bedroom 2
- Features: Walk-In Closet(s), Flooring - Vinyl
- Level: Second
- Area: 165
- Dimensions: 11 x 15
Bedroom 3
- Features: Closet, Flooring - Vinyl, Cable Hookup
- Level: Second
- Area: 121
- Dimensions: 11 x 11
Primary bathroom
- Features: No
Bathroom 1
- Features: Bathroom - Half, Bathroom - With Shower Stall, Flooring - Vinyl, Countertops - Stone/Granite/Solid
- Level: First
- Area: 66
- Dimensions: 11 x 6
Kitchen
- Features: Flooring - Stone/Ceramic Tile, Dining Area, Deck - Exterior, Exterior Access
- Level: First
- Area: 126
- Dimensions: 21 x 6
Living room
- Features: Flooring - Hardwood, Exterior Access
- Level: First
- Area: 247
- Dimensions: 13 x 19
Heating
- Hot Water, Natural Gas
Cooling
- None
Appliances
- Included: Gas Water Heater, Water Heater, Range, Refrigerator
- Laundry: Electric Dryer Hookup, Washer Hookup, First Floor
Features
- Flooring: Tile, Vinyl, Hardwood
- Doors: Insulated Doors
- Windows: Insulated Windows
- Basement: Full,Interior Entry,Bulkhead,Concrete,Unfinished
- Has fireplace: No
Interior area
- Total structure area: 1,189
- Total interior livable area: 1,189 sqft
- Finished area above ground: 1,189
Video & virtual tour
Property
Parking
- Total spaces: 2
- Parking features: Paved Drive, Paved, Unpaved
- Uncovered spaces: 2
Features
- Patio & porch: Porch
- Exterior features: Porch, Storage, Fenced Yard
- Fencing: Fenced
Lot
- Size: 7,405 Square Feet
- Features: Corner Lot
Details
- Foundation area: 0
- Parcel number: M:0036 B:0154 L:00001,3978123
- Zoning: R2
Construction
Type & style
- Home type: SingleFamily
- Architectural style: Cape
- Property subtype: Single Family Residence
Materials
- Frame
- Foundation: Stone
- Roof: Shingle
Condition
- Year built: 1900
Utilities & green energy
- Electric: Circuit Breakers
- Sewer: Public Sewer
- Water: Public
- Utilities for property: for Electric Range, for Electric Dryer, Washer Hookup
Green energy
- Energy efficient items: Thermostat
Community & HOA
Community
- Features: Public Transportation, Shopping, Public School
HOA
- Has HOA: No
Location
- Region: Southbridge
Financial & listing details
- Price per square foot: $235/sqft
- Tax assessed value: $289,000
- Annual tax amount: $4,237
- Date on market: 9/22/2026
- Road surface type: Paved
Estimated market value
$287,900
$274,000 - $302,000
$2,038/mo
Price history
| Date | Event | Price |
|---|---|---|
| 9/30/2026 | Contingent | $280,000$235/sqft |
Source: MLS PIN #73580766 Report a problem | ||
| 9/22/2026 | Listed for sale | $280,000+32.1%$235/sqft |
Source: MLS PIN #73580766 Report a problem | ||
| 11/17/2020 | Sold | $212,000+3.5%$178/sqft |
Source: Public Record Report a problem | ||
| 9/17/2020 | Listed for sale | $204,900+553.1%$172/sqft |
Source: Khattar Realty, Inc. #72727723 Report a problem | ||
| 10/5/2012 | Sold | $31,375-12.8%$26/sqft |
Source: Public Record Report a problem | ||
| 9/6/2012 | Price change | $36,000-9.8%$30/sqft |
Source: RE/MAX Advantage 1 #71412972 Report a problem | ||
| 8/23/2012 | Price change | $39,900-13.1%$34/sqft |
Source: RE/MAX Advantage 1 #71412972 Report a problem | ||
| 7/21/2012 | Listed for sale | $45,900-63.3%$39/sqft |
Source: Homepath Report a problem | ||
| 7/2/2003 | Sold | $125,000+47.4%$105/sqft |
Source: Public Record Report a problem | ||
| 3/31/2000 | Sold | $84,800+76%$71/sqft |
Source: Public Record Report a problem | ||
| 6/24/1998 | Sold | $48,177$41/sqft |
Source: Public Record Report a problem | ||
Public tax history
| Year | Property taxes | Tax assessment |
|---|---|---|
| 2025 | $4,237 +7.2% | $289,000 +11.6% |
| 2024 | $3,951 +6.8% | $258,900 +10.8% |
| 2023 | $3,700 +6.3% | $233,600 +20.2% |
| 2022 | $3,480 +35.6% | $194,400 +47.3% |
| 2021 | $2,566 +11.2% | $132,000 +11.4% |
| 2020 | $2,308 +0.8% | $118,500 +7.4% |
| 2018 | $2,289 +12.4% | $110,300 +11.4% |
| 2017 | $2,036 -0.3% | $99,000 -2.1% |
| 2016 | $2,043 +4.3% | $101,100 +5.1% |
| 2015 | $1,959 -2.1% | $96,200 -5.6% |
| 2014 | $2,001 +2.2% | $101,900 -3.9% |
| 2013 | $1,958 -0.9% | $106,000 -4.3% |
| 2012 | $1,976 +3.7% | $110,800 -0.4% |
| 2011 | $1,906 +1.4% | $111,200 -10.3% |
| 2010 | $1,880 +9.1% | $124,000 -9.2% |
| 2009 | $1,723 +3.4% | $136,600 -3.2% |
| 2008 | $1,666 +0.3% | $141,100 -4.8% |
| 2007 | $1,661 +4.9% | $148,200 +9% |
| 2006 | $1,583 +27.4% | $136,000 +25.8% |
| 2005 | $1,243 +13.6% | $108,100 +16.4% |
| 2004 | $1,094 +10.8% | $92,900 +52.8% |
| 2003 | $987 +2.9% | $60,800 |
| 2001 | $959 | $60,800 |
Find assessor info on the county website
Monthly payment
Est. payment
Payment breakdown
Explore the cost of this home by adjusting the details. Changes won't be saved.Climate risks
Neighborhood: 01550
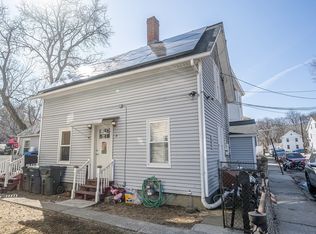
Similar homes
- $--3 bd1 ba960 sqft423 Morris St, Southbridge, MA 01550AuctionServiceLink Auction
- $305,0004 bd1 ba1.4k sqft26 Benefit St, Southbridge, MA 01550For Sale
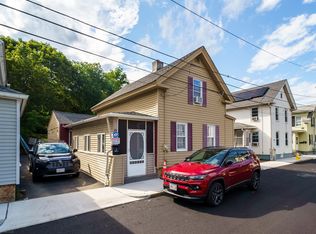 MLS ID #73572696, Carmen Bonilla, eXp Realty LLC. MLS PIN
 - $300,0002 bd1 ba1.4k sqft82 Cole Ave, Southbridge, MA 01550For Sale By Owner

- $259,9003 bd2 ba1.2k sqft16 Water St, Southbridge, MA 01550For Sale
 MLS ID #73559467, Michael Johnson, Lock and Key Realty Inc.. MLS PIN
 - $369,0003 bd1 ba1k sqft1310 Route 169, Woodstock, CT 06281For Sale
 MLS ID #24210680, John M. Downs, Berkshire Hathaway NE Prop.. Smart MLS
