Low-maintenance living is a true quality-of-life upgrade, and this stunning 2021 manufactured home offers an incredible path to homeownership in Western New York at a price point that barely exists anymore! This is a legitimate advantage~ not a compromise. Enjoy the ease of a newer home with community-maintained infrastructure, giving you more freedom to spend time enjoying life instead of worrying about endless upkeep. Step inside this clean, meticulous, modern ONE FLOOR LIVING home featuring a bright OPEN CONCEPT main living space designed for both everyday comfort and effortless entertaining. The spacious kitchen will quickly become the heart of the home with its oversized island, attractive high-definition laminate countertops, rich dark cabinetry, and an abundance of storage and workspace for cooking, gathering, and hosting. Brand new plush carpeting throughout feels like walking on clouds! The formal dining area is perfect for entertaining family and friends, while the convenient laundry/utility room includes washer and dryer plus a side entrance leading directly to your new 8 X 10 Amish shed for all your additional storage needs. The private Primary Suite features a walk-in closet and a beautiful full bathroom complete with a step-in shower and built-in seat. Two additional bedrooms, including one with double closets, share a second full bathroom, offering flexible space for guests, family, or a home office. Ideally located close to Transit Road, daily conveniences like shopping, coffee shops, and dining are just minutes away. Enjoy nearby Erie Canal recreation while remaining within easy commuting distance to the Buffalo suburbs. Lot rent includes taxes, water, sewer, basic cable, and access to a fitness center, plus a community playground just one street over!
Pending
$109,900
99 Elmhurst Dr, Lockport, NY 14094
3beds
1,326sqft
Manufactured Home, Single Family Residence
Built in 2021
9,583 Square Feet Lot
$-- Zestimate®
$83/sqft
$-- HOA
What's special
Oversized islandWalk-in closetFormal dining areaPrivate primary suiteAttractive high-definition laminate countertopsSpacious kitchenRich dark cabinetry
- 73 days |
- 50 |
- 0 |
Zillow last checked:
Listing updated:
Listed by:
Howard Hanna WNY Inc. 716-634-4200,
Tracy Ann Parke Gibas 716-416-4663
Source: NYSAMLSs,MLS#: B1680371 Originating MLS: Buffalo
Originating MLS: BuffaloFacts & features
Interior
Bedrooms & bathrooms
- Bedrooms: 3
- Bathrooms: 2
- Full bathrooms: 2
- Main level bathrooms: 2
- Main level bedrooms: 3
Bedroom 1
- Level: First
- Dimensions: 12.50 x 12.40
Bedroom 2
- Level: First
- Dimensions: 12.40 x 11.60
Bedroom 3
- Level: First
- Dimensions: 8.20 x 11.70
Dining room
- Level: First
- Dimensions: 12.40 x 8.10
Kitchen
- Level: First
- Dimensions: 12.50 x 11.20
Laundry
- Level: First
Laundry
- Level: First
- Dimensions: 6.90 x 6.40
Living room
- Level: First
- Dimensions: 12.90 x 16.60
Heating
- Gas, Forced Air
Cooling
- Central Air
Appliances
- Included: Dryer, Dishwasher, Free-Standing Range, Gas Water Heater, Microwave, Oven, Washer
- Laundry: Accessible Utilities or Laundry, Main Level
Features
- Breakfast Bar, Eat-in Kitchen, Separate/Formal Living Room, Kitchen Island, Kitchen/Family Room Combo, Living/Dining Room, Bedroom on Main Level, Bath in Primary Bedroom, Main Level Primary, Primary Suite
- Flooring: Carpet, Luxury Vinyl, Varies
- Basement: None
- Has fireplace: No
Interior area
- Total structure area: 1,326
- Total interior livable area: 1,326 sqft
Property
Parking
- Parking features: No Garage
Accessibility
- Accessibility features: Accessible Bedroom, No Stairs
Features
- Levels: One
- Stories: 1
- Patio & porch: Covered, Open, Porch
- Exterior features: Blacktop Driveway
Lot
- Size: 9,583 Square Feet
- Features: Cul-De-Sac, Near Public Transit, Rectangular, Rectangular Lot
Details
- Additional structures: Shed(s), Storage
- On leased land: Yes
- Lease amount: $804
- Special conditions: Standard
Construction
Type & style
- Home type: MobileManufactured
- Architectural style: Manufactured Home,Mobile Home
- Property subtype: Manufactured Home, Single Family Residence
Materials
- Vinyl Siding, PEX Plumbing
- Foundation: Pillar/Post/Pier
- Roof: Asphalt
Condition
- Resale
- Year built: 2021
Utilities & green energy
- Electric: Circuit Breakers
- Sewer: Connected
- Water: Connected, Public
- Utilities for property: Cable Available, Electricity Connected, Sewer Connected, Water Connected
Community & HOA
Community
- Subdivision: Woodlands
HOA
- Amenities included: Basketball Court, Clubhouse, Fitness Center
Location
- Region: Lockport
Financial & listing details
- Price per square foot: $83/sqft
- Date on market: 5/12/2026
- Cumulative days on market: 61 days
- Listing terms: Cash,Conventional
- Body type: Double Wide

Tracy Parke Gibas - NY Licensed R.E. Salesperson
(716) 416-4663
By pressing Contact Agent, you agree that the real estate professional identified above may call/text you about your search, which may involve use of automated means and pre-recorded/artificial voices. You don't need to consent as a condition of buying any property, goods, or services. Message/data rates may apply. You also agree to our Terms of Use. Zillow does not endorse any real estate professionals. We may share information about your recent and future site activity with your agent to help them understand what you're looking for in a home.
Estimated market value
Not available
Estimated sales range
Not available
Not available
Price history
| Date | Event | Price |
|---|---|---|
| 6/1/2026 | Pending sale | $109,900$83/sqft |
Source:  NYSAMLSs #B1680371 Report a problem NYSAMLSs #B1680371 Report a problem | ||
| 5/12/2026 | Listed for sale | $109,900+27.1%$83/sqft |
Source: NYSAMLSs #B1680371 Report a problem | ||
| 12/10/2024 | Listing removed | $86,500$65/sqft |
Source:  ELS Report a problem ELS Report a problem | ||
| 10/30/2024 | Listed for sale | $86,500+3%$65/sqft |
Source: ELS Report a problem | ||
| 11/14/2020 | Listing removed | $83,999$63/sqft |
Source: MyMHcommunity Report a problem | ||
| 11/4/2020 | Listed for sale | $83,999+2700%$63/sqft |
Source: MyMHcommunity Report a problem | ||
| 7/3/2013 | Listing removed | $3,000$2/sqft |
Source: Owner Report a problem | ||
| 6/16/2013 | Price change | $3,000-50%$2/sqft |
Source: Owner Report a problem | ||
| 5/5/2013 | Listed for sale | $6,000$5/sqft |
Source: Owner Report a problem | ||
Public tax history
Tax history is unavailable.
Monthly payment
Climate risks
Neighborhood: South Lockport
Nearby schools
GreatSchools rating
- 3/10George Southard Elementary SchoolGrades: K-4Distance: 0.7 mi
- 4/10North Park Junior High SchoolGrades: 7-8Distance: 3.6 mi
- 6/10Lockport High SchoolGrades: 9-12Distance: 1.9 mi
Schools provided by the listing agent
- District: Lockport
Source: NYSAMLSs. This data may not be complete. We recommend contacting the local school district to confirm school assignments for this home.
- $257,7003 bd2 ba1.4k sqft100 Elmhurst Dr, Lockport, NY 14094Off Market

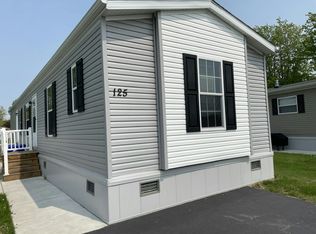
- $82,1003 bd2 ba1k sqft125 Elmhurst Dr, Lockport, NY 14094Off Market
- $103,9002 bd2 ba1k sqft90 Fox Cir, Lockport, NY 14094Off Market
- $211,4003 bd2 ba1.3k sqft101 Elmhurst Dr, Lockport, NY 14094Off Market

- $122,9003 bd2 ba1.4k sqft96 Elmhurst Dr, Lockport, NY 14094Off Market
- $107,3003 bd2 ba1.1k sqft89 Fox Cir, Lockport, NY 14094Off Market
- $109,9003 bd2 ba1.5k sqft124 Elmhurst Dr, Lockport, NY 14094Sold
- $106,2003 bd2 ba1.3k sqft102 Elmhurst Dr, Lockport, NY 14094Off Market
Similar homes
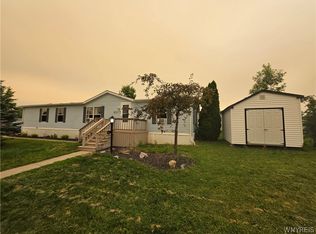
- $109,9003 bd2 ba1.6k sqft1215 Ridgewood Dr, Lockport, NY 14094For Sale
 MLS ID #B1699271, Michele M Tracy, Listing by: HUNT Real Estate Corporation. NYSAMLSs
 - $115,0003 bd2 ba1.4k sqft1113 Old Beebe Rd, Lockport, NY 14094For Sale
 MLS ID #B1697056, Liliya Dedovets, Listing by: HUNT Real Estate Corporation. NYSAMLSs
 - $125,0004 bd2 ba1.5k sqft1139 Lockwood Dr, Lockport, NY 14094For Sale
 MLS ID #B1693024, Christine Dalfonso, Listing by: Keller Williams Realty Lancaster. NYSAMLSs
 - $115,0003 bd2 ba1.4k sqft1113 Lockwood Dr, Lockport, NY 14094For Sale
 HUNT ERA Real Estate
 - $115,0003 bd2 ba1.5k sqft271 Church St, Lockport, NY 14094For SaleMLS ID #B1700241, Elizabeth Barnett, Listing by: HUNT Real Estate Corporation. NYSAMLSs
- from $119,9003 bd2 ba1.5k sqftHudson Plan, The Woodlands, Lockport, NY 14094New ConstructionELS
- $79,9003 bd2 ba1.2k sqft109B Elmhurst Lockport Town, Lockport, NY 14094For SaleMLS ID #B1616482, Brooke L Dranger, Listing by: WNY Metro Roberts Realty. NYSAMLSs
- $69,9992 bd2 ba936 sqft69 Elmhurst Dr #69, Lockport, NY 14094For SaleMLS ID #11271488, Robert Mckeown, Listing by: The Woodlands. My State MLS
- $120,0003 bd2 ba1.3k sqft3926 Lockport Olcott Rd Lot 139, Lockport, NY 14094For SaleMLS ID #B1684902, Paula Gifford, Listing by: Coldwell Banker Integrity Real Estate. NYSAMLSs
- $149,9003 bd2 ba1.5k sqft311 South St, Lockport, NY 14094For SaleMLS ID #B1687332, Joanne M Smith, Listing by: Buffalo First Realty Group Inc. NYSAMLSs
- $69,9992 bd2 ba936 sqft69 Elmhurst Dr, Lockport, NY 14094New ConstructionELS
- from $69,9992 bd2 ba936 sqftHolly Plan, The Woodlands, Lockport, NY 14094New ConstructionELS
- $124,9003 bd2 ba1.4k sqft90 Rainbow Park, Ransomville, NY 14131For SaleMLS ID #B1687232, Alexis Erway, Listing by: Howard Hanna WNY Inc.. NYSAMLSs
- $100,0003 bd2 ba1.3k sqft6220 Corwin Sta, Newfane, NY 14108For SaleMLS ID #B1695218, Brooke Banker, Listing by: Berkshire Hathaway Homeservices Zambito Realtors. NYSAMLSs
- $100,0003 bd2 ba1.5k sqft4008 Seneca Pkwy, Niagara Falls, NY 14304For SaleMLS ID #B1691112, Michael Trunzo, Listing by: HUNT Real Estate Corporation. NYSAMLSs
- $160,0002 bd1 ba1.2k sqft23 W High St, Lockport, NY 14094For SaleMLS ID #R1676451, Samantha C. Raduns, Listing by: BHHS Zambito Realtors. NYSAMLSs
- $124,9002 bd1 ba1k sqft9947 Whitwick Ter, Clarence, NY 14031For SaleMLS ID #B1696287, Michael Graziano, Listing by: HUNT Real Estate Corporation. NYSAMLSs
- $99,9002 bd2 ba1.2k sqft4423 Union Rd, Cheektowaga, NY 14225For SaleMLS ID #B1696675, Ezra Littman, Listing by: Red Door Real Estate WNY LLC. NYSAMLSs
- $149,9002 bd2 ba1.1k sqft1367 Church St, Basom, NY 14013For SaleMLS ID #B1699968, Matthew D Kennedy, Listing by: Keller Williams Realty WNY. NYSAMLSs
- $85,0003 bd1 ba949 sqft45 Nicole Dr, Ransomville, NY 14131For SaleMLS ID #B1681862, Brooke Banker, Listing by: Berkshire Hathaway Homeservices Zambito Realtors. NYSAMLSs
