Welcome to 99 Meadowmist Drive in the desirable Adams Point community. Set on a beautifully landscaped 0.67-acre corner lot, this impressive 4-bedroom, 3-bath home features 3,667 square feet of thoughtfully designed living space, timeless Charleston-inspired character, and exceptional indoor-outdoor living. Complementing the finished living areas are 1,694 additional square feet of measured space, including expansive Charleston-style porches, a rear screened-in porch, an oversized side-load garage, and abundant storage thoughtfully incorporated throughout the home, including extensive built-in wall and under-stair storage.
Double covered front porches create a stunning first impression, while hardwood floors, custom built-ins, and distinctive architectural details add character throughout. The open kitchen features granite countertops, a gas range, center island, and ample gathering space. A first-floor guest suite with full-bath access provides added flexibility. Upstairs, enjoy a spacious primary suite, beautifully updated flex room with custom built-ins, and a finished third-floor office.
Outdoor living shines with a large screened porch, patio, fire pit, and expansive fenced backyard, complete with a wooded rear buffer for added privacy. Recent enhancements include a new roof, updated HVAC system, water heater, kitchen improvements, and professionally designed landscaping with custom lighting.
The home's exceptional value extends beyond its impressive features, with the pool table, TV mounts, window treatments, landscape lighting, Ecobee connected thermostats, washer / dryer, various Ring security devices including two (2) video doorbell cameras, and accent lighting in both the primary suite tray ceiling as well as the screened back porch, all conveying with the property.
With generous living spaces, thoughtful upgrades, with room to relax and entertain, this exceptional home provides the perfect blend of comfort, character, and privacy.
For sale
$656,580
99 Meadowmist Dr, Garner, NC 27529
4beds
3,667sqft
Single Family Residence
Built in 2012
0.67 Acres Lot
$-- Zestimate®
$179/sqft
$55/mo HOA
What's special
Hardwood floorsExpansive charleston-style porchesFinished third-floor officeWindow treatmentsCenter islandKitchen improvementsGenerous living spaces
- 3 days
- 447
- 70
Likely to sell faster than
Zillow last checked:
Listing updated:
Listed by:
Craig Tribus 804-656-5007,
BEYCOME BROKERAGE REALTY LLC
Source: Doorify MLS,MLS#: 10203768
Facts & features
Interior
Bedrooms & bathrooms
- Bedrooms: 4
- Bathrooms: 3
- Full bathrooms: 3
- Main level bedrooms: 1
Primary bedroom
- Level: Second
Bedroom 2
- Level: Main
Bedroom 3
- Level: Second
Bedroom 4
- Level: Second
Primary bathroom
- Level: Second
Bathroom 2
- Level: Main
Bathroom 3
- Level: Second
Bonus room
- Level: Second
Dining room
- Level: Main
Family room
- Level: Main
Kitchen
- Level: Main
Laundry
- Level: Main
Living room
- Level: Main
Office
- Level: Third
Heating
- Electric, Heat Pump
Cooling
- Heat Pump
Features
- Built-in Features, Bookcases, Ceiling Fan(s), Chandelier, Crown Molding, Double Vanity, Entrance Foyer, Eat-in Kitchen, Granite Counters, His and Hers Closets, Kitchen Island, Open Floorplan, Pantry, Recessed Lighting, Smart Camera(s)/Recording, Smart Light(s), Smart Thermostat, Soaking Tub, Storage, Tray Ceiling(s), Walk-In Closet(s), Dining L, Separate Shower, Bathtub/Shower Combination, Walk-In Shower, Water Closet, Room Over Garage, Smooth Ceilings
- Flooring: Carpet, Ceramic Tile, Hardwood, Laminate
Interior area
- Total structure area: 3,667
- Total interior livable area: 3,667 sqft
- Finished area above ground: 3,667
- Finished area below ground: 0
Property
Parking
- Total spaces: 4
- Parking features: Garage, Open
- Garage spaces: 2
- Uncovered spaces: 2
Features
- Levels: Three Or More
- Stories: 3
- Exterior features: Balcony, Fire Pit, Lighting, Rain Gutters, Smart Camera(s)/Recording, Smart Light(s), Fenced Yard
Lot
- Size: 0.67 Acres
Details
- Parcel number: 06D02031Q
- Zoning: RAG
- Special conditions: Standard
Construction
Type & style
- Home type: SingleFamily
- Architectural style: Charleston
- Property subtype: Single Family Residence
Materials
- Brick, Fiber Cement, HardiPlank Type
- Foundation: Crawlspace
- Roof: Composition,Shingle,Architectural Shingle
Condition
- New construction: No
- Year built: 2012
Utilities & green energy
- Sewer: Public Sewer
- Water: Public
- Utilities for property: Electricity Available, Natural Gas Available
Community & HOA
Community
- Subdivision: Adams Point
HOA
- Has HOA: Yes
- Services included: Maintenance Grounds
- HOA fee: $55 monthly
- HOA name: Adams Point HOA
- HOA phone: 919-741-5285
Location
- Region: Garner
Financial & listing details
- Price per square foot: $179/sqft
- Tax assessed value: $573,220
- Annual tax amount: $3,583
- Date on market: 11/17/2026
- Listing agreement: Exclusive Right To Sell
- Listing terms: Cash,Conventional,FHA,VA Loan,Other
- Road surface type: Concrete
Estimated market value
Not available
Estimated sales range
Not available
Not available
Price history
| Date | Event | Price |
|---|---|---|
| 11/17/2026 | Listed for sale | $656,580+109.4%$179/sqft |
Source:  Doorify MLS #10203768 Report a problem | ||
| 7/17/2012 | Sold | $313,500+497.1%$85/sqft |
Source: Doorify MLS #1835570 Report a problem | ||
| 2/7/2012 | Sold | $52,500$14/sqft |
Source: Public Record Report a problem | ||
Public tax history
| Year | Property taxes | Tax assessment |
|---|---|---|
| 2025 | $3,640 +27.1% | $573,220 +62.2% |
| 2024 | $2,863 +3.5% | $353,480 |
| 2023 | $2,766 -4.9% | $353,480 |
| 2022 | $2,907 | $353,480 |
| 2021 | $2,907 -1.2% | $353,480 |
| 2020 | $2,943 | $353,480 |
| 2019 | $2,943 +6% | $353,480 +8.6% |
| 2018 | $2,775 | $325,510 |
| 2017 | $2,775 | $325,510 |
| 2016 | $2,775 | $325,510 |
| 2015 | $2,775 | $325,510 |
| 2014 | $2,775 | $325,510 |
| 2013 | -- | $325,510 |
| 2012 | -- | $325,510 |
Find assessor info on the county website
Monthly payment
Est. payment
Payment breakdown
Explore the cost of this home by adjusting the details. Changes won't be saved.Climate risks
Neighborhood: 27529
Nearby schools
Schools provided by the listing agent
- Elementary: Johnston - West View Elementary
- Middle: Johnston - Cleveland Middle
- High: Johnston - West Johnston High
Source: Doorify MLS. This data may not be complete. We recommend contacting the local school district to confirm school assignments for this home.
Similar homes
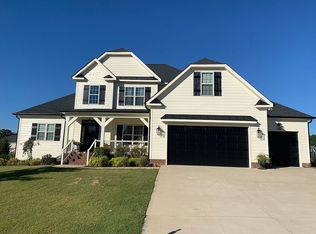
- $659,9004 bd4 ba3.7k sqft1124 Fieldtrial Cir, Garner, NC 27529For Sale
 MLS ID #10200513, Shari Austin. Doorify MLS
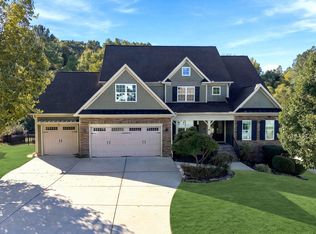
- $564,9004 bd3 ba3.3k sqft1416 Fieldtrial Cir, Garner, NC 27529For Sale
 MLS ID #10193332, Ian Veling. Doorify MLS
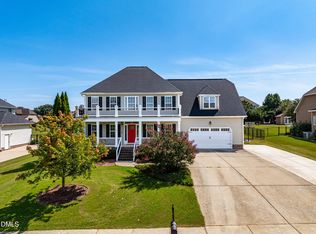
- $615,0004 bd4 ba3k sqft34 Look Dr, Garner, NC 27529For Sale
 MLS ID #10202167, Tiffany Maddux. Doorify MLS
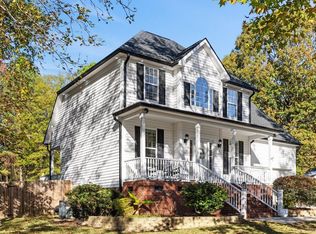
- $465,0003 bd3 ba2k sqft2430 Josephine Rd, Garner, NC 27529For Sale
 MLS ID #10204076, Karina Vielma Valderrama. Doorify MLS
- $599,9004 bd3 ba3.1k sqft5413 Fantasy Moth Dr, Garner, NC 27529For SaleMLS ID #10185984, Jane Ball. Doorify MLS
- $625,0004 bd3 ba3.5k sqft185 Cattle Farm Dr, Raleigh, NC 27603For SaleMLS ID #10200865, Lynn Hellman. Doorify MLS
- $625,0005 bd4 ba3k sqft99 Merrion Way, Clayton, NC 27520For SaleMLS ID #10204005, Lynn Hellman. Doorify MLS
- $565,0003 bd3 ba2.3k sqft480 Zachary Way, Garner, NC 27529For SaleMLS ID #10203314, Gretchen Kathinka Wald. Doorify MLS
- $435,0004 bd3 ba2.8k sqft95 Shady Creek Trl, Garner, NC 27529For SaleMLS ID #10202822, Heather Danielle Hope. Doorify MLS
- $587,0003 bd3 ba2.5k sqft5312 Serather Ct, Garner, NC 27529For SaleMLS ID #10191084, Terri McLaughlin Bellamy. Doorify MLS
- $620,0004 bd3 ba2.6k sqft328 Cattle Farm Dr, Raleigh, NC 27603For SaleMLS ID #10198591, Brittney Lee. Doorify MLS
- $482,0004 bd3 ba2.9k sqft53 Unique Pl, Garner, NC 27529For SaleMLS ID #10185894, Andrew Rivera. Doorify MLS
- $630,0005 bd4 ba3.4k sqft479 Kintyre Dr, Clayton, NC 27520For SaleMLS ID #10202479, Keisha Robinson. Doorify MLS
- $455,0005 bd3 ba2.6k sqft164 Stoddard Ln, Garner, NC 27529New ConstructionDoorify MLS
- $429,9904 bd3 ba2.4k sqft110 Stoddard Ln, Garner, NC 27529New ConstructionDoorify MLS
- $625,0003 bd3 ba2.8k sqft230 Mark Ln, Raleigh, NC 27603For SaleMLS ID #10200308, Susan Annette Allen. Doorify MLS
- $439,0004 bd3 ba2.2k sqft113 Thimble Way, Garner, NC 27529For SaleMLS ID #10198972, Elisa Moore. Doorify MLS
- $424,9904 bd3 ba2.3k sqft15 Prucha Ln, Garner, NC 27529New ConstructionDoorify MLS
- $680,0004 bd3 ba3.2k sqft105 Aviary Ct, Clayton, NC 27520For SaleMLS ID #10176335, Hollie Jane Lupton. Doorify MLS
