Welcome to the Park Lane Condominium. Luxury living with a 24/7 Concierge Staff serving all 84 units in the center of the Village of Rockville Centre. This desirable unit (#212) offers a large entry foyer with double closets and opening to a spacious living room with sliding glass doors to the balcony overlooking the professionally landscaped grounds. The dining room is off the living room and updated kitchen which has granite countertops and an abundance of cabinets and workspace. The primary bedroom is extremely spacious with double and single closets. The primary bathroom has an in-unit washer/dryer for your convenience. Both bathrooms are
updated and spacious. The unit has an individual thermostat for CAC & heat. A new hot water heater was just replaced.
The 10 year assessment started in 1/26 and fully repays the 2.5 million bank loan. The assessment on this unit is $267.87. Community improvements include renovating the connecting walkway bridges to the Concierge building and lighting path followed by interior renovation of the hallways and Concierge building. The complex has a live-in-superintendent on site.
One assigned garage spot is included (#3). There is a private storage cabinet in garage for $5.00 fee monthly. No pets are allowed. Close to shopping, dining and public transportation and more.
Pending
$729,000
99 S Park Avenue #212, Rockville Centre, NY 11570
2beds
1,178sqft
Condominium, Residential
Built in 1984
-- sqft lot
$-- Zestimate®
$619/sqft
$645/mo HOA
What's special
- 56 days
- 87
- 1
Zillow last checked:
Listing updated:
Listed by:
Howard Hanna Coach 516-536-8100,
Patricia D. Goldstein CBR 516-536-8100
Source: OneKey® MLS as distributed by MLS GRID,MLS#: 1022231
Facts & features
Interior
Bedrooms & bathrooms
- Bedrooms: 2
- Bathrooms: 2
- Full bathrooms: 2
Heating
- Electric
Cooling
- Central Air
Appliances
- Included: Dishwasher, Dryer, Electric Cooktop, Electric Oven, Microwave, Refrigerator, Washer
- Laundry: Washer/Dryer Hookup, In Bathroom
Features
- First Floor Bedroom, First Floor Full Bath, Elevator, Entrance Foyer, Granite Counters, Primary Bathroom, Walk Through Kitchen
- Attic: None
- Has fireplace: No
- Common walls with other units/homes: End Unit
Interior area
- Total structure area: 1,178
- Total interior livable area: 1,178 sqft
Property
Parking
- Total spaces: 1
- Parking features: Assigned, Underground
- Garage spaces: 1
Features
- Levels: One
Lot
- Size: 2.97 Acres
Details
- Parcel number: 202938436000435UCA007300212
- Special conditions: None
Construction
Type & style
- Home type: Condo
- Architectural style: Other
- Property subtype: Condominium, Residential
- Attached to another structure: Yes
Materials
- Brick
Condition
- Updated/Remodeled
- Year built: 1984
Utilities & green energy
- Sewer: Public Sewer
- Water: Private
- Utilities for property: Cable Available, Electricity Connected, Sewer Connected, Trash Collection Public, Water Available, Water Connected
Community & HOA
HOA
- Has HOA: Yes
- Amenities included: Concierge, Door Person, Elevator(s), Landscaping, Live In Super, Maintenance, Maintenance Grounds, Parking, Snow Removal, Trash
- Services included: Common Area Maintenance, Maintenance Structure, Maintenance Grounds, Sewer, Snow Removal, Trash
- HOA fee: $645 monthly
- HOA name: Park Lane Condominium
- HOA phone: 516-763-1882
Location
- Region: Rockville Centre
Financial & listing details
- Price per square foot: $619/sqft
- Tax assessed value: $490
- Annual tax amount: $11,375
- Date on market: 7/8/2026
- Cumulative days on market: 55 days
- Listing agreement: Exclusive Right To Sell
- Inclusions: Appliances, lighting fixtures and shades
- Electric utility on property: Yes
Estimated market value
Not available
Estimated sales range
Not available
Not available
Price history
| Date | Event | Price |
|---|---|---|
| 7/18/2026 | Pending sale | $729,000$619/sqft |
Source:  OneKey® MLS as distributed by MLS GRID #1022231 Report a problem OneKey® MLS as distributed by MLS GRID #1022231 Report a problem | ||
| 7/8/2026 | Listed for sale | $729,000+94.4%$619/sqft |
Source: OneKey® MLS as distributed by MLS GRID #1022231 Report a problem | ||
| 2/21/2013 | Sold | $375,000$318/sqft |
Source: OneKey® MLS as distributed by MLS GRID #L2535299 Report a problem | ||
Public tax history
Tax history is unavailable.
Monthly payment
Climate risks
Neighborhood: 11570
Nearby schools
Schools provided by the listing agent
- Elementary: Riverside Elementary
- Middle: South Side Middle School
- High: South Side High School
Source: OneKey® MLS as distributed by MLS GRID. This data may not be complete. We recommend contacting the local school district to confirm school assignments for this home.
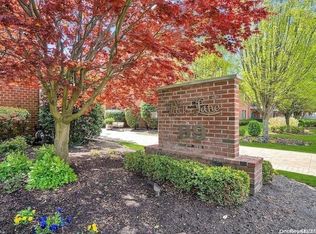
- $700,0003 bd3 ba1.8k sqft99 S Park Ave APT 27, Rockville Centre, NY 11570Sold
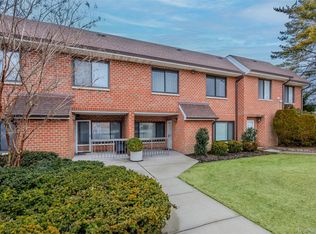
- $769,0002 bd3 ba1.6k sqft99 S Park Ave APT 28, Rockville Centre, NY 11570For Sale
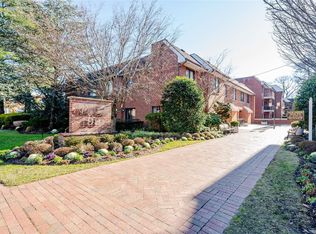
- $660,0003 bd3 ba-- sqft99 S Park Ave APT 29, Rockville Centre, NY 11570Sold
- $---- bd-- ba-- sqft99 S Park Ave APT 102, Rockville Centre, NY 11570Off Market
Similar homes
- $624,9993 bd2 ba1.6k sqft88 E Valley Stream Boulevard #6, Valley Stream, NY 11580For Sale
 MLS ID #1044993, Natalie M. Toler SFR SRS SRES, Listing by: Douglas Elliman Real Estate. OneKey® MLS as distributed by MLS GRID
 - $699,0002 bd2 ba1k sqft185 W Park Avenue #406, Long Beach, NY 11561For Sale
 MLS ID #983712, Roberta I. Orell, Listing by: Century 21 Scully Realty. OneKey® MLS as distributed by MLS GRID
 - $649,9992 bd2 ba1.2k sqft750 Lido Boulevard #77b, Lido Beach, NY 11561For Sale
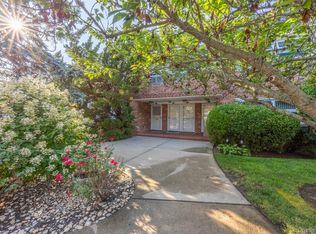 MLS ID #1032609, Justin L. Rosenfeld, Listing by: Corcoran SRG Residential. OneKey® MLS as distributed by MLS GRID
 - $649,9992 bd2 ba1.3k sqft65 Cottonwood Court, Wantagh, NY 11793For Sale
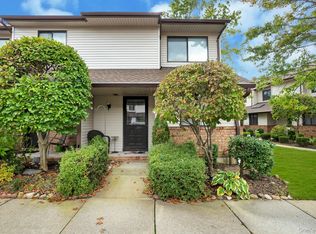 MLS ID #1008190, Matthew J. Lenner, Listing by: Real Broker NY LLC. OneKey® MLS as distributed by MLS GRID
 - $749,9003 bd2 ba1.5k sqft9 Christabel Street, Lynbrook, NY 11563For SaleMLS ID #1038504, Brian E. Lewis SRES, Listing by: EXP Realty. OneKey® MLS as distributed by MLS GRID
- $805,0003 bd3 ba1.5k sqft58 Alexine Avenue, East Rockaway, NY 11518For SaleMLS ID #1039525, Janet Salvaggio, Listing by: Signature Premier Properties. OneKey® MLS as distributed by MLS GRID
- $795,0002 bd2 ba1.1k sqft20725 Darren Drive #1804, Bayside, NY 11360For SaleMLS ID #995887, Karen A. Dobrucky Skala, Listing by: Prime Realty. OneKey® MLS as distributed by MLS GRID
- $756,0003 bd3 ba1.6k sqft509 Julius Road, College Point, NY 11356For SaleMLS ID #875528, Alina Yukhtman, Listing by: Golden One Realty Group LLC. OneKey® MLS as distributed by MLS GRID
- $799,9993 bd3 ba1.5k sqft11 Clubhouse Court, Woodbury, NY 11797For SaleMLS ID #1038513, Teresa Cash, Listing by: BH&G R E Realty Connect. OneKey® MLS as distributed by MLS GRID
- $630,0001 bd2 ba800 sqft2 Richmond Road #5W, Lido Beach, NY 11561For SaleMLS ID #1014176, Gail Toma, Listing by: Engel & Volkers North Fork. OneKey® MLS as distributed by MLS GRID
- $699,0004 bd2 ba1.7k sqft265 W Windsor Parkway, Oceanside, NY 11572For SaleMLS ID #998412, John C. Gandolfo, Listing by: Coldwell Banker American Homes. OneKey® MLS as distributed by MLS GRID
- $843,0003 bd3 ba1.4k sqft6861 Cloverdale Boulevard #108, Bayside, NY 11364For SaleMLS ID #1035450, Po Wei Tair, Listing by: RE/MAX 1st Choice. OneKey® MLS as distributed by MLS GRID
- $849,0003 bd2 ba1.6k sqft549 De Mott Avenue, Baldwin, NY 11510For SaleMLS ID #1014275, Jennie R. Katz, Listing by: Blue Island Homes NY LLC. OneKey® MLS as distributed by MLS GRID
- $488,0003 bd3 ba1.3k sqft1390 Broadway #118, Hewlett, NY 11557For SaleMLS ID #875807, Nanci Sue Rosenthal, Listing by: BERKSHIRE HATHAWAY. OneKey® MLS as distributed by MLS GRID
- $625,0001 bd1 ba700 sqft20550 Brian Crescent #1076, Bayside, NY 11360For SaleMLS ID #1032358, Sandra A. Romagnuolo CBR, Listing by: Daniel Gale Sothebys Intl Rlty. OneKey® MLS as distributed by MLS GRID
- $958,0003 bd2 ba1.1k sqft8719 57th Road #77, Elmhurst, NY 11373For SaleMLS ID #1033798, Luis A. Nunez, Listing by: Strictly Realty. OneKey® MLS as distributed by MLS GRID
- $474,9001 bd1 ba800 sqft135 Post Avenue #2J, Westbury, NY 11590For SaleMLS ID #1038701, Wendy L. Liotti, Listing by: Signature Premier Properties. OneKey® MLS as distributed by MLS GRID
- $899,0003 bd3 ba1.6k sqft11 Manors Drive, Jericho, NY 11753For SaleMLS ID #968580, Harish K. Kundnani, Listing by: Property Professionals Realty. OneKey® MLS as distributed by MLS GRID
- $799,0004 bd4 ba1.7k sqft1992 Merrick Avenue, Merrick, NY 11566For SaleMLS ID #1033633, Lisa Pellegrino, Listing by: Douglas Elliman Real Estate. OneKey® MLS as distributed by MLS GRID
