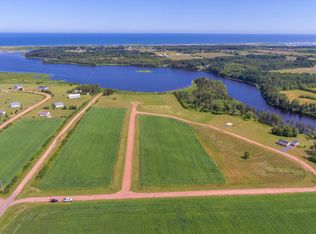
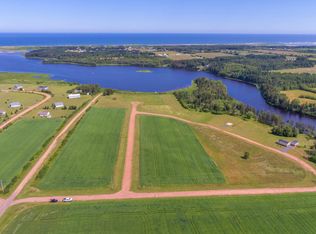
Dreaming of coastal living with championship golf and stunning beaches just minutes from your doorstep? Welcome to Lakeside, one of Prince Edward Island’s most desirable waterfront communities. This beautifully maintained three-bedroom, two-bath home is quality built and thoughtfully positioned to take advantage of sweeping views of St. Peters Lake and the sand dunes of the Gulf of St. Lawrence. Situated at the end of a quiet road on a private 0.77-acre lot, the property offers peace, privacy, and the perfect escape from everyday life. The spacious screened-in sun porch invites you to relax after a day spent at the beach or golfing at The Links at Crowbush Cove — recognized by SCORE Golf Magazine as one of Canada’s top value golf courses. Life here is all about balance: morning walks on sandy beaches, afternoons exploring Greenwich National Park, and evenings enjoying the serenity of your own backyard retreat. Conveniently located just minutes from Morell’s shops and services, and within a 40-minute drive to Charlottetown and the airport, this property offers the ideal blend of seclusion and accessibility. Property lines shown in photos and video are approximate.
For sale
Price cut: C$20K (9/17)
C$449,000
99 Splendid View Ln W, Saint Patrick's Parish, PE C0A 1S0
3beds
1,440sqft
Single Family Residence
Built in 2006
0.77 Acres Lot
$-- Zestimate®
C$312/sqft
C$-- HOA
What's special
Spacious screened-in sun porchBackyard retreat
- 179 days
- 36
- 3
Zillow last checked:
Listing updated:
Listed by:
Brad Oliver,PEI - Broker,
BRAD OLIVER REALTY INC.
Source: Prince Edward Island REA,MLS®#: 202607498
Facts & features
Interior
Bedrooms & bathrooms
- Bedrooms: 3
- Bathrooms: 2
- Full bathrooms: 2
- Main level bathrooms: 2
- Main level bedrooms: 3
Rooms
- Room types: Living Room, Kitchen, Dining Room, Bedroom, Bath 1, Bath 2, Sun Room
Primary bedroom
- Level: Main
Bedroom 1
- Level: Main
- Area: 192
- Dimensions: 16 x 12
Bedroom 2
- Level: Main
- Area: 144
- Dimensions: 12 x 12
Bedroom 3
- Level: Main
- Area: 120
- Dimensions: 10 x 12
Bathroom 1
- Level: Main
- Area: 0.7
- Dimensions: 0.1 x 7
Bathroom 2
- Level: Main
- Area: 5.4
- Dimensions: 0.9 x 6
Dining room
- Level: Main
Kitchen
- Level: Main
- Area: 192
- Dimensions: 16 x 12
Living room
- Level: Main
- Area: 252
- Dimensions: 18 x 14
Heating
- Baseboard
Appliances
- Included: Stove, Dryer - Electric, Washer, Refrigerator
Features
- Flooring: Hardwood, Tile
- Basement: None
Interior area
- Total structure area: 1,440
- Total interior livable area: 1,440 sqft
- Finished area below ground: 0
Video & virtual tour
Property
Parking
- Total spaces: 1
- Parking features: Dirt, Single, None, No Garage
- Details: Parking Details(Driveway)
Features
- Patio & porch: Deck
- Has view: Yes
- View description: Lake, Ocean
- Has water view: Yes
- Water view: Lake,Ocean
Lot
- Size: 0.77 Acres
- Dimensions: .770 acre
- Features: Cleared, Landscaped, 0.5 to 0.99 Acres
Details
- Additional structures: Shed(s)
- Parcel number: 906776
- Zoning: Rural
Construction
Type & style
- Home type: SingleFamily
- Architectural style: Bungalow
- Property subtype: Single Family Residence
Materials
- Wood Siding
- Foundation: Pillar/Post/Pier
- Roof: Metal
Condition
- Year built: 2006
Utilities & green energy
- Sewer: Septic Tank
- Water: Drilled Well
- Utilities for property: Electricity Connected, High Speed Internet, Phone Connected, Electric
Community & HOA
Community
- Features: Golf
Location
- Region: Saint Patricks Parish
Financial & listing details
- Price per square foot: C$312/sqft
- Tax assessed value: C$282,300
- Annual tax amount: C$2,885
- Date on market: 4/15/2026
- Inclusions: Refrigerator, Stove, Washer, Dryer
- Electric utility on property: Yes
Price history
| Date | Event | Price |
|---|---|---|
| 9/17/2026 | Price change | C$449,000-4.3%C$312/sqft |
Source:  Prince Edward Island REA #202607498 Report a problem Prince Edward Island REA #202607498 Report a problem | ||
| 4/15/2026 | Listed for sale | C$469,000C$326/sqft |
Source: Prince Edward Island REA #202607498 Report a problem | ||
Public tax history
Tax history is unavailable.
Climate risks
Neighborhood: C0A
Nearby schools
GreatSchools rating
No schools nearby
We couldn't find any schools near this home.
Schools provided by the listing agent
- Elementary: Morell Consolidated School
- High: Morell Regional High School
Source: Prince Edward Island REA. This data may not be complete. We recommend contacting the local school district to confirm school assignments for this home.

Similar homes
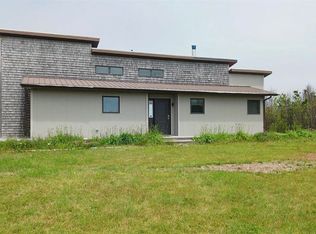
- C$479,0002 bd2 ba1.1k sqft157 Trout Lake Ln W, Saint Patrick's Parish, PE C0A 1S0For Sale
 MLS ID #202609273, Wayne Walsh,PEI - Sales, CENTURY 21 NORTHUMBERLAND REALTY. Prince Edward Island REA
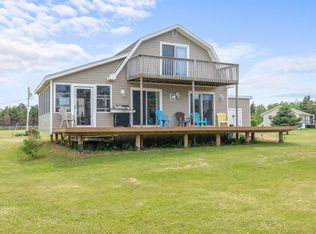
 - C$449,0004 bd2 ba1.9k sqft40 Wildberries Ln, Saint Patrick's Parish, PE C0A 1S0For Sale
 MLS ID #202516293, Norm Kirkpatrick,PEI - Broker, CONFEDERATION REALTY. Prince Edward Island REA
 - C$399,0003 bd2 ba1.2k sqft10 Creek Rd, Saint Patrick's Parish, PE C0A 1S0For Sale
 MLS ID #202609907, Jeff Mcgrath,PEI - Sales, CENTURY 21 COLONIAL REALTY INC. Prince Edward Island REA
 - C$459,0002 bd2 ba960 sqft18 Oceanview Ln, Savage Harbour, PE C0A 1T0For Sale
 MLS ID #202625279, Laura Lee Mackinnon,PEI - Sales, ROYAL LEPAGE PRINCE EDWARD REALTY. Prince Edward Island REA
