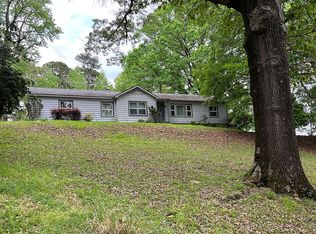
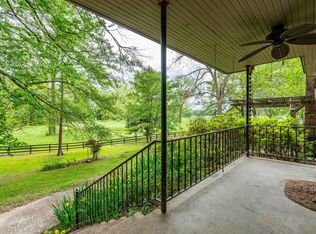
This home lets you have the best of both worlds-the feeling of living in the country surrounded by mature trees, while being in the middle of town. Lots of outdoor space. It is within walking distance of both Ouachita and Henderson sporting events and nestled in the Ouachita Hills neighborhood. All kitchen appliances are less than 2 years old plus a tankless water heater, so hot water is always on tap.
For sale by owner
$275,000
990 Carter Rd, Arkadelphia, AR 71923
3beds
2,084sqft
SingleFamily
Built in 1965
3 Acres Lot
$-- Zestimate®
$132/sqft
$-- HOA
What's special
Lots of outdoor spaceTankless water heaterMature trees
- 81 days
- 248
- 15
Listed by:
Property Owner (816) 289-8800
Facts & features
Interior
Bedrooms & bathrooms
- Bedrooms: 3
- Bathrooms: 3
- Full bathrooms: 2
- 1/2 bathrooms: 1
Heating
- Forced air, Electric, Gas
Cooling
- Central
Appliances
- Included: Dishwasher, Garbage disposal, Microwave, Range / Oven, Refrigerator
- Laundry: Washer Hookup, Electric Dryer Hookup
Features
- Ceiling Fan(s), Breakfast Bar, Pantry, Walk-In Closet(s), Kitchen/Dining Combo, Washer Connection, Dryer Connection-Electric, Water Heater-Gas, 3 Bedrooms Same Level, All Bedrooms Up
- Flooring: Concrete, Hardwood
- Windows: Insulated Windows
- Basement: None
- Has fireplace: No
- Fireplace features: Decorative/Non-Functional
- Common walls with other units/homes: No Common Walls
Interior area
- Structure area source: Seller Disclosure
- Total interior livable area: 2,084 sqft
Property
Parking
- Total spaces: 2
- Parking features: Garage - Attached
Features
- Exterior features: Brick
- Fencing: Partial, Chain Link
Lot
- Size: 3 Acres
- Features: Level, Sloped, In Subdivision
- Topography: Level, Sloping
Details
- Parcel number: 7402295000
Construction
Type & style
- Home type: SingleFamily
- Architectural style: Two Story, Traditional
Materials
- masonry
- Foundation: Slab
- Roof: Composition
Condition
- New construction: No
- Year built: 1965
Utilities & green energy
- Sewer: Public Sewer
- Water: Public
- Utilities for property: Natural Gas Connected, Electricity Connected, Water Connected, Sewer Connected, TV-Cable
Green energy
- Energy efficient items: Windows
Community & HOA
Community
- Security: Smoke Detector(s)
Location
- Region: Arkadelphia
Financial & listing details
- Price per square foot: $132/sqft
- Tax assessed value: $188,300
- Annual tax amount: $1,074
- Date on market: 7/26/2026
- Road surface type: Paved
Estimated market value
Not available
Estimated sales range
Not available
$1,753/mo
Price history
| Date | Event | Price |
|---|---|---|
| 7/26/2026 | Listed for sale | $275,000+54.5%$132/sqft |
Source: Owner Report a problem | ||
| 8/16/2021 | Sold | $178,000+17.9%$85/sqft |
Source:  CARMLS #21026587 Report a problem CARMLS #21026587 Report a problem | ||
| 2/27/2020 | Sold | $151,000-2.3%$72/sqft |
Source: CARMLS #19039826 Report a problem | ||
| 12/30/2019 | Listed for sale | $154,500-6.4%$74/sqft |
Source: Coldwell Banker Tatman Realtors #19039826 Report a problem | ||
| 4/16/2019 | Listing removed | $165,000$79/sqft |
Source: Owner Report a problem | ||
| 1/16/2019 | Listed for sale | $165,000+9.3%$79/sqft |
Source: Owner Report a problem | ||
| 9/9/2016 | Sold | $151,000-3.8%$72/sqft |
Source: Public Record Report a problem | ||
| 6/27/2016 | Listed for sale | $157,000-1.3%$75/sqft |
Source: Coldwell Banker Tatman Realtors #16019109 Report a problem | ||
| 7/21/2015 | Listing removed | $159,000$76/sqft |
Source: Coldwell Banker Tatman, Realtors #10398761 Report a problem | ||
| 5/1/2015 | Price change | $159,000-3.3%$76/sqft |
Source: Coldwell Banker Tatman, Realtors #10398761 Report a problem | ||
| 9/4/2014 | Listed for sale | $164,500$79/sqft |
Source: Coldwell Banker Tatman Realtors #10398761 Report a problem | ||
Public tax history
| Year | Property taxes | Tax assessment |
|---|---|---|
| 2025 | $1,074 +5.9% | $28,025 +5% |
| 2024 | $1,015 -6.9% | $26,690 |
| 2023 | $1,090 -4.4% | $26,690 |
| 2022 | $1,140 | $26,690 |
| 2021 | $1,140 | $26,690 |
| 2020 | $1,140 +7.8% | $26,690 +4.8% |
| 2019 | $1,057 -2.3% | $25,460 |
| 2018 | $1,082 | $25,460 |
| 2017 | $1,082 | $25,460 |
| 2016 | $1,082 | $25,460 |
| 2015 | $1,082 +12.1% | $25,460 -2.2% |
| 2014 | $965 | $26,040 |
| 2013 | $965 +3.6% | $26,040 |
| 2012 | $931 | $26,040 |
| 2011 | $931 +21.1% | $26,040 +14.5% |
| 2010 | $769 +7.4% | $22,743 +5% |
| 2009 | $716 | $21,660 |
| 2008 | $716 | $21,660 |
Find assessor info on the county website
Monthly payment
Est. payment
Payment breakdown
Explore the cost of this home by adjusting the details. Changes won't be saved.Climate risks
Neighborhood: 71923
Similar homes
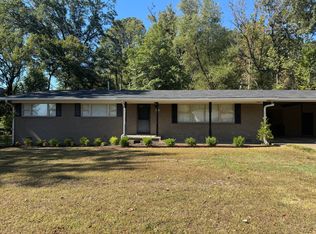
- $265,0003 bd2 ba1.7k sqft700 Carter Rd, Arkadelphia, AR 71923For Sale
 MLS ID #26041110, Rita K Smith, Bluebird Real Estate, LLC. CARMLS
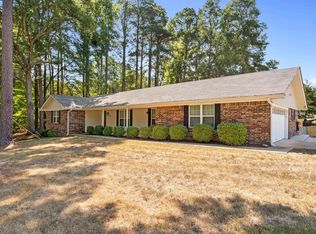
 - $265,0004 bd3 ba1.7k sqft961 N 8th St, Arkadelphia, AR 71923For Sale By Owner
- $275,0004 bd3 ba2.3k sqft1613 Millcreek Dr, Arkadelphia, AR 71923For Sale
 MLS ID #26037406, Haley Griffin, Crye*Leike Pro Elite Realty. CARMLS
 - $309,9003 bd3 ba2.7k sqft1414 Country Club Rd, Arkadelphia, AR 71923For Sale
 MLS ID #26038562, Leslie Clark, America's Best Realty. CARMLS
 - $289,5004 bd3 ba3.1k sqft722 N 15th St, Arkadelphia, AR 71923For SaleMLS ID #26039681, Wes Reeder, Reeder Realty. CARMLS
- $278,5003 bd3 ba1.8k sqft2503 Northridge Dr, Arkadelphia, AR 71923For SaleMLS ID #26040143, Brenda Benson, Bluebird Real Estate, LLC. CARMLS
- $299,0003 bd2 ba2.1k sqft1018 Evergreen Dr, Arkadelphia, AR 71923For SaleMLS ID #26032226, Haley Griffin, Crye*Leike Pro Elite Realty. CARMLS
- $240,0003 bd2 ba2.3k sqft1350 Lee St, Arkadelphia, AR 71923For SaleMLS ID #26029190, Ashley White, Stafford Realtors. CARMLS
- $312,5003 bd3 ba2.1k sqft1009 Evergreen Dr, Arkadelphia, AR 71923For SaleMLS ID #26040120, Joe G Poye, Halsey Real Estate - Benton. CARMLS
- $295,0004 bd3 ba2k sqft7 Timber Ridge Cir, Arkadelphia, AR 71923For SaleMLS ID #26020759, Jason Edington, Keller Williams Realty Hot Springs. CARMLS
- $249,9003 bd2 ba1.8k sqft6 Concord Cir, Arkadelphia, AR 71923For SaleMLS ID #26027726, Shelly Fendley Craft, Lake Hamilton Realty, Inc.. CARMLS
- $269,0003 bd2 ba1.8k sqft11 Edgewood Dr, Arkadelphia, AR 71923For SaleMLS ID #26038164, Shelly Fendley Craft, Lake Hamilton Realty, Inc.. CARMLS
- $299,0003 bd3 ba2.4k sqft1808 Forrest Park Dr, Arkadelphia, AR 71923For SaleMLS ID #26027673, Phyllis Mayo, Stafford Realtors. CARMLS
- $215,0003 bd2 ba1.9k sqft901 N 15th St, Arkadelphia, AR 71923For SaleMLS ID #26017575, Brittany Evans, Crye-Leike REALTORS. CARMLS
- $235,0003 bd2 ba1.8k sqft121 Leewood Dr, Arkadelphia, AR 71923For SaleMLS ID #26032448, Betty Patton, Bluebird Real Estate, LLC. CARMLS
- $259,9003 bd2 ba1.7k sqft2 Glendale Ct, Arkadelphia, AR 71923For SaleMLS ID #26023169, Ashley White, Stafford Realtors. CARMLS
- $319,9004 bd2 ba2.4k sqft33 Timber Ridge Cir, Arkadelphia, AR 71923For SaleMLS ID #26037979, Falicia Samuels, Crye*Leike Pro Elite Realty. CARMLS
