Welcome to Heiferhorn Farms, where thoughtful design, stylish finishes, and effortless one-level living come together beautifully. Introducing the Alder B, offering 2,308 SF, 4 Bedrooms, 3 Baths, and a 2-car garage in a sophisticated modern ranch layout. From the moment you step into the inviting foyer, the Alder feels open, bright, and welcoming. The formal dining room showcases beautiful architectural detail, while the spacious great room creates the heart of the home with a cozy gas fireplace and an easy flow into the kitchen and breakfast area. The gourmet kitchen combines style and function with stylish cabinetry, granite countertops, a tiled backsplash, a gas cooktop, a stainless steel vent hood, and a built-in oven/microwave. A large center island opens to the breakfast area and provides the perfect place for prepping, gathering, or entertaining, while the walk-in pantry delivers exceptional storage. Just off the garage, the owner's entry features the Signature Drop Zone, creating a convenient catch-all for everyday essentials. The thoughtfully designed split-bedroom layout provides privacy and flexibility. The spacious owner's suite features tray ceilings and abundant natural light, while the owner's bath offers a garden tub, tiled shower, dual vanities, and walk-in closet. Two additional bedrooms are connected by a convenient Jack-and-Jill bath, while the fourth bedroom is positioned near a full bath, creating an ideal guest suite. Enjoy luxury flooring throughout the main living areas and a wealth of included features designed to add style and functionality. Outside, the Signature Gameday Patio extends your living space with a wood-burning fireplace, creating the perfect setting for relaxing evenings, outdoor entertaining, or weekend gatherings. The Alder delivers sophisticated one-level living with the space, flexibility, and style you've been looking for. At Heiferhorn Farms, it's more than a home; it's a lifestyle you'll be proud to call your own.
Pending
$440,925
9904 Calf Creek Ln #195, Columbus, GA 31904
4beds
2,308sqft
Single Family Residence
Built in 2026
0.45 Acres Lot
$-- Zestimate®
$191/sqft
$25/mo HOA
What's special
- 2 days |
- 1 |
- 0 |
Zillow last checked:
Listing updated:
Listed by:
Colton Burks 706-810-9455,
Hughston Homes Marketing
Source: GAMLS,MLS#: 10829318
Facts & features
Interior
Bedrooms & bathrooms
- Bedrooms: 4
- Bathrooms: 3
- Full bathrooms: 3
- Main level bathrooms: 3
- Main level bedrooms: 4
Rooms
- Room types: Foyer, Laundry, Great Room
Dining room
- Features: Separate Room
Kitchen
- Features: Breakfast Area, Breakfast Bar, Kitchen Island, Solid Surface Counters, Walk-in Pantry
Heating
- Electric, Central, Heat Pump
Cooling
- Electric, Ceiling Fan(s), Central Air
Appliances
- Included: Tankless Water Heater, Gas Water Heater, Cooktop, Dishwasher, Disposal, Microwave, Oven, Stainless Steel Appliance(s)
- Laundry: Other
Features
- Double Vanity, High Ceilings, Master On Main Level, Separate Shower, Soaking Tub, Split Bedroom Plan, Tile Bath, Tray Ceiling(s), Vaulted Ceiling(s), Walk-In Closet(s)
- Flooring: Carpet, Other, Tile
- Windows: Double Pane Windows
- Basement: None
- Number of fireplaces: 2
- Fireplace features: Other, Outside, Factory Built, Gas Starter, Gas Log
Interior area
- Total structure area: 2,308
- Total interior livable area: 2,308 sqft
- Finished area above ground: 2,308
- Finished area below ground: 0
Property
Parking
- Total spaces: 2
- Parking features: Attached, Garage Door Opener, Garage
- Has attached garage: Yes
Features
- Levels: One
- Stories: 1
- Patio & porch: Porch, Patio
Lot
- Size: 0.45 Acres
- Features: Other
Details
- Parcel number: LOT 195 HEIFERHORN FARMS
Construction
Type & style
- Home type: SingleFamily
- Architectural style: Craftsman
- Property subtype: Single Family Residence
Materials
- Concrete, Other, Stone, Brick
- Foundation: Slab
- Roof: Composition
Condition
- New Construction
- New construction: Yes
- Year built: 2026
Details
- Warranty included: Yes
Utilities & green energy
- Sewer: Public Sewer
- Water: Public
- Utilities for property: Underground Utilities
Green energy
- Energy efficient items: Insulation, Thermostat, Windows
Community & HOA
Community
- Features: Sidewalks, Street Lights
- Security: Carbon Monoxide Detector(s), Smoke Detector(s)
- Subdivision: Heiferhorn Farms
HOA
- Has HOA: Yes
- Services included: Maintenance Grounds
- HOA fee: $300 annually
Location
- Region: Columbus
Financial & listing details
- Price per square foot: $191/sqft
- Date on market: 8/20/2026
- Listing agreement: Exclusive Right To Sell
Estimated market value
Not available
Estimated sales range
Not available
Not available
Price history
| Date | Event | Price |
|---|---|---|
| 8/20/2026 | Pending sale | $440,925$191/sqft |
Source:  GAMLS #10829318 Report a problem GAMLS #10829318 Report a problem | ||
Public tax history
Tax history is unavailable.
Monthly payment
Est. payment
Payment breakdown
Explore the cost of this home by adjusting the details. Changes won't be saved.Climate risks
Neighborhood: 31904
Nearby schools
GreatSchools rating
- 3/10River Road Elementary SchoolGrades: PK-5Distance: 0.7 mi
- 5/10Arnold Middle SchoolGrades: 6-8Distance: 0.9 mi
- 3/10Jordan Vocational High SchoolGrades: 9-12Distance: 1.8 mi
Schools provided by the listing agent
- Elementary: North Columbus
- Middle: Veterans Memorial
- High: Northside
Source: GAMLS. This data may not be complete. We recommend contacting the local school district to confirm school assignments for this home.
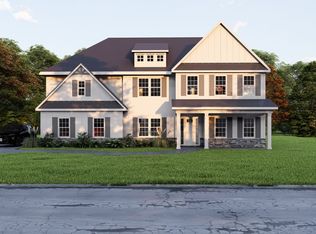
- $487,4004 bd4 ba3k sqft9933 Calf Creek Ln #208, Columbus, GA 31904Pending

- $477,4004 bd4 ba3k sqft9917 Calf Creek Ln #212, Columbus, GA 31904Pending
- $581,8505 bd5 ba3.6k sqft9901 Calf Creek Ln #216, Columbus, GA 31904Pending
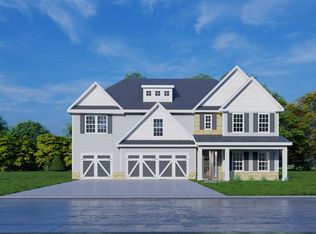
- $580,4255 bd4 ba3.6k sqft9952 Calf Creek Ln #207, Columbus, GA 31904Pending
- $223,7002 bd2 ba2.1k sqft5237 Thomason Ave, Columbus, GA 31904Off Market
- $132,9002 bd1 ba1k sqft5234 Thomason Ave, Columbus, GA 31904Off Market
- $66,6002 bd1 ba892 sqft5269 Thomason Ave, Columbus, GA 31904Off Market
- $89,1002 bd1 ba960 sqft5238 Thomason Ave, Columbus, GA 31904Off Market
A local agent can set up tours, give advice and negotiate with sellers.
Similar homes
- $399,9004 bd3 ba2.4k sqft737 Mobley Rd, Columbus, GA 31904For Sale

 MLS ID #233211, Scoot Mccullough, Coldwell Banker / Kennon, Parker, Duncan & Davis. CBORGA
 - $294,9004 bd2 ba2.1k sqft6349 Ashwood Dr, Columbus, GA 31904For Sale
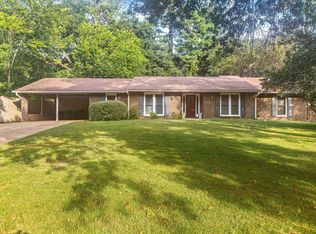 MLS ID #233658, Lisa Pound, Keller Williams Realty River Cities. CBORGA
 - $260,0004 bd2 ba1.8k sqft1507 Autumnridge Dr, Columbus, GA 31904For Sale
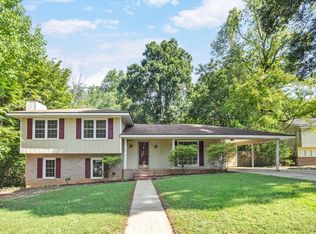 MLS ID #233743, Katharine Cannella, Coldwell Banker / Kennon, Parker, Duncan & Davis. CBORGA
 - $475,0004 bd3 ba2.7k sqft6901 Riverbrook Trce, Columbus, GA 31904For Sale
 MLS ID #233209, B. Durham, K. Durham & S. Sears Team, Durham Sears Real Estate. CBORGA
 - $364,9004 bd3 ba2.2k sqft5510 Sedgewick Dr, Columbus, GA 31904For SaleMLS ID #232988, Tracy Dean, Keller Williams Realty River Cities. CBORGA
- $--3 bd3 ba2.1k sqft4322 Acacia Dr, Columbus, GA 31904AuctionAuction.com 1
- $374,9003 bd2 ba2.4k sqft6100 Bristol Blvd, Columbus, GA 31904For SaleMLS ID #231626, Margaret S. Moss, Bowden Realty, LLC. CBORGA
- $510,0003 bd3 ba2.7k sqft6724 Green Island Dr, Columbus, GA 31904For SaleMLS ID #232516, Kent Illges, Coldwell Banker / Kennon, Parker, Duncan & Davis. CBORGA
- $299,9994 bd3 ba2.2k sqft7539 Nature Trl, Columbus, GA 31904For SaleMLS ID #233506, Creshayla Armour, Coldwell Banker / Kennon, Parker, Duncan & Davis. CBORGA
- $390,0004 bd3 ba2.3k sqft2822 Lynda Ln, Columbus, GA 31906For SaleMLS ID #233296, Claire Berry, Keller Williams Realty River Cities. CBORGA
- $459,8003 bd2 ba2.1k sqft304 Woodstream Dr, Columbus, GA 31904New ConstructionMLS ID #230597, Claire Berry, Keller Williams Realty River Cities. CBORGA
- $349,9003 bd2 ba2k sqft913 Lismore Dr, Columbus, GA 31904For SaleMLS ID #233002, Jackson Wells, Coldwell Banker / Kennon, Parker, Duncan & Davis. CBORGA
- $259,9003 bd2 ba1.8k sqft5262 Lichfield Rd, Columbus, GA 31904For SaleMLS ID #233271, Chris Phillips, 1 Percent Lists Southern States Realty. CBORGA
- $330,0004 bd2 ba2.1k sqft2810 Nancy St, Columbus, GA 31906For SaleMLS ID #233628, Sharon Johnson, Haskin Realty Group, LLC. CBORGA
- $379,9004 bd3 ba2.9k sqft3439 Hilton Woods Dr, Columbus, GA 31906For SaleMLS ID #233215, Kari Mcwhorter, Coldwell Banker / Kennon, Parker, Duncan & Davis. CBORGA
- $240,0004 bd2 ba1.9k sqft4205 17th Ave, Columbus, GA 31904For SaleMLS ID #233616, Paula Mayes, Keller Williams Realty River Cities. CBORGA
- $275,0003 bd3 ba1.9k sqft2732 Hilton Ave, Columbus, GA 31906For SaleMLS ID #233652, Boon Bickerstaff, Flournoy & Calhoun REALTORS. CBORGA
- $465,0004 bd4 ba2.8k sqft2421 19th Ave, Columbus, GA 31901For SaleMLS ID #232102, Ashley Reese, Bickerstaff Parham, LLC. CBORGA
- $329,8003 bd3 ba2.1k sqft7031 Mellwood Rd, Columbus, GA 31904For SaleMLS ID #230915, B. Durham, K. Durham & S. Sears Team, Durham Sears Real Estate. CBORGA
- $388,9184 bd4 ba2.3k sqft7 1442 Grove Park Drive 7, Columbus, GA 31904New ConstructionMLS ID #233138, Rose Anne Erickson, Bickerstaff Parham, LLC. CBORGA
