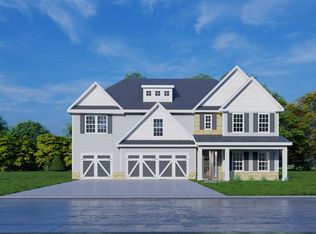
Welcome to Heiferhorn Farms, where space, style, and thoughtful design come together beautifully. Introducing the Magnolia B, one of our absolute favorites, offering 3,669 SF, 5 Bedrooms, 4.5 Baths, and a 3-car side-entry garage. From the moment you step into the well-lit foyer, the Magnolia makes an impression. The formal dining room showcases coffered ceilings and beautiful architectural detail. The spacious great room features a gas fireplace, flowing seamlessly into the kitchen and breakfast area. The chef-inspired kitchen is designed to impress with stylish cabinetry, granite countertops, a tiled backsplash, stainless steel appliances including a gas range, an oversized center island, and a walk-in pantry. Whether you're cooking, entertaining, or gathering around the island, this space delivers. A main-level 5th bedroom with a full bath creates the perfect private guest suite. Just off the garage, the owner's entry features a Signature Drop Zone with built-in cubbies, adding organization to everyday living. Upstairs, the expansive owner's suite offers a peaceful retreat with a spacious layout and a luxurious bath featuring a tiled shower, garden tub, dual vanities, and an oversized walk-in closet. Additional bedrooms are generously sized with ample closet space, while a Jack-and-Jill bath and additional full bath provide flexibility and convenience. The versatile media room adds a second living space perfect for movie nights, game days, or simply spreading out. Luxury flooring throughout the main living areas and a wealth of included features add the finishing touches. Outside, the Signature Gameday Patio steals the show with its wood-burning fireplace, creating the perfect backdrop for outdoor entertaining, relaxing evenings, and crisp fall nights. The Magnolia B delivers space, style, and flexibility in all the right places. At Heiferhorn Farms, it's more than a home; it's a lifestyle you'll be proud to call your own.
Pending
$581,850
9901 Calf Creek Ln #216, Columbus, GA 31904
5beds
3,669sqft
Single Family Residence
Built in 2026
0.48 Acres Lot
$-- Zestimate®
$159/sqft
$25/mo HOA
What's special
- 3 days |
- 2 |
- 0 |
Zillow last checked:
Listing updated:
Listed by:
Colton Burks 706-810-9455,
Hughston Homes Marketing
Source: GAMLS,MLS#: 10828566
Facts & features
Interior
Bedrooms & bathrooms
- Bedrooms: 5
- Bathrooms: 5
- Full bathrooms: 4
- 1/2 bathrooms: 1
- Main level bathrooms: 1
- Main level bedrooms: 1
Rooms
- Room types: Foyer, Great Room, Media Room, Other
Dining room
- Features: Separate Room
Kitchen
- Features: Breakfast Area, Breakfast Bar, Kitchen Island, Pantry, Solid Surface Counters
Heating
- Electric, Central, Heat Pump
Cooling
- Electric, Ceiling Fan(s), Central Air, Heat Pump
Appliances
- Included: Dishwasher, Disposal, Microwave, Other, Oven/Range (Combo), Stainless Steel Appliance(s), Tankless Water Heater
- Laundry: Upper Level
Features
- Double Vanity, High Ceilings, Other, Separate Shower, Soaking Tub, Tray Ceiling(s), Vaulted Ceiling(s), Walk-In Closet(s)
- Flooring: Carpet, Other, Tile
- Windows: Double Pane Windows
- Basement: None
- Attic: Pull Down Stairs
- Number of fireplaces: 2
- Fireplace features: Other, Outside, Factory Built
- Common walls with other units/homes: No Common Walls
Interior area
- Total structure area: 3,669
- Total interior livable area: 3,669 sqft
- Finished area above ground: 3,669
- Finished area below ground: 0
Property
Parking
- Total spaces: 3
- Parking features: Attached, Garage, Garage Door Opener, Side/Rear Entrance
- Has attached garage: Yes
Features
- Levels: Two
- Stories: 2
- Patio & porch: Porch, Patio
Lot
- Size: 0.48 Acres
- Features: Other
Details
- Parcel number: LOT 216
Construction
Type & style
- Home type: SingleFamily
- Architectural style: Craftsman
- Property subtype: Single Family Residence
Materials
- Concrete, Stone, Brick
- Foundation: Slab
- Roof: Composition
Condition
- Under Construction
- New construction: Yes
- Year built: 2026
Details
- Warranty included: Yes
Utilities & green energy
- Sewer: Public Sewer
- Water: Public
- Utilities for property: Underground Utilities
Green energy
- Energy efficient items: Insulation, Thermostat, Windows
Community & HOA
Community
- Features: Sidewalks, Street Lights
- Security: Security System, Carbon Monoxide Detector(s), Smoke Detector(s)
- Subdivision: Heiferhorn Farms
HOA
- Has HOA: Yes
- Services included: Maintenance Grounds
- HOA fee: $300 annually
Location
- Region: Columbus
Financial & listing details
- Price per square foot: $159/sqft
- Date on market: 8/19/2026
- Listing agreement: Exclusive Right To Sell
Estimated market value
Not available
Estimated sales range
Not available
Not available
Price history
| Date | Event | Price |
|---|---|---|
| 8/19/2026 | Pending sale | $581,850$159/sqft |
Source:  GAMLS #10828566 Report a problem GAMLS #10828566 Report a problem | ||
Public tax history
Tax history is unavailable.
Monthly payment
Est. payment
Payment breakdown
Explore the cost of this home by adjusting the details. Changes won't be saved.Climate risks
Neighborhood: 31904
Nearby schools
GreatSchools rating
- 3/10River Road Elementary SchoolGrades: PK-5Distance: 0.7 mi
- 5/10Arnold Middle SchoolGrades: 6-8Distance: 0.9 mi
- 3/10Jordan Vocational High SchoolGrades: 9-12Distance: 1.8 mi
Schools provided by the listing agent
- Elementary: North Columbus
- Middle: Veterans Memorial
- High: Northside
Source: GAMLS. This data may not be complete. We recommend contacting the local school district to confirm school assignments for this home.
- $487,4004 bd4 ba3k sqft9933 Calf Creek Ln #208, Columbus, GA 31904Pending

- $477,4004 bd4 ba3k sqft9917 Calf Creek Ln #212, Columbus, GA 31904Pending
- $440,9254 bd3 ba2.3k sqft9904 Calf Creek Ln #195, Columbus, GA 31904Pending

- $580,4255 bd4 ba3.6k sqft9952 Calf Creek Ln #207, Columbus, GA 31904Pending
- $223,7002 bd2 ba2.1k sqft5237 Thomason Ave, Columbus, GA 31904Off Market
- $132,9002 bd1 ba1k sqft5234 Thomason Ave, Columbus, GA 31904Off Market
- $66,6002 bd1 ba892 sqft5269 Thomason Ave, Columbus, GA 31904Off Market
- $89,1002 bd1 ba960 sqft5238 Thomason Ave, Columbus, GA 31904Off Market
A local agent can set up tours, give advice and negotiate with sellers.
A local lender can help you make sure your offer is ready when you are.
Similar homes
- $479,9003 bd3 ba2.5k sqft1107 Laurelwood Rd, Columbus, GA 31904Active

 MLS ID #10828719, Tiffiney Graham, Keller Williams River Cities. GAMLS
 - $594,0005 bd3 ba3.3k sqft135 Willett Dr, Columbus, GA 31904For Sale
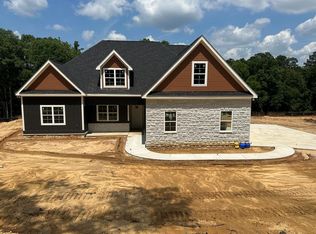
 MLS ID #232341, Leah Braxton, Braxton Real Estate LLC. CBORGA
 - $294,9004 bd2 ba2.1k sqft6349 Ashwood Dr, Columbus, GA 31904For Sale
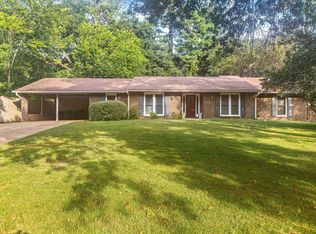 MLS ID #233658, Lisa Pound, Keller Williams Realty River Cities. CBORGA
 - $339,0005 bd3 ba3.5k sqft3334 Hilton Woods Dr, Columbus, GA 31906For Sale
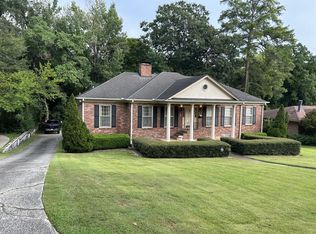 MLS ID #233701, Craig Greenhaw, Greenhaw Realty LLC. CBORGA
 - $525,0004 bd4 ba3.3k sqft7140 Leighton Rd, Columbus, GA 31904For SaleMLS ID #232574, Adrienne Long, Coldwell Banker / Kennon, Parker, Duncan & Davis. CBORGA
- $549,9006 bd5 ba3.8k sqft1680 Flournoy Dr, Columbus, GA 31906For SaleMLS ID #231310, Caroline Fields, Bickerstaff Parham, LLC. CBORGA
- $624,9005 bd3 ba3.2k sqft1512 McIntosh Creek Rd, Phenix City, AL 36867For Sale By Owner
- $510,0003 bd3 ba2.7k sqft6724 Green Island Dr, Columbus, GA 31904For SaleMLS ID #232516, Kent Illges, Coldwell Banker / Kennon, Parker, Duncan & Davis. CBORGA
- $649,9004 bd4 ba3.3k sqft1602 Mason Ct, Phenix City, AL 36867ActiveMLS ID #10826615, Danielle Hinson Moore, eXp Realty. GAMLS
- $529,9004 bd3 ba2.9k sqft2748 Camille Dr, Columbus, GA 31906For SaleMLS ID #232660, Janice Daniel, Broadmoor Realty Company. CBORGA
- $475,0004 bd3 ba2.7k sqft6901 Riverbrook Trce, Columbus, GA 31904For SaleMLS ID #233209, B. Durham, K. Durham & S. Sears Team, Durham Sears Real Estate. CBORGA
- $749,9007 bd4 ba3.9k sqft6880 Shadybrook Trl, Columbus, GA 31904For SaleMLS ID #232810, Johnnie Mason, Ii, Keller Williams Realty River Cities. CBORGA
- $550,0004 bd4 ba4.5k sqft1228 Cedar Ave, Columbus, GA 31906For SaleMLS ID #228191, Jean & Alicia Pender Team, Champions Realty. CBORGA
- $615,0004 bd5 ba3.1k sqft1192 Lee Road 312, Smiths Station, AL 36877For Sale By Owner
- $340,0004 bd2 ba2.2k sqft4137 Castlewood Pkwy, Columbus, GA 31907For SaleMLS ID #233696, Lisa Raines, Keller Williams Realty River Cities. CBORGA
- $399,9004 bd3 ba2.4k sqft737 Mobley Rd, Columbus, GA 31904For SaleMLS ID #233211, Scoot Mccullough, Coldwell Banker / Kennon, Parker, Duncan & Davis. CBORGA
- $784,9004 bd4 ba3.3k sqft416 Cumberland Rd, Columbus, GA 31904For SaleMLS ID #231617, Carson Paris, Keller Williams Realty River Cities. CBORGA
- $495,0004 bd4 ba3k sqft7349 Lullwater Rd, Columbus, GA 31904ActiveMLS ID #10699208, David Hickox, Keller Williams River Cities. GAMLS
- $524,9003 bd3 ba3.4k sqft7172 Standing Boy Rd, Columbus, GA 31904For SaleMLS ID #225312, Alexander Wood, Durham Sears Real Estate. CBORGA
- $536,9005 bd3 ba2.6k sqft264 Woodstream Dr, Columbus, GA 31904New ConstructionMLS ID #223849, Claire Berry, Keller Williams Realty River Cities. CBORGA
