If space is at the top of your wish list, this Indian Trail home delivers! This 3 bedroom (PLUS an office), 3 bathroom home is more than ~3,000 square feet, with three separate living areas, and an unfinished basement full of possibilities (hello, equity!). Upstairs, there are 3 bedrooms on the same level (including the primary suite w/ a double vanity!). And on the main level, you'll find a spacious kitchen with hard-surface countertops & plenty of solid wood cabinets, TWO dining areas, and a large sitting or living area. Just a couple steps down is another living space, and a recently-updated bathroom, laundry room, and private office space. (The office space would be a great playroom or a space for guests!) And the unfinished basement? A blank canvas for a home gym, additional living space, or whatever your heart desires. Outside, you'll love the spacious, fully fenced backyard. Other features include: an attached 2-car garage & newer roof/HVAC system. It's a lot of bang for your buck...don't miss it!
Active
$475,000
9908 N Arrowhead Dr, Spokane, WA 99208
3beds
2baths
3,004sqft
Single Family Residence
Built in 1984
0.27 Acres Lot
$470,500 Zestimate®
$158/sqft
$-- HOA
What's special
Private office spaceRecently-updated bathroomSpacious fully fenced backyardTwo dining areasLaundry room
- 12 hours
- 407
- 44
Zillow last checked:
Listing updated:
Listed by:
Alyssa Curnutt Main:509-590-7615,
REAL Broker LLC
Source: SMLS as distributed by MLS GRID,MLS#: 202626791
Facts & features
Interior
Bedrooms & bathrooms
- Bedrooms: 3
- Bathrooms: 2
First floor
- Level: First
- Area: 1526 Square Feet
Other
- Level: Second
- Area: 778 Square Feet
Heating
- Forced Air
Cooling
- Central Air
Appliances
- Included: Free-Standing Range, Dishwasher, Refrigerator, Disposal, Microwave
Features
- Natural Woodwork, Hard Surface Counters
- Windows: Skylight(s), Aluminum Frames, Vinyl Frames
- Basement: Partial,Unfinished
- Has fireplace: No
Interior area
- Total structure area: 3,004
- Total interior livable area: 3,004 sqft
Video & virtual tour
Property
Parking
- Total spaces: 2
- Parking features: Attached, Garage Door Opener, Off Site
- Garage spaces: 2
Features
- Levels: Four Level
- Stories: 2
- Fencing: Fenced Yard
Lot
- Size: 0.27 Acres
- Features: Sprinkler - Automatic, Level
Details
- Parcel number: 26153.2510
Construction
Type & style
- Home type: SingleFamily
- Architectural style: Traditional
- Property subtype: Single Family Residence
Materials
- Wood Siding
- Roof: Composition
Condition
- New construction: No
- Year built: 1984
Community & HOA
Community
- Subdivision: Woodridge 4th Addition
HOA
- Has HOA: No
Location
- Region: Spokane
Financial & listing details
- Price per square foot: $158/sqft
- Tax assessed value: $466,100
- Annual tax amount: $4,757
- Date on market: 11/6/2026
- Listing terms: Conventional,Cash
- Road surface type: Paved
Estimated market value
$470,500
$442,000 - $499,000
$2,541/mo
Price history
| Date | Event | Price |
|---|---|---|
| 11/6/2026 | Listed for sale | $475,000+410.9%$158/sqft |
Source:  SMLS as distributed by MLS GRID #202626791 Report a problem | ||
| 12/27/1984 | Sold | $92,973$31/sqft |
Source: Agent Provided Report a problem | ||
Public tax history
| Year | Property taxes | Tax assessment |
|---|---|---|
| 2025 | $4,757 | $466,100 -4.1% |
| 2024 | -- | $485,800 -6.4% |
| 2023 | $5,026 +2.3% | $519,100 +3.2% |
| 2022 | $4,914 +23.2% | $502,800 +42.2% |
| 2021 | $3,990 +18.9% | $353,500 +30.1% |
| 2020 | $3,356 +12% | $271,800 +8.4% |
| 2019 | $2,997 | $250,700 +9.3% |
| 2018 | $2,997 -6.1% | $229,400 +5.4% |
| 2017 | $3,191 +7.3% | $217,700 +6.6% |
| 2016 | $2,974 +7.9% | $204,300 +5.8% |
| 2015 | $2,756 | $193,100 -1.1% |
| 2014 | $2,756 | $195,200 |
| 2013 | $2,756 -11.5% | -- |
| 2011 | $3,116 +9.9% | -- |
| 2010 | $2,835 | -- |
| 2009 | $2,835 +2.4% | -- |
| 2008 | $2,770 | -- |
| 2007 | $2,770 -74.3% | $249,100 |
| 2005 | $10,786 +417.1% | -- |
| 2004 | $2,086 +3.5% | -- |
| 2003 | $2,016 | -- |
| 2002 | $2,016 -0.7% | -- |
| 2001 | $2,030 +10.8% | $137,600 +16.4% |
| 1999 | $1,833 | $118,200 |
Find assessor info on the county website
Monthly payment
Est. payment
Payment breakdown
Explore the cost of this home by adjusting the details. Changes won't be saved.Climate risks
Neighborhood: North Indian Trail
Nearby schools
Schools provided by the listing agent
- Elementary: Woodridge
- Middle: Salk
- High: Shadle Park
- District: Spokane Dist 81
Source: SMLS as distributed by MLS GRID. This data may not be complete. We recommend contacting the local school district to confirm school assignments for this home.


Similar homes
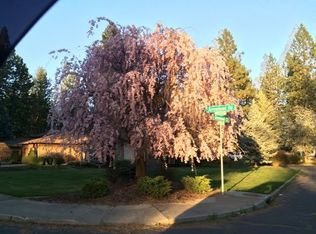
- $500,0005 bd4 ba3.2k sqft8508 N Pamela St, Spokane, WA 99208For Sale
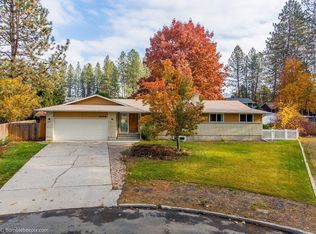 MLS ID #202626630, Jennifer Clemens, Keller Williams Spokane - Main. SMLS as distributed by MLS GRID
- $479,0003 bd4 ba2.6k sqft5216 W Baywood Ct, Spokane, WA 99208For Sale
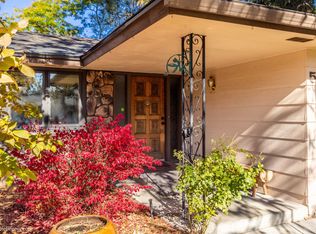 MLS ID #202625900, Sarah Weaver, Keller Williams Spokane - Main. SMLS as distributed by MLS GRID
- $487,5003 bd3 ba2.7k sqft9924 N Woodridge Dr, Spokane, WA 99208For Sale
 MLS ID #202622725, Melissa Tetreault, REAL Broker LLC. SMLS as distributed by MLS GRID
- $470,0003 bd2 ba1.8k sqft8311 N Greenwood Ct, Spokane, WA 99208For Sale
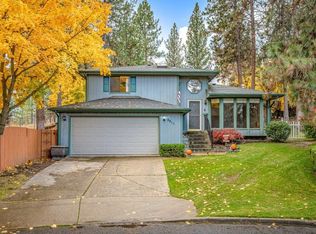 MLS ID #202626380, Spencer Millsap, REAL Broker LLC. SMLS as distributed by MLS GRID
