Wake up to SUNRISE POND VIEWS - Framed by NATURE ... NOT Rooftops!
Beautifully updated and never occupied since the improvements were completed, this move-in-ready 3-bdrm, 2-bath split floor plan captures the best of Florida living with peaceful pond views, a natural tree buffer, and a location you’ll love in the highly sought-after HARBOR WINDS community. Inside, thoughtful updates include a beautifully UPDATED KITCHEN featuring NEW crisp white cabinetry, NEW QUARTZ COUNTERTOPS a center prep island, and bar-height seating—creating a bright, welcoming space for everyday living and effortless entertaining. NEW Luxury Vinyl Plank flooring flows throughout the living areas, complemented by NEW porcelain tile in the kitchen and baths. The spacious primary suite showcases an elegant tray ceiling and a beautifully updated bath with a NEW dual-sink quartz vanity, glass-enclosed tiled shower, and private water closet, creating a comfortable retreat at the end of the day. Fresh Sherwin-Williams interior and exterior paint—including the garage—adds crisp curb appeal, while the fireplace creates a warm, inviting focal point for gathering with family and friends. Step outside and kayak, fish or canoe. Or, sip your morning coffee as the sun rises across the tranquil pond, framed by a natural tree canopy providing exceptional privacy and a backdrop that changes beautifully with the seasons. ok ... seasons: aka the position of the sun! Ideally located approximately 7 miles from the Atlantic beaches and just minutes to shopping, dining, parks, and nearby schools, this thoughtfully updated home offers the perfect balance of comfort, convenience, and everyday beauty. Roof replaced in 2017. Simply move in and start enjoying the view.
Pending
$475,000
991 Mystic Harbor Dr, Jacksonville, FL 32225
3beds
1,905sqft
Single Family Residence
Built in 2000
6,098 Square Feet Lot
$-- Zestimate®
$249/sqft
$22/mo HOA
What's special
Center prep islandBeautifully updated bathBeautifully updated kitchenNew quartz countertopsNatural tree bufferElegant tray ceilingSpacious primary suite
- 66 days
- 77
- 3
Likely to sell faster than
Zillow last checked:
Listing updated:
Listed by:
Paige Camp 904-316-1896,
CENTURY 21 MILLER ELITE
Source: AINCAR,MLS#: 116389 Originating MLS: Amelia Island-Nassau County Assoc of Realtors Inc
Originating MLS: Amelia Island-Nassau County Assoc of Realtors IncFacts & features
Interior
Bedrooms & bathrooms
- Bedrooms: 3
- Bathrooms: 2
- Full bathrooms: 2
Primary bedroom
- Description: Flooring: Plank,Vinyl
- Dimensions: 13'8x15'7
Bedroom
- Description: Flooring: Plank,Vinyl
- Dimensions: 11'7x11'7
Bedroom
- Description: Flooring: Plank,Vinyl
- Dimensions: 11'7x10'11
Primary bathroom
- Description: Flooring: Tile
- Dimensions: 10'2x9'3
Bathroom
- Description: Flooring: Tile
- Dimensions: 7'11x5'1
Bonus room
- Description: Flooring: Plank,Vinyl
- Dimensions: 11'7x10'9
Dining room
- Description: Flooring: Plank,Vinyl
- Dimensions: 10'6x10'11
Great room
- Description: Flooring: Plank,Vinyl
- Dimensions: 25'4x19'4
Kitchen
- Description: Flooring: Tile
- Dimensions: 25'4x13'10
Utility room
- Description: Flooring: Plank,Vinyl
- Dimensions: 6'4x5'3
Heating
- Central, Electric
Cooling
- Central Air, Electric
Appliances
- Included: Dishwasher, Disposal, Microwave, Oven, Refrigerator, Stove, Ice Maker
Features
- Ceiling Fan(s), French Door(s)/Atrium Door(s), Fireplace, Split Bedrooms, Cable TV, Vaulted Ceiling(s), Window Treatments
- Doors: French Doors
- Windows: Insulated Windows, Blinds
- Has fireplace: Yes
Interior area
- Total structure area: 1,905
- Total interior livable area: 1,905 sqft
Property
Parking
- Total spaces: 2
- Parking features: Driveway, Two Car Garage, Garage Door Opener
- Garage spaces: 2
- Has uncovered spaces: Yes
Features
- Levels: One
- Stories: 1
- Patio & porch: Rear Porch, Covered, Patio, Screened
- Exterior features: Fence, Sprinkler/Irrigation
- Pool features: None
- Waterfront features: Pond
- Frontage type: Preservation
Lot
- Size: 6,098 Square Feet
- Dimensions: 60 x 100
Details
- Parcel number: 1622062115
- Zoning: PUD
- Special conditions: None
Construction
Type & style
- Home type: SingleFamily
- Architectural style: Ranch,One Story
- Property subtype: Single Family Residence
Materials
- Frame, Stucco, Vinyl Siding
- Roof: Shingle
Condition
- Resale
- Year built: 2000
Utilities & green energy
- Sewer: Public Sewer
- Water: Public
- Utilities for property: Cable Available
Community & HOA
HOA
- Has HOA: Yes
- HOA fee: $263 annually
Location
- Region: Jacksonville
Financial & listing details
- Price per square foot: $249/sqft
- Tax assessed value: $320,137
- Annual tax amount: $194
- Date on market: 6/25/2026
- Cumulative days on market: 42 days
- Listing terms: Cash,Conventional,FHA,USDA Loan,VA Loan
- Road surface type: Paved
Estimated market value
Not available
Estimated sales range
Not available
Not available
Price history
| Date | Event | Price |
|---|---|---|
| 7/10/2026 | Pending sale | $475,000$249/sqft |
Source:  AINCAR #116389 Report a problem AINCAR #116389 Report a problem | ||
| 6/25/2026 | Listed for sale | $475,000+171.9%$249/sqft |
Source: AINCAR #116389 Report a problem | ||
| 4/24/2013 | Sold | $174,700+30.8%$92/sqft |
Source: Public Record Report a problem | ||
| 1/28/2000 | Sold | $133,600$70/sqft |
Source: Public Record Report a problem | ||
Public tax history
| Year | Property taxes | Tax assessment |
|---|---|---|
| 2024 | $194 | $186,234 +3% |
| 2023 | $194 | $180,810 +3% |
| 2022 | $194 | $175,544 +3% |
| 2021 | $194 | $170,432 +1.4% |
| 2020 | $194 | $168,079 +2.3% |
| 2019 | $194 | $164,301 +1.9% |
| 2018 | $194 | $161,238 +2.5% |
| 2017 | $194 | $157,279 +2.1% |
| 2016 | $194 | $154,045 +0.7% |
| 2015 | $194 | $152,975 +0.8% |
| 2014 | $194 | $151,761 +5.1% |
| 2013 | -- | $144,355 -2.8% |
| 2012 | -- | $148,476 +0% |
| 2011 | -- | $148,414 +1.5% |
| 2010 | -- | $146,221 +2.7% |
| 2009 | -- | $142,377 +5.7% |
| 2006 | -- | $134,725 +3% |
| 2005 | $1,965 | $130,801 +3% |
| 2004 | -- | $126,991 +1.9% |
| 2003 | $1,932 | $124,623 +2.4% |
| 2002 | -- | $121,702 +1.6% |
| 2001 | -- | $119,785 +360.7% |
| 2000 | -- | $26,000 |
Find assessor info on the county website
Monthly payment
Est. payment
Payment breakdown
Explore the cost of this home by adjusting the details. Changes won't be saved.Climate risks
Neighborhood: East Arlington
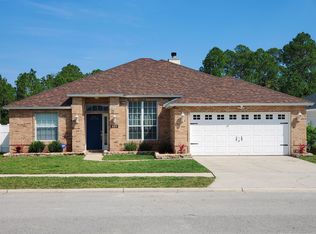
- $418,4003 bd2 ba1.9k sqft997 Mystic Harbor Dr, Jacksonville, FL 32225Off Market
- $388,4003 bd2 ba1.8k sqft983 Mystic Harbor Dr, Jacksonville, FL 32225Off Market
- $434,0004 bd3 ba2.3k sqft1003 Mystic Harbor Dr, Jacksonville, FL 32225Off Market

- $368,0003 bd2 ba1.5k sqft977 Mystic Harbor Dr, Jacksonville, FL 32225Off Market

Similar homes
- $459,9004 bd2 ba2.2k sqft970 MINERAL CREEK Drive, Jacksonville, FL 32225For Sale
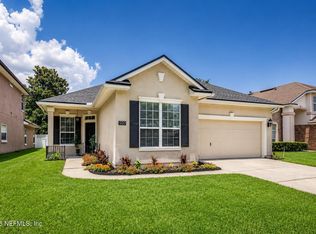 MLS ID #2150491, KYLEEN SHEEHY. realMLS
 - $424,9003 bd2 ba2k sqft1594 POINT PARK Drive E, Jacksonville, FL 32225For Sale
 MLS ID #2149229, MATTHEW STUCKEY II. realMLS
 - $415,0004 bd2 ba1.4k sqft930 ARKENSTONE Drive, Jacksonville, FL 32225For Sale
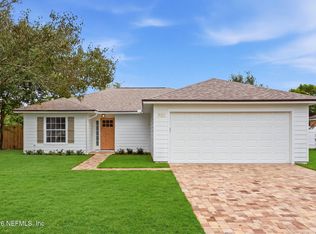 MLS ID #2158739, SHAUNA CLARK. realMLS
 - $469,0003 bd2 ba1.8k sqft12968 CHETS CREEK Drive N, Jacksonville, FL 32224For Sale
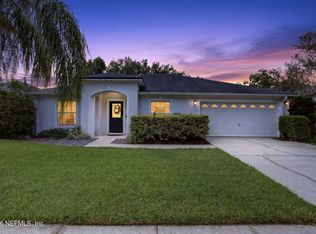 MLS ID #2158757, JAMIE MCLAUGHLIN. realMLS
