Welcome to 991Newbridge Rd. This beautifully updated California Super Deluxe Hi- Ranch custom built in 2000 for the original owner has all you want in a home. The home’s attractive vinyl and brick exterior provides classic curb appeal with maintenance free durability. Step inside and you will see pride of ownership with a meticulously maintained home. The updated kitchen features a Island, cathedral ceiling, skylight and stainless steel appliances. The primary bedroom is oversized and can be converted into two rooms if needed. The home features four bedrooms and two and a half bathrooms. The finished basement with a separate outside entrance offers many possibilities. The office on the first floor is located off the garage for added convenience. The home is situated on an oversized parklike property with a patio great for entertaining. The home features a circular oversized driveway that provides ample parking. The home also offers abundant natural light, gleaming hardwood floors, thoughtful updates, 6 zone inground sprinklers with custom landscaping. Updates include kitchen with quartz countertops (10 years old),(microwave installed 2026) 200 amp electric service, central AC (installed 2026) Roof (installed 2025) Primary bathroom (installed 2023) Home alarm, whole house water filter, fenced in yard with storage shed. Mother / Daughter with proper permits. This High Ranch offers the perfect blend of comfort, style and practicality. A truly move in ready home you won’t want to miss!
Pending
$989,000
991 Newbridge Road, North Bellmore, NY 11710
4beds
2,581sqft
Single Family Residence, Residential
Built in 2000
9,730 Square Feet Lot
$-- Zestimate®
$383/sqft
$-- HOA
What's special
Abundant natural lightCentral acStainless steel appliancesPatio great for entertainingClassic curb appealOversized parklike propertyCathedral ceiling
- 22 days
- 1,289
- 162
Likely to sell faster than
Zillow last checked:
Listing updated:
Listed by:
Bird & Swing LLC 800-846-0076,
Anita Oliveira 516-993-9119,
Glenn Citarelli ABR 516-567-8028,
Bird & Swing LLC
Source: OneKey® MLS as distributed by MLS GRID,MLS#: 1045615
Facts & features
Interior
Bedrooms & bathrooms
- Bedrooms: 4
- Bathrooms: 3
- Full bathrooms: 2
- 1/2 bathrooms: 1
Heating
- Baseboard, Oil
Cooling
- Central Air
Appliances
- Included: Dishwasher, Dryer, Electric Cooktop, Electric Oven, ENERGY STAR Qualified Appliances, Microwave, Oven, Refrigerator, Stainless Steel Appliance(s), Washer, Indirect Water Heater, Water Purifier Owned
- Laundry: In Basement
Features
- First Floor Bedroom, First Floor Full Bath, Breakfast Bar, Cathedral Ceiling(s), Ceiling Fan(s), Chandelier, Crown Molding, Eat-in Kitchen, Entrance Foyer, Formal Dining, Granite Counters, His and Hers Closets, Kitchen Island, Primary Bathroom
- Flooring: Hardwood
- Basement: Finished,Full
- Attic: Partial,Pull Stairs,Storage
- Has fireplace: No
Interior area
- Total structure area: 2,581
- Total interior livable area: 2,581 sqft
Property
Parking
- Total spaces: 1
- Parking features: Driveway
- Garage spaces: 1
- Has uncovered spaces: Yes
Features
- Levels: Multi/Split
- Fencing: Fenced
Lot
- Size: 9,730 Square Feet
- Dimensions: 70 x 139
Details
- Parcel number: 51 530 35
- Special conditions: None
Construction
Type & style
- Home type: SingleFamily
- Architectural style: Hi Ranch
- Property subtype: Single Family Residence, Residential
Materials
- Brick, Vinyl Siding
Condition
- Actual
- Year built: 2000
- Major remodel year: 2000
Utilities & green energy
- Sewer: Public Sewer
- Water: Public
- Utilities for property: Cable Available, Sewer Connected, Trash Collection Public, Water Connected
Community & HOA
HOA
- Has HOA: No
Location
- Region: Bellmore
Financial & listing details
- Price per square foot: $383/sqft
- Tax assessed value: $533,000
- Annual tax amount: $15,521
- Date on market: 9/10/2026
- Cumulative days on market: 22 days
- Listing agreement: Exclusive Right To Sell
Estimated market value
Not available
Estimated sales range
Not available
Not available
Price history
| Date | Event | Price |
|---|---|---|
| 9/22/2026 | Pending sale | $989,000$383/sqft |
Source:  OneKey® MLS as distributed by MLS GRID #1045615 Report a problem OneKey® MLS as distributed by MLS GRID #1045615 Report a problem | ||
| 9/10/2026 | Listed for sale | $989,000+320.9%$383/sqft |
Source: OneKey® MLS as distributed by MLS GRID #1045615 Report a problem | ||
| 10/22/1999 | Sold | $235,000$91/sqft |
Source: Public Record Report a problem | ||
Public tax history
| Year | Property taxes | Tax assessment |
|---|---|---|
| 2024 | -- | $533 -5.5% |
| 2023 | -- | $564 -5.4% |
| 2022 | -- | $596 |
| 2021 | $12,561 +6.3% | -- |
| 2020 | $11,822 +19.8% | $817 |
| 2019 | $9,864 | $817 |
| 2018 | $9,864 +1.4% | $817 |
| 2017 | $9,732 +9.4% | $817 |
| 2016 | $8,894 +165.1% | $817 |
| 2015 | $3,355 +2.2% | $817 -4.8% |
| 2013 | $3,282 -6.3% | $858 -9.1% |
| 2012 | $3,502 -42.5% | $944 -12% |
| 2011 | $6,093 +0.2% | $1,073 -6.6% |
| 2010 | $6,078 | $1,149 -13.2% |
| 2009 | -- | $1,323 -0.5% |
| 2008 | -- | $1,330 +6% |
| 2006 | -- | $1,255 -43.9% |
| 2005 | -- | $2,239 -43.3% |
| 2004 | -- | $3,946 |
| 2003 | -- | $3,946 -55.4% |
| 2002 | -- | $8,850 +3% |
| 2001 | -- | $8,590 +97.5% |
| 2000 | -- | $4,350 |
Find assessor info on the county website
Monthly payment
Climate risks
Neighborhood: 11710
Nearby schools
Schools provided by the listing agent
- Elementary: John G Dinkelmeyer School
- Middle: Grand Avenue Middle School
- High: Wellington C Mepham High Sch
Source: OneKey® MLS as distributed by MLS GRID. This data may not be complete. We recommend contacting the local school district to confirm school assignments for this home.
Similar homes
- $999,9994 bd3 ba1.7k sqft20 Argonne Place, Massapequa, NY 11758For Sale
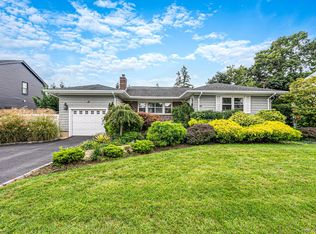
 MLS ID #1057714, Damian Andraka SFR, Listing by: Serhant East End LLC. OneKey® MLS as distributed by MLS GRID
 - $929,0004 bd3 ba1.8k sqft2669 Grayson Drive, East Meadow, NY 11554For Sale
 MLS ID #1047599, Orlando Frade CBR, Listing by: Douglas Elliman Real Estate. OneKey® MLS as distributed by MLS GRID
 - $975,0004 bd2 ba1.9k sqft22 Park E, New Hyde Park, NY 11040For Sale
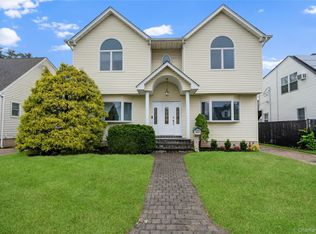 MLS ID #1052938, Paul L. Caliguri CBR, Listing by: Douglas Elliman Real Estate. OneKey® MLS as distributed by MLS GRID
 - $1,050,0004 bd3 ba2.3k sqft3165 Clubhouse Road, Merrick, NY 11566For Sale
 MLS ID #1038278, Susan M. Sotera, Listing by: Coldwell Banker American Homes. OneKey® MLS as distributed by MLS GRID
 - $989,0003 bd3 ba2.1k sqft3 Demott Avenue, Rockville Centre, NY 11570For SaleMLS ID #1040367, Anjely Bisai, Listing by: Redfin Real Estate. OneKey® MLS as distributed by MLS GRID
- $759,9994 bd2 ba1.5k sqft22 Shaw Drive, Merrick, NY 11566For SaleMLS ID #1052082, Phyllis R. Kinzelberg, Listing by: Signature Premier Properties. OneKey® MLS as distributed by MLS GRID
- $899,9995 bd2 ba2k sqft114 Southberry Lane, Levittown, NY 11756For SaleMLS ID #1048100, Prema Vig, Listing by: Property Professionals Realty. OneKey® MLS as distributed by MLS GRID
- $899,0004 bd2 ba1.7k sqft93 Toronto Avenue, Massapequa, NY 11758For SaleMLS ID #1044539, Elaine Patterson, Listing by: Signature Premier Properties. OneKey® MLS as distributed by MLS GRID
- $998,8884 bd2 ba2.1k sqft35 Peachtree Lane, Hicksville, NY 11801For SaleMLS ID #990344, Samina Nadeem, Listing by: Douglas Elliman Real Estate. OneKey® MLS as distributed by MLS GRID
- $899,9993 bd2 ba1.8k sqft542 N Suffolk Avenue, Massapequa, NY 11758For SaleMLS ID #1037953, Gina M. Padro HFR PSA RSPS SFR SRS, Listing by: Keller Williams Realty Greater. OneKey® MLS as distributed by MLS GRID
- $1,145,0004 bd3 ba2.9k sqft23 Westminster Road, West Hempstead, NY 11552For SaleMLS ID #1032427, Cheryl Adams McAuliffe CBR CRS E-P, Listing by: Howard Hanna Coach. OneKey® MLS as distributed by MLS GRID
- $989,0004 bd2 ba1.5k sqft407 Sheridan Boulevard, Inwood, NY 11096For SaleMLS ID #1015857, Tina Rossetti, Listing by: Signature Premier Properties. OneKey® MLS as distributed by MLS GRID
- $849,9005 bd3 ba2.8k sqft16 Sycamore Lane, Levittown, NY 11756For SaleMLS ID #1006181, Linda DAmico AHWD E-PRO GRI MRP PS, Listing by: Howard Hanna Coach. OneKey® MLS as distributed by MLS GRID
- $999,9905 bd2 ba2.3k sqft25 Kellogg Place, South Huntington, NY 11746For SaleMLS ID #1042558, Carlos Benitez, Listing by: Handsome Real Estate Inc. OneKey® MLS as distributed by MLS GRID
- $949,0004 bd2 ba2.8k sqft83 Village Line Road, Babylon, NY 11702For SaleMLS ID #919627, Maureen T. Racioppi CBR, Listing by: RE/MAX Best. OneKey® MLS as distributed by MLS GRID
- $899,0005 bd3 ba2.9k sqft20 Rochelle Court, Amityville, NY 11701For SaleMLS ID #1009776, Antonio Russo CBR, Listing by: True Homes Inc. OneKey® MLS as distributed by MLS GRID
- $895,5004 bd3 ba2.5k sqft414 Potter Boulevard, Brightwaters, NY 11718For SaleMLS ID #1029408, Marguerite Karamoshos, Listing by: Signature Premier Properties. OneKey® MLS as distributed by MLS GRID
- $979,0004 bd3 ba3k sqft75 Eatons Neck Road, Northport, NY 11768For SaleMLS ID #1046569, Carole A. Kilcullen Bishop, Listing by: Signature Premier Properties. OneKey® MLS as distributed by MLS GRID
- $1,249,0004 bd3 ba2.3k sqft80 Rosalie Court, East Meadow, NY 11554For SaleMLS ID #1024387, Shariq Husain, Listing by: Winzone Realty Inc. OneKey® MLS as distributed by MLS GRID
- $1,100,0004 bd3 ba2.8k sqft159 Murray Drive, Oceanside, NY 11572For SaleMLS ID #1050276, Robert M. Lewis CCIM, Listing by: Coldwell Banker American Homes. OneKey® MLS as distributed by MLS GRID
