Enjoy the best of country living on 22.74 acres across two adjoining parcels, featuring Stoney Creek frontage, a beautiful spring-fed pond, and a blend of open fields and wooded privacy. This spacious farmhouse offers 5 bedrooms and 2 full baths, with a primary bedroom conveniently located on the main level and four additional bedrooms upstairs. The updated kitchen features white cabinetry, granite countertops, LVP flooring, and a convenient walk-in pantry. The home also offers a covered front porch, enclosed side porch, oversized detached two-car garage, and storage shed. The property offers plenty of room to spread out, homestead, enjoy outdoor recreation, or simply take in the peaceful country setting. An added bonus is the second parcel, which includes an existing older mobile home and electric service already in place. This additional acreage offers potential for a future homesite, rental opportunity, guest space, or possible Airbnb, subject to applicable approvals and requirements. Additional features include partial fencing, a new well, septic system pumped in 2025, and a roof that was sealed and painted in October 2025. Heating options include an oil/hot water furnace and a pellet stove on the main level, with plumbing already in place for an outdoor furnace. With two adjoining parcels, creek frontage, a spring-fed pond, and so many possibilities, this property offers a unique opportunity to enjoy country living with room to grow. Conveniently located near I-81 with easy access to Woodstock and Edinburg. IMPORTANT: Do NOT enter the abandoned home or mobile home. The land and all structures are being conveyed strictly AS-IS.
For sale
$689,000
991 Wakemans Grove Rd, Edinburg, VA 22824
5beds
2,376sqft
Single Family Residence
Built in 1903
22.74 Acres Lot
$652,700 Zestimate®
$290/sqft
$-- HOA
What's special
Partial fencingBeautiful spring-fed pondOversized detached two-car garageStoney creek frontageStorage shedNew wellGranite countertops
- 2 days
- 339
- 16
Likely to sell faster than
Zillow last checked:
Listing updated:
Listed by:
Melissa Crider 540-335-1387,
Sager Real Estate 540-465-3771,
Co-Listing Agent: Chad Alex Pangle 540-975-3487,
Whitetail Properties Real Estate, LLC
Source: Bright MLS,MLS#: VASH2015660
Facts & features
Interior
Bedrooms & bathrooms
- Bedrooms: 5
- Bathrooms: 2
- Full bathrooms: 2
- Main level bathrooms: 1
- Main level bedrooms: 1
Basement
- Area: 0
Heating
- Forced Air, Oil
Cooling
- Ceiling Fan(s), Window Unit(s), Electric
Appliances
- Included: Microwave, Dishwasher, Dryer, Oven/Range - Electric, Refrigerator, Washer, Water Heater, Electric Water Heater
- Laundry: Main Level
Features
- Attic, Entry Level Bedroom, Floor Plan - Traditional, Kitchen Island, Kitchen - Table Space, Walk-In Closet(s), Pantry
- Basement: Other
- Has fireplace: No
Interior area
- Total structure area: 2,376
- Total interior livable area: 2,376 sqft
- Finished area above ground: 2,376
- Finished area below ground: 0
Property
Parking
- Total spaces: 2
- Parking features: Storage, Garage Faces Front, Oversized, Gravel, Detached, Driveway
- Garage spaces: 2
- Has uncovered spaces: Yes
Accessibility
- Accessibility features: None
Features
- Levels: Two
- Stories: 2
- Patio & porch: Porch, Roof, Enclosed
- Pool features: None
- Has view: Yes
- View description: Pasture
- Waterfront features: Creek/Stream
- Body of water: Stony Creek
- Frontage length: Water Frontage Ft: 500
Lot
- Size: 22.74 Acres
- Features: Unrestricted
Details
- Additional structures: Above Grade, Below Grade
- Additional parcels included: Sale includes 056A078 and 056A077
- Parcel number: 056A078
- Zoning: A-1
- Special conditions: Standard
Construction
Type & style
- Home type: SingleFamily
- Architectural style: Farmhouse/National Folk
- Property subtype: Single Family Residence
Materials
- Vinyl Siding
- Foundation: Stone
- Roof: Metal
Condition
- New construction: No
- Year built: 1903
Utilities & green energy
- Sewer: Private Septic Tank
- Water: Well
Community & HOA
Community
- Subdivision: None
HOA
- Has HOA: No
Location
- Region: Edinburg
Financial & listing details
- Price per square foot: $290/sqft
- Tax assessed value: $268,400
- Annual tax amount: $1,288
- Date on market: 11/16/2026
- Listing agreement: Exclusive Right To Sell
- Listing terms: Cash,Conventional,Farm Credit Service
- Ownership: Fee Simple
Estimated market value
$652,700
$620,000 - $685,000
$2,272/mo
Price history
| Date | Event | Price |
|---|---|---|
| 11/16/2026 | Listed for sale | $689,000$290/sqft |
Source:  Bright MLS #VASH2015660 Report a problem | ||
Public tax history
| Year | Property taxes | Tax assessment |
|---|---|---|
| 2025 | $1,273 -3.6% | $198,938 |
| 2024 | $1,321 | $198,938 -28.4% |
| 2023 | -- | $278,000 |
| 2022 | -- | $278,000 +33.5% |
| 2021 | -- | $208,300 |
| 2020 | -- | $208,300 |
| 2018 | $836 | $208,300 |
| 2017 | -- | $208,300 |
| 2016 | -- | $208,300 -7.6% |
| 2015 | -- | $225,400 |
| 2014 | -- | $225,400 |
| 2013 | -- | $225,400 |
| 2012 | -- | $225,400 |
| 2011 | -- | $225,400 |
| 2010 | -- | $225,400 +12% |
| 2009 | -- | $201,200 |
| 2007 | $696 +5.7% | $201,200 +79.5% |
| 2005 | $659 +100% | $112,100 |
| 2003 | $329 -46.9% | -- |
| 2002 | $620 | -- |
| 2001 | -- | $90,100 |
Find assessor info on the county website
Monthly payment
Est. payment
Payment breakdown
Explore the cost of this home by adjusting the details. Changes won't be saved.Climate risks
Neighborhood: 22824
Nearby schools
Schools provided by the listing agent
- Elementary: Ashby-lee
- Middle: North Fork
- High: Stonewall Jackson
- District: Shenandoah County Public Schools
Source: Bright MLS. This data may not be complete. We recommend contacting the local school district to confirm school assignments for this home.

Similar homes
- $600,0003 bd2 ba2k sqft22251 Senedo Rd, Edinburg, VA 22824For Sale
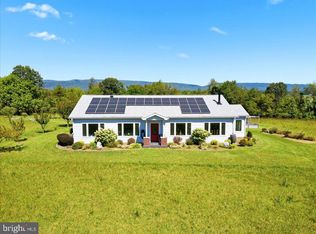
 MLS ID #VASH2015702, Chris Roszko, Colony Realty. Bright MLS
- $799,0004 bd3 ba3.4k sqft866 Old Bethel Rd, Edinburg, VA 22824For Sale
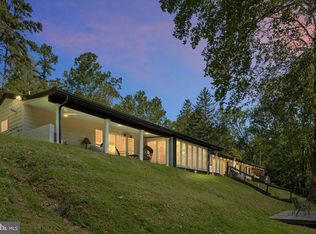 MLS ID #VASH2015734, Christine Sager, Sager Realty. Bright MLS
- $675,0005 bd3 ba3k sqft7393 Orkney Grade, Mount Jackson, VA 22842For Sale
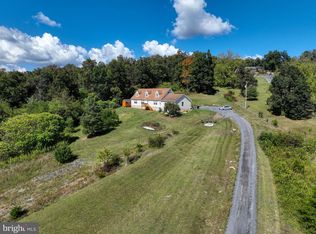 MLS ID #VASH2014656, Lori Hoffman, Realty ONE Group Old Towne. Bright MLS
- $950,0005 bd4 ba3.3k sqft923 Cedar Ln, New Market, VA 22844For Sale
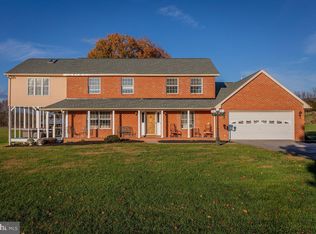 MLS ID #VASH2016158, Alisa Eberly, Realty ONE Group Old Towne. Bright MLS
- $549,0004 bd3 ba2.1k sqft256 Serendipity Ln, Woodstock, VA 22664For SaleMLS ID #VASH2016014, Wendy Longerbeam, Coldwell Banker Elite. Bright MLS
- $654,0004 bd3 ba2.6k sqft215 Green Hills Ln, New Market, VA 22844For SaleMLS ID #VASH2015706, Kathie See, May Kline Realty, Inc. Bright MLS
- $349,0004 bd2 ba1.4k sqft6117 Alum Springs Rd, Edinburg, VA 22824For SaleMLS ID #VASH2015236, Amanda Downs, Samson Properties. Bright MLS
- $359,0003 bd2 ba2.2k sqft13265 Old Valley Pike, Edinburg, VA 22824For SaleMLS ID #VASH2015310, KAREN ALCANTARA, Spring Hill Real Estate, LLC.. Bright MLS
- $749,0004 bd4 ba2.4k sqft101 Boiling Springs Ln, Quicksburg, VA 22847For SaleMLS ID #VASH2015988, Nathan Gochenour, Skyline Team Real Estate. Bright MLS
- $399,0003 bd2 ba1.7k sqft17747 Senedo Rd, Edinburg, VA 22824For SaleMLS ID #VASH2015176, Sara Anderson, ERA Valley Realty. Bright MLS
- $380,0003 bd2 ba1.5k sqft131 Sara Ann Ave, Edinburg, VA 22824For SaleMLS ID #VASH2015974, Alisa Eberly, Realty ONE Group Old Towne. Bright MLS
- $425,0003 bd4 ba2.4k sqft203 Palmyra Rd, Edinburg, VA 22824For Sale
 MLS ID #680699, PHYLLIS MEADOR, 1ST CHOICE REAL ESTATE. CAAR
- $725,0003 bd3 ba1.8k sqft159 Deer Hollow Ln, Bentonville, VA 22610For SaleMLS ID #VAWR2015432, Amanda Slate, Keller Williams Realty. Bright MLS
- $685,0003 bd2 ba1.6k sqftLOT 316 Sycamore Rd, Mount Jackson, VA 22842New ConstructionMLS ID #VASH2015704, Kari Govan, Keller Williams Realty. Bright MLS
- $629,0003 bd3 ba3k sqft44 Wilkins Ln, Maurertown, VA 22644For SaleMLS ID #VASH2015446, Chad Kimble, Funkhouser Real Estate Group. Bright MLS
- $449,0004 bd2 ba2.5k sqft3345 Conicville Rd, Mount Jackson, VA 22842For SaleMLS ID #VASH2013746, Nathan Gochenour, Skyline Team Real Estate. Bright MLS
- $359,4004 bd2 ba1.8k sqft202 Shenandoah Ave, Edinburg, VA 22824For SaleMLS ID #VASH2015014, Donna Anderson, Samson Properties. Bright MLS
- $639,0004 bd3 ba2.9k sqft1116 Maurertown Mill Rd, Maurertown, VA 22644For SaleMLS ID #VASH2014926, Brian Doman, Preslee Real Estate. Bright MLS
