Located in highly desirable Cordova Meadows, this home offers a spacious and flexible floor plan featuring oversized bedrooms, abundant storage, and comfortable living areas designed for both everyday use and entertaining. The home sits within a quiet, established community known for its mature trees, wide streets, larger lots, and long-term residents who contribute to its stable, residential character. Many describe Cordova Meadows as a peaceful neighborhood set apart from busier corridors, offering a more settled and comfortable feel. Enjoy a true outdoor lifestyle with nearby access to the American River Parkway, River Bend Park, and miles of scenic trails for biking, walking, running, and recreation. The area's natural surroundings bring frequent wildlife sightings, including deer and wild turkeys, adding to its unique charm. The backyard is a private retreat featuring a built-in pool with spa and diving board perfect for Sacramento's warm summers, weekend gatherings, and relaxed outdoor living. With no HOA, homeowners benefit from added flexibility and fewer restrictions. Conveniently located near Highway 50, Rancho Cordova employment centers, Sacramento, and Folsom, the home offers an ideal commuter location while still maintaining a quiet residential setting. Close to parks, schools, shopping, dining, and recreation, this property combines space, lifestyle, and convenience in one of the area's most established neighborhoods.
Active
Price cut: $19K (9/6)
$560,000
9916 El Chorlito Dr, Rancho Cordova, CA 95670
4beds
2,110sqft
Single Family Residence
Built in 1971
7,474 Square Feet Lot
$556,100 Zestimate®
$265/sqft
$-- HOA
What's special
Larger lotsMature treesWide streetsAbundant storageOversized bedroomsRelaxed outdoor living
- 87 days
- 1,204
- 66
Zillow last checked:
Listing updated:
Listed by:
Joseph DeFazio DRE #01336652 916-835-7253,
Joseph DeFazio, Broker
Source: MetroList Services of CA,MLS#: 226075426Originating MLS: MetroList Services, Inc.
Facts & features
Interior
Bedrooms & bathrooms
- Bedrooms: 4
- Bathrooms: 3
- Full bathrooms: 2
- Partial bathrooms: 1
Rooms
- Room types: Dining Room, Family Room, Kitchen, Laundry, Living Room, Storage
Primary bedroom
- Features: Closet
Primary bathroom
- Features: Shower Stall(s), Tile, Window
Dining room
- Features: Formal Area
Kitchen
- Features: Breakfast Area, Tile Counters
Heating
- Central, Natural Gas
Cooling
- Ceiling Fan(s), Central Air
Appliances
- Included: Built-In Electric Oven, Gas Cooktop, Range Hood, Dishwasher, Disposal
- Laundry: Laundry Room, Electric Dryer Hookup, Gas Dryer Hookup, Ground Floor, In Garage
Features
- Flooring: Carpet, Laminate, Tile, Wood
- Number of fireplaces: 1
- Fireplace features: Family Room, Wood Burning
Interior area
- Total structure area: 0
- Total interior livable area: 2,110 sqft
Property
Parking
- Total spaces: 2
- Parking features: Garage Door Opener, Garage Faces Front, Interior Access, Driveway, Level Driveway/Sidewalks
- Garage spaces: 2
- Has uncovered spaces: Yes
Features
- Levels: Two
- Stories: 2
- Has private pool: Yes
- Pool features: In Ground, Pool/Spa Combo
- Fencing: Back Yard,Wood,Fenced
Lot
- Size: 7,474 Square Feet
- Features: Auto Sprinkler F&R, Curb(s)/Gutter(s), Shape Regular, Street Lights, Landscape Back, Landscape Front, Low Maintenance
Details
- Additional structures: Shed(s)
- Parcel number: 07504000140000
- Zoning: RD-5
- Special conditions: Offer As Is
Construction
Type & style
- Home type: SingleFamily
- Architectural style: Traditional
- Property subtype: Single Family Residence
Materials
- Frame
- Foundation: Concrete, Slab
- Roof: Tile
Condition
- Year built: 1971
Utilities & green energy
- Electric: 220 Volts
- Sewer: Sewer in Street, Public Sewer
- Water: Public, Meter on Site, Water District
- Utilities for property: Cable Available, Public, Electric, Sewer In & Connected, Natural Gas Connected
Community & HOA
Location
- Region: Rancho Cordova
Financial & listing details
- Price per square foot: $265/sqft
- Tax assessed value: $329,143
- Price range: $560K - $560K
- Date on market: 6/15/2026
- Road surface type: Paved Sidewalk
Estimated market value
$556,100
$528,000 - $584,000
$3,145/mo
Price history
| Date | Event | Price |
|---|---|---|
| 9/6/2026 | Price change | $560,000-3.3%$265/sqft |
Source: MetroList Services of CA #226075426 Report a problem | ||
| 7/21/2026 | Price change | $579,000-3.3%$274/sqft |
Source: MetroList Services of CA #226075426 Report a problem | ||
| 6/15/2026 | Listed for sale | $599,000+139.6%$284/sqft |
Source: MetroList Services of CA #226075426 Report a problem | ||
| 5/20/2010 | Sold | $250,000$118/sqft |
Source: MetroList Services of CA #10021798 Report a problem | ||
Public tax history
| Year | Property taxes | Tax assessment |
|---|---|---|
| 2026 | -- | $329,143 +2% |
| 2025 | $4,270 +13.1% | $322,690 +2% |
| 2024 | $3,777 +2% | $316,364 +2% |
| 2023 | $3,701 +1.3% | $310,161 +2% |
| 2022 | $3,654 +2% | $304,080 +2% |
| 2021 | $3,582 +0.7% | $298,119 +1% |
| 2020 | $3,558 +1.6% | $295,063 +2% |
| 2019 | $3,500 +2.7% | $289,279 +2% |
| 2018 | $3,410 +2.6% | $283,608 +2% |
| 2017 | $3,324 +1.6% | $278,048 +2% |
| 2016 | $3,273 -1% | $272,597 +1.5% |
| 2015 | $3,307 | $268,504 +2% |
| 2014 | $3,307 | $263,245 +0.5% |
| 2013 | -- | $262,057 +12.9% |
| 2012 | -- | $232,133 -4% |
| 2011 | -- | $241,806 +31.8% |
| 2010 | -- | $183,395 +1.8% |
| 2008 | -- | $180,229 +2% |
| 2007 | -- | $176,696 +2% |
| 2006 | -- | $173,233 +2% |
| 2005 | -- | $169,837 +2% |
| 2004 | -- | $166,508 +1.9% |
| 2003 | -- | $163,457 +2% |
| 2002 | -- | $160,253 +2% |
| 2001 | -- | $157,112 +2% |
| 2000 | -- | $154,032 |
Find assessor info on the county website
Monthly payment
Est. payment
Payment breakdown
Explore the cost of this home by adjusting the details. Changes won't be saved.Climate risks
Neighborhood: 95670
- $532,5005 bd2 ba2.1k sqft9912 El Chorlito Dr, Rancho Cordova, CA 95670Off Market
- $483,6003 bd2 ba1.4k sqft9920 El Chorlito Dr, Rancho Cordova, CA 95670Off Market
- $500,8003 bd2 ba1.6k sqft10005 River Mist Way, Rancho Cordova, CA 95670Off Market
- $492,1003 bd2 ba1.6k sqft10001 River Mist Way, Rancho Cordova, CA 95670Off Market
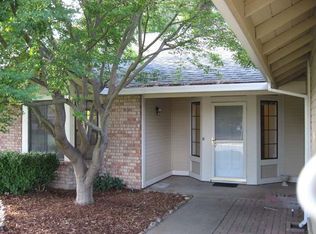
Similar homes
- $537,0004 bd3 ba1.7k sqft3341 Feltham Way, Sacramento, CA 95827For Sale
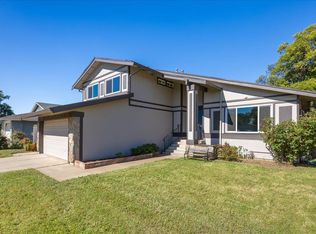 MLS ID #226052223, Linda Colombo. MetroList Services of CA
 - $660,0004 bd2 ba2.2k sqft3353 Romano Ct, Rancho Cordova, CA 95670For Sale
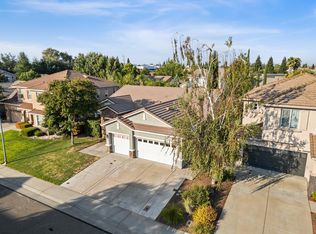 MLS ID #226102848, Mike Dang. MetroList Services of CA
 - $449,9003 bd2 ba1.2k sqft2648 Benny Way, Rancho Cordova, CA 95670For Sale
 MLS ID #226084134, Brian Martell. MetroList Services of CA
 - $575,0004 bd2 ba2k sqft7241 Palm Ave, Fair Oaks, CA 95628For Sale
 MLS ID #226109234, Cynthia Mittleider. MetroList Services of CA
Local buyer's agents are ready to help
