Beautifully designed and custom built, this stunning ranch offers the perfect blend of quality craftsmanship, modern updates, and thoughtful functionality in desirable Washington Township! The split-level floor plan features three spacious bedrooms, including a private primary suite with brand new primary bathroom that is a true showstopper, featuring a luxurious wet room with a large soaking tub and beautifully updated finishes. You will also enjoy your private entrance to the deck. The chef's kitchen is a standout with rich wood cabinetry that provide abundant storage and pairs beautifully with expansive stone countertops and stainless steal appliances! Throughout the home, you’ll find gorgeous hardwood flooring, custom light fixtures, and details that reflect the quality of the original construction. The exterior is equally impressive with high-end cedar plank siding, a brand-new roof, a large custom-built composite deck, and a fully vinyl-fenced backyard—perfect for entertaining, relaxing, or enjoying added privacy. The full unfinished basement offers incredible potential for additional living space and is already plumbed for a future bathroom, giving the next owner plenty of room to customize and expand. With its custom design, impressive updates, and sought-after location, this exceptional ranch is one you won’t want to miss.
Pending
$399,900
9917 Hackberry Pl, Dayton, OH 45458
3beds
1,984sqft
Single Family Residence
Built in 2006
0.52 Acres Lot
$391,600 Zestimate®
$202/sqft
$-- HOA
What's special
Split-level floor planThree spacious bedroomsPrivate primary suiteCustom light fixturesLarge custom-built composite deckGorgeous hardwood flooringHigh-end cedar plank siding
- 3 days
- 962
- 95
Zillow last checked:
Listing updated:
Listed by:
Tami Holmes 937-506-8360,
Tami Holmes Realty
Source: DABR MLS,MLS#: 969610 Originating MLS: Dayton Area Board of REALTORS
Originating MLS: Dayton Area Board of REALTORSFacts & features
Interior
Bedrooms & bathrooms
- Bedrooms: 3
- Bathrooms: 2
- Full bathrooms: 2
- Main level bathrooms: 2
Bedroom
- Level: Main
- Dimensions: 16 x 14
Bedroom
- Level: Main
- Dimensions: 13 x 12
Bedroom
- Level: Main
- Dimensions: 12 x 12
Entry foyer
- Level: Main
- Dimensions: 16 x 7
Kitchen
- Level: Main
- Dimensions: 14 x 13
Living room
- Level: Main
- Dimensions: 20 x 16
Utility room
- Level: Main
- Dimensions: 8 x 7
Heating
- Heat Pump, Propane
Cooling
- Central Air
Appliances
- Included: Electric Water Heater
Features
- Kitchen/Family Room Combo
- Windows: Double Pane Windows
- Basement: Full
- Number of fireplaces: 1
- Fireplace features: One, Wood Burning
Interior area
- Total structure area: 1,984
- Total interior livable area: 1,984 sqft
Property
Parking
- Total spaces: 2
- Parking features: Attached, Garage, Two Car Garage
- Attached garage spaces: 2
Features
- Levels: One
- Stories: 1
- Patio & porch: Deck
- Exterior features: Deck, Fence
Lot
- Size: 0.52 Acres
- Dimensions: 103 x 180 x 107 x 180
Details
- Parcel number: O67214140007
- Zoning: Residential
- Zoning description: Residential
Construction
Type & style
- Home type: SingleFamily
- Property subtype: Single Family Residence
Materials
- Frame
Condition
- Year built: 2006
Utilities & green energy
- Water: Public
- Utilities for property: Sewer Available, Water Available
Community & HOA
Community
- Subdivision: Centerville Forest Sec 02
HOA
- Has HOA: No
Location
- Region: Dayton
Financial & listing details
- Price per square foot: $202/sqft
- Tax assessed value: $236,470
- Annual tax amount: $5,655
- Date on market: 9/25/2026
- Listing terms: Conventional,FHA,VA Loan
Estimated market value
$391,600
$372,000 - $411,000
$2,792/mo
Price history
| Date | Event | Price |
|---|---|---|
| 9/27/2026 | Pending sale | $399,900$202/sqft |
Source:  DABR MLS #969610 Report a problem DABR MLS #969610 Report a problem | ||
| 9/25/2026 | Listed for sale | $399,900+61.3%$202/sqft |
Source:  Cincy MLS #1895028 Report a problem Cincy MLS #1895028 Report a problem | ||
| 4/7/2016 | Sold | $248,000-4.6%$125/sqft |
Source: Public Record Report a problem | ||
| 2/17/2016 | Listed for sale | $259,900+549.8%$131/sqft |
Source: RE/MAX Victory #374389 Report a problem | ||
| 3/20/2006 | Sold | $40,000-4.8%$20/sqft |
Source: Public Record Report a problem | ||
| 9/8/2005 | Sold | $42,000+20%$21/sqft |
Source: Public Record Report a problem | ||
| 7/20/2004 | Sold | $35,000$18/sqft |
Source: Public Record Report a problem | ||
Public tax history
| Year | Property taxes | Tax assessment |
|---|---|---|
| 2025 | $5,655 -10.4% | $82,770 |
| 2024 | $6,312 +7.7% | $82,770 |
| 2023 | $5,863 +106.5% | $82,770 +16% |
| 2022 | $2,839 -55.2% | $71,350 |
| 2021 | $6,342 +0.1% | $71,350 |
| 2020 | $6,334 -0.2% | $71,350 +11.7% |
| 2019 | $6,347 +10.4% | $63,900 |
| 2018 | $5,751 +0.9% | $63,900 |
| 2017 | $5,702 +1.2% | $63,900 +4.9% |
| 2016 | $5,633 -0.2% | $60,900 |
| 2015 | $5,642 +2% | $60,900 |
| 2014 | $5,531 | $60,900 |
Find assessor info on the county website
Monthly payment
Est. payment
Payment breakdown
Explore the cost of this home by adjusting the details. Changes won't be saved.Climate risks
Neighborhood: 45458
Nearby schools
Schools provided by the listing agent
- District: Centerville
Source: DABR MLS. This data may not be complete. We recommend contacting the local school district to confirm school assignments for this home.
Similar homes
- $429,9004 bd3 ba2.9k sqft1185 Timberhawk Trl, Dayton, OH 45458For Sale
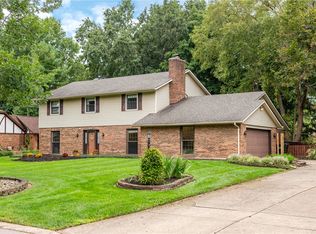
 MLS ID #969722, Chad Nabors, Howard Hanna Real Estate Serv. DABR MLS
 - $359,9005 bd2 ba2k sqft20 Bristol Dr, Dayton, OH 45458For Sale
 MLS ID #969589, Andrew Gaydosh, eXp Realty. DABR MLS
 - $424,9003 bd2 ba2.2k sqft621 Carrick Dr, Dayton, OH 45458For Sale
 MLS ID #966299, Andrew Gaydosh, eXp Realty. DABR MLS
 - $414,9003 bd3 ba2.2k sqft1623 N Wood Creek Dr, Centerville, OH 45458For Sale
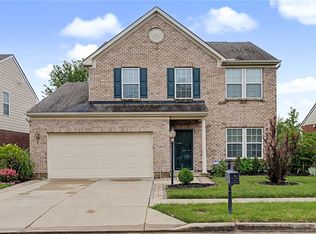 MLS ID #962577, Austin R Castro, Coldwell Banker Heritage. DABR MLS
 - $399,0004 bd3 ba2.8k sqft209 Kimbary Dr, Dayton, OH 45458For SaleMLS ID #966777, Austin R Castro, Coldwell Banker Heritage. DABR MLS
- $434,9003 bd3 ba2.2k sqft1962 E Spring Valley Pike, Washington Township, OH 45458For SaleMLS ID #967897, Erika Halburnt, Bella Realty Group. DABR MLS
- $475,0004 bd4 ba2.5k sqft1580 Little Falls Dr, Centerville, OH 45458For SaleMLS ID #968225, Stephanie Crider, Coldwell Banker Heritage. DABR MLS
- $449,0003 bd3 ba2.3k sqft10100 Polo Ct, Dayton, OH 45458For SaleMLS ID #967743, Pamela Smart, Key Realty. DABR MLS
- $445,0003 bd2 ba2.1k sqft10101 Sawtry Ln, Dayton, OH 45458For SaleMLS ID #967657, Sherri Payne, Irongate Inc.. DABR MLS
- $389,9254 bd3 ba2.4k sqft8972 Deep Forest Ln, Dayton, OH 45458For SaleMLS ID #968845, Tami Holmes, Tami Holmes Realty. DABR MLS
- $409,9993 bd2 ba1.5k sqft8815 Yankee St, Dayton, OH 45458For SaleMLS ID #968480, Robbin Roseberry, Keller Williams Home Town Rlty. DABR MLS
- $289,5003 bd2 ba1.3k sqft118 Jeanette Ave, Centerville, OH 45458For SaleMLS ID #969435, Spencer Maxwell, Bridgestream Realty. DABR MLS
- $344,9003 bd2 ba1.6k sqft10140 Sawtry Ln, Dayton, OH 45458For Sale
 MLS ID #1888899, Hannah Lin, OwnerLand Realty, Inc.. Cincy MLS
 - $359,9003 bd1 ba1.2k sqft9231 Rooks Rd, Dayton, OH 45458For SaleMLS ID #969187, Cindy Lieberman, Plum Tree Realty. DABR MLS
- $434,9004 bd3 ba2.4k sqft1600 Sunnington Grove Dr, Dayton, OH 45458For SaleMLS ID #966404, Mark Ludewig, Coldwell Banker Heritage. DABR MLS
- $425,0004 bd3 ba2.6k sqft30 Lynn Rae Cir, Dayton, OH 45458For SaleMLS ID #968419, Katie Meadows, Real of Ohio. DABR MLS
- $355,0003 bd2 ba1.8k sqft1621 Silver Lake Dr, Dayton, OH 45458For SaleMLS ID #967311, Adebisi Akande, Irongate Inc.. DABR MLS
- $473,5002 bd2 ba1.8k sqft1379 Bourdeaux Way, Centerville, OH 45458For SaleMLS ID #968324, Angela R Flory, eXp Realty. DABR MLS
- $489,9003 bd4 ba2.2k sqft9267 N Creek Ln, Dayton, OH 45458For SaleMLS ID #968600, Shannon M Fleming, RE/MAX Victory + Affiliates. DABR MLS
- $460,0004 bd3 ba2.4k sqft1686 Summit Creek Dr, Centerville, OH 45458For SaleMLS ID #967880, Teena Jackson, Redfin Corporation. DABR MLS
