Woodland Homes new popular Cabernet II elevation - the Contemporary. Located in Granite Creek East on an oversized lot backing to trees. A south facing walk out lot - this gem is under construction and ready for it's new owners before end of 2026. Stop into the model home of this plan at 10305 S 191 Ave in Gretna's Aspen Creek North Development Saturdays and Sundays 12 PM - 4 PM
Pending
Price increase: $28.6K (6/20)
$825,182
9920 Laramie St, Papillion, NE 68046
5beds
3,302sqft
:
Get pre-qualified$6,066/mo
Single Family Residence
Built in 2025
0.27 Acres Lot
$820,300 Zestimate®
$250/sqft
$-- HOA
What's special
Oversized lotBacking to trees
- 77 days |
- 50 |
- 1 |
Zillow last checked:
Listing updated:
Listed by:
Jenn Haeg 402-885-3145,
Better Homes and Gardens R.E.
Source: GPRMLS,MLS#: 22613102
Facts & features
Interior
Bedrooms & bathrooms
- Bedrooms: 5
- Bathrooms: 4
- Full bathrooms: 2
- 3/4 bathrooms: 1
- 1/2 bathrooms: 1
- Partial bathrooms: 1
- Main level bathrooms: 1
Primary bedroom
- Features: Wall/Wall Carpeting, Fireplace, Walk-In Closet(s)
- Level: Second
- Area: 239.4
- Dimensions: 14 x 17.1
Bedroom 2
- Features: Wall/Wall Carpeting
- Level: Second
- Area: 138.86
- Dimensions: 10.6 x 13.1
Bedroom 3
- Features: Wall/Wall Carpeting
- Level: Second
- Area: 146.32
- Dimensions: 12.4 x 11.8
Bedroom 4
- Features: Wall/Wall Carpeting
- Level: Second
- Area: 146.32
- Dimensions: 12.4 x 11.8
Bedroom 5
- Level: Main
Primary bathroom
- Features: Full
Dining room
- Features: Engineered Wood
- Level: Main
Great room
- Features: Fireplace, Engineered Wood
- Level: Main
Kitchen
- Level: Main
- Area: 205.86
- Dimensions: 14.1 x 14.6
Basement
- Area: 1606
Office
- Features: Wall/Wall Carpeting
- Level: Main
- Area: 148.8
- Dimensions: 12 x 12.4
Heating
- Natural Gas, Forced Air
Cooling
- Central Air
Appliances
- Included: Humidifier, Range, Dishwasher, Disposal, Microwave
Features
- High Ceilings, Two Story Entry, Ceiling Fan(s), Drain Tile, Formal Dining Room
- Basement: Walk-Out Access
- Number of fireplaces: 2
- Fireplace features: Master Bedroom
Interior area
- Total structure area: 3,302
- Total interior livable area: 3,302 sqft
- Finished area above ground: 3,302
- Finished area below ground: 0
Video & virtual tour
Property
Parking
- Total spaces: 3
- Parking features: Built-In, Garage
- Attached garage spaces: 3
Features
- Levels: Two
- Patio & porch: Patio, Covered Deck, Covered Patio
- Exterior features: Sprinkler System, Drain Tile
- Fencing: None
Lot
- Size: 0.27 Acres
- Dimensions: 88 x 135
- Features: Over 1/4 up to 1/2 Acre, Subdivided, Public Sidewalk
Details
- Parcel number: 011615794
Construction
Type & style
- Home type: SingleFamily
- Property subtype: Single Family Residence
Materials
- Foundation: Concrete Perimeter
Condition
- Under Construction
- New construction: Yes
- Year built: 2025
Details
- Builder name: Woodland Homes
Utilities & green energy
- Sewer: Public Sewer
- Water: Public
Community & HOA
Community
- Subdivision: Granite Creek East
HOA
- Has HOA: No
Location
- Region: Papillion
Financial & listing details
- Price per square foot: $250/sqft
- Tax assessed value: $54,450
- Annual tax amount: $524
- Date on market: 5/12/2026
- Listing terms: VA Loan,FHA,Conventional,Cash
- Ownership: Fee Simple
Estimated market value
$820,300
$779,000 - $861,000
$3,573/mo
Price history
| Date | Event | Price |
|---|---|---|
| 7/7/2026 | Pending sale | $825,182$250/sqft |
Source:  GPRMLS #22613102 Report a problem GPRMLS #22613102 Report a problem | ||
| 6/20/2026 | Price change | $825,182+3.6%$250/sqft |
Source: GPRMLS #22613102 Report a problem | ||
| 5/12/2026 | Listed for sale | $796,548$241/sqft |
Source: GPRMLS #22613102 Report a problem | ||
| 4/29/2026 | Pending sale | $796,548$241/sqft |
Source: GPRMLS #22512704 Report a problem | ||
| 5/12/2025 | Listed for sale | $796,548$241/sqft |
Source: GPRMLS #22512704 Report a problem | ||
Public tax history
| Year | Property taxes | Tax assessment |
|---|---|---|
| 2025 | $1,150 +119.2% | $54,450 +107.6% |
| 2024 | $525 -44.5% | $26,232 -29.7% |
| 2023 | $946 | $37,315 |
Find assessor info on the county website
Monthly payment
Est. payment
Payment breakdown
Explore the cost of this home by adjusting the details. Changes won't be saved.Climate risks
Neighborhood: 68046
Nearby schools
GreatSchools rating
- 9/10PRAIRIE QUEEN ELEMENTARYGrades: PK-6Distance: 2 mi
- 8/10Liberty Middle SchoolGrades: 7-8Distance: 0.4 mi
- 9/10Papillion-La Vista South High SchoolGrades: 9-12Distance: 0.9 mi
Schools provided by the listing agent
- Elementary: Prairie Queen
- Middle: Liberty
- High: Papillion-La Vista South
- District: Papillion-La Vista
Source: GPRMLS. This data may not be complete. We recommend contacting the local school district to confirm school assignments for this home.
- $54,450-- bd-- ba-- sqft10004 Laramie St, Papillion, NE 68046Off Market
- $54,450-- bd-- ba-- sqft9916 Laramie St, Papillion, NE 68046Off Market
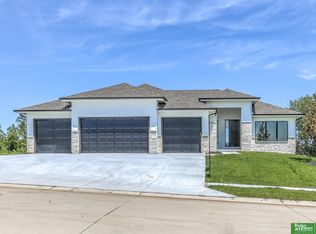
- $649,9005 bd3 ba3.5k sqft10008 Laramie St, Papillion, NE 68046Sold
- $54,450-- bd-- ba-- sqft9912 Laramie St, Papillion, NE 68046Off Market
- $50,600-- bd-- ba-- sqft9917 Laramie St, Papillion, NE 68046Off Market
- $50,600-- bd-- ba-- sqft10003 Laramie St, Papillion, NE 68046Off Market
- $50,600-- bd-- ba-- sqft9913 Laramie St, Papillion, NE 68046Off Market
- $50,600-- bd-- ba-- sqft10007 Laramie St, Papillion, NE 68046Off Market
A local agent can set up tours, give advice and negotiate with sellers.
A local lender can help you make sure your offer is ready when you are.
Similar homes
- $840,0005 bd5 ba3.8k sqft9911 Cimarron St, Papillion, NE 68046New Construction
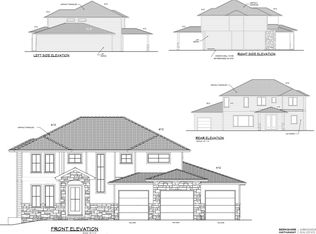
 MLS ID #22603702, Brian Wilson, BHHS Ambassador Real Estate. GPRMLS
 - $793,7204 bd3 ba3.2k sqft11110 S 98th Ave, Papillion, NE 68046New Construction
 MLS ID #22603763, Jenn Haeg, Better Homes and Gardens R.E.. GPRMLS
 - $756,3265 bd4 ba3.2k sqft11720 Caspian Dr, Papillion, NE 68046New Construction
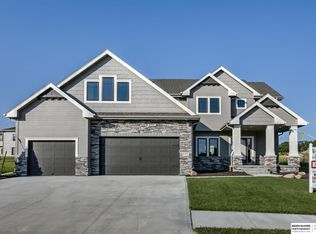 MLS ID #22606951, Mark Ciochon, BHHS Ambassador Real Estate. GPRMLS
 - $599,9005 bd3 ba3.4k sqft12355 Lake Vista Dr, Papillion, NE 68046New Construction
 MLS ID #22621009, Nicole Hilderbrand, Better Homes and Gardens R.E.. GPRMLS
 - $598,0004 bd4 ba2.5k sqft10652 101 Avenue Cir, Papillion, NE 68046New ConstructionMLS ID #22611850, Kristina Philbin, eXp Realty LLC. GPRMLS
- $725,8404 bd4 ba2.7k sqft11506 Cooper St, Papillion, NE 68046New ConstructionMLS ID #22606326, Jeff Elsberry, NP Dodge RE Sales Inc 148Dodge. GPRMLS
- $599,9005 bd3 ba3.5k sqft11714 S 124th Ave, Papillion, NE 68046New ConstructionMLS ID #22620842, Nicole Hilderbrand, Better Homes and Gardens R.E.. GPRMLS
- $978,5654 bd3 ba3.5k sqft12363 Carpenter St, Omaha, NE 68046New ConstructionMLS ID #22613051, Jennifer Torczon, BHHS Ambassador Real Estate. GPRMLS
- $649,9004 bd4 ba2.6k sqft11503 S 115th St, Papillion, NE 68046For SaleMLS ID #22616359, Mindy Dalrymple, Nebraska Realty. GPRMLS
- $550,0004 bd3 ba2.4k sqft12351 S 86th St, Papillion, NE 68046New ConstructionMLS ID #22618909, Doyle Ollis, Nebraska Realty. GPRMLS
- $579,9005 bd3 ba3.4k sqft12359 Lake Vista Dr, Papillion, NE 68046New ConstructionMLS ID #22611638, Nicole Hilderbrand, Better Homes and Gardens R.E.. GPRMLS
- $570,0003 bd3 ba1.8k sqft11003 S 102nd St, Papillion, NE 68046New ConstructionMLS ID #22520129, Jim Braun, BHHS Ambassador Real Estate. GPRMLS
- $438,2854 bd3 ba2.4k sqft11218 Superior Dr, Papillion, NE 68046New ConstructionMLS ID #22618914, Jennifer Torczon, BHHS Ambassador Real Estate. GPRMLS
- $464,4654 bd3 ba2.4k sqft10906 Superior Dr, Papillion, NE 68046New ConstructionMLS ID #22534155, Jennifer Torczon, BHHS Ambassador Real Estate. GPRMLS
- $543,1874 bd3 ba2.4k sqft12611 Carpenter St, Papillion, NE 68046New ConstructionMLS ID #22612679, Tasha Moss, Real Broker NE, LLC. GPRMLS
- $529,0004 bd3 ba2.4k sqft11905 S 110th St, Papillion, NE 68046New ConstructionMLS ID #22534142, Nick Ragan, NextHome Signature Real Estate. GPRMLS
- $712,2214 bd3 ba2.9k sqft12605 Shepard St, Papillion, NE 68138New ConstructionMLS ID #22613364, Walter Fredrickson, Regency Homes. GPRMLS
- from $493,0005 bd3 ba2.7k sqftEdison Plan, Shadow Creek, Papillion, NE 68046New ConstructionThe Home Company
- $597,4665 bd3 ba3k sqft12603 Carpenter St, Omaha, NE 68138New ConstructionMLS ID #22616449, Doyle Ollis, Nebraska Realty. GPRMLS
- $446,0004 bd4 ba2.2k sqft6913 Flint Dr, Papillion, NE 68046New ConstructionMLS ID #22611365, Kyle Anderson, Liberty Core Real Estate. GPRMLS
