Set behind a charming gated entry in the heart of Toluca Lake, this meticulously maintained single-story estate offers timeless elegance across approximately 4,500 square feet on a sprawling 12,313 square foot lot. Owned and lovingly cared for since 2006, the residence features 5 spacious bedrooms, 4 full baths, and 2 half baths (1 exterior), with one bedroom ideal for a dedicated office and another serving as a guest suite with a private entrance. A thoughtfully designed floor plan showcases expansive formal and casual living spaces, including a grand living room, refined dining room, and an impressive family room with vaulted wood-beamed ceilings, custom built-ins, and seamless flow to the chef's kitchen with center island, breakfast area, and adjacent wet barperfect for entertaining. The primary suite is a private retreat with a sitting area, two walk-in closets, and dual separate baths. Rich hardwood floors, custom cabinetry, and abundant natural light enhance the home throughout. Step outside to a lush, private backyard oasis featuring a sparkling pool and spa, manicured landscaping, and multiple entertaining areas, complemented by a convenient exterior half bath serving the pool and patio. Completing the property is a 2-car garage with an oversized attic above, and exceptional curb appeal in one of Toluca Lake's most sought-after neighborhoods. Near shops, restaurants, and studios. A must see!
Pending
$4,295,000
9921 Toluca Lake Ave, North Hollywood, CA 91602
4beds
4,500sqft
Residential, Single Family Residence
Built in 1948
0.28 Acres Lot
$4,343,100 Zestimate®
$954/sqft
$-- HOA
What's special
- 71 days |
- 108 |
- 6 |
Zillow last checked:
Listing updated:
Listed by:
Craig Strong DRE # 01450987 818-930-4050,
Compass,
Christopher Rizzotti DRE # 01298167 818-262-5446,
EMPOWER Real Estate
Source: CLAW,MLS#: 26847847
Facts & features
Interior
Bedrooms & bathrooms
- Bedrooms: 4
- Bathrooms: 6
- Full bathrooms: 4
- 1/2 bathrooms: 2
Rooms
- Room types: Breakfast Area, Dining Room, Dressing Area, Entry, Family Room, Living Room, Office, Pantry, Patio Covered, Powder, Walk-In Closet
Bedroom
- Features: Dressing Area, Walk-In Closet(s)
Bathroom
- Features: Double Shower, Double Vanity(s), Powder Room, Linen Closet, Shower and Tub
Kitchen
- Features: Counter Top, Gourmet Kitchen, Kitchen Island, Pantry, Open to Family Room, Remodeled, Skylight(s), Marble Counters
Heating
- Central
Cooling
- Central Air
Appliances
- Included: Built-Ins, Double Oven, Gas Cooking Appliances, Microwave, Range Hood, Gas Cooktop, Dishwasher, Dryer, Disposal, Range/Oven, Refrigerator, Washer, Water Heater Unit
- Laundry: Laundry Room
Features
- Beamed Ceilings, Built-in Features, Crown Molding, High Ceilings, Wired for Sound, Recessed Lighting, Storage, Turnkey, Wet Bar, Built-Ins, Breakfast Nook, Dining Area, Eat-in Kitchen, Kitchen Island
- Flooring: Hardwood, Tile
- Doors: French Doors
- Windows: Custom Window Covering, Double Pane Windows, Shutters, Screens
- Number of fireplaces: 3
- Fireplace features: Family Room, Living Room
Interior area
- Total structure area: 4,500
- Total interior livable area: 4,500 sqft
Property
Parking
- Total spaces: 2
- Parking features: Direct Access, Garage Door Opener, Driveway, Garage - 2 Car, Garage Is Attached
- Attached garage spaces: 2
- Has uncovered spaces: Yes
Features
- Levels: One
- Stories: 1
- Entry location: Ground Level w/steps
- Patio & porch: Covered Porch, Patio, Front Porch
- Exterior features: Rain Gutters
- Has private pool: Yes
- Pool features: Filtered, In Ground, Private
- Has spa: Yes
- Spa features: Heated, Private
- Fencing: Wrought Iron,Gate,Fenced
- Has view: Yes
- View description: Hills, Pool, Trees/Woods
- Has water view: Yes
- Waterfront features: None
Lot
- Size: 0.28 Acres
- Dimensions: 111 x 108
- Features: Back Yard, Front Yard, Landscaped, Irregular Lot, Sidewalks, Yard, Flats
Details
- Additional structures: None
- Parcel number: 2424028006
- Zoning: LAR1
- Special conditions: Standard
Construction
Type & style
- Home type: SingleFamily
- Architectural style: Cape Cod
- Property subtype: Residential, Single Family Residence
Materials
- Wood Product Walls
- Roof: Shingle
Condition
- Updated/Remodeled
- Year built: 1948
Utilities & green energy
- Sewer: In Street
- Water: Public
Community & HOA
Community
- Security: Exterior Security Lights, Automatic Gate, Carbon Monoxide Detector(s), Security Lights, Gated, Security System Owned, Prewired, Smoke Detector(s), Alarm System
HOA
- Has HOA: No
Location
- Region: North Hollywood
Financial & listing details
- Price per square foot: $954/sqft
- Tax assessed value: $3,534,946
- Date on market: 6/15/2026
Estimated market value
$4,343,100
$4.13M - $4.56M
$7,180/mo
Price history
| Date | Event | Price |
|---|---|---|
| 7/16/2026 | Pending sale | $4,295,000$954/sqft |
Source:  CLAW #26847847 Report a problem CLAW #26847847 Report a problem | ||
| 6/30/2026 | Contingent | $4,295,000$954/sqft |
Source: CLAW #26847847 Report a problem | ||
| 6/15/2026 | Listed for sale | $4,295,000+87.8%$954/sqft |
Source: CLAW #26847847 Report a problem | ||
| 1/20/2006 | Sold | $2,287,500+76%$508/sqft |
Source: Public Record Report a problem | ||
| 9/14/2001 | Sold | $1,300,000$289/sqft |
Source: Public Record Report a problem | ||
Public tax history
| Year | Property taxes | Tax assessment |
|---|---|---|
| 2026 | -- | $3,534,946 +2% |
| 2025 | $42,035 +1.1% | $3,465,634 +2% |
| 2024 | $41,594 +2% | $3,397,681 +2% |
| 2023 | $40,785 +4.9% | $3,331,061 +2% |
| 2022 | $38,886 +1.2% | $3,265,747 +2% |
| 2021 | $38,416 -1% | $3,201,714 +1% |
| 2020 | $38,813 | $3,168,886 +24.4% |
| 2019 | $38,813 +24.9% | $2,548,000 |
| 2018 | $31,072 | $2,548,000 +6.3% |
| 2017 | $31,072 +6.4% | $2,397,000 +9.5% |
| 2016 | $29,190 +9.7% | $2,189,000 +6.7% |
| 2015 | $26,615 +4.2% | $2,051,000 |
| 2014 | $25,534 | $2,051,000 +20% |
| 2012 | -- | $1,709,300 |
| 2011 | -- | $1,709,300 -14.5% |
| 2010 | -- | $2,000,000 |
| 2009 | -- | $2,000,000 -9.9% |
| 2008 | -- | $2,220,400 -4.8% |
| 2007 | -- | $2,333,250 +66% |
| 2006 | -- | $1,405,324 |
| 2005 | -- | $1,405,324 +4% |
| 2004 | -- | $1,350,755 +1.9% |
| 2003 | -- | $1,326,000 +2% |
| 2002 | -- | $1,300,000 +169.8% |
| 2000 | -- | $481,896 |
Find assessor info on the county website
Monthly payment
Est. payment
Payment breakdown
Explore the cost of this home by adjusting the details. Changes won't be saved.Climate risks
Neighborhood: Toluca Lake
Nearby schools
GreatSchools rating
- 7/10Rio Vista Elementary SchoolGrades: K-5Distance: 1.2 mi
- 7/10Walter Reed Middle SchoolGrades: 6-8Distance: 2.2 mi
- 3/10East Valley Senior High SchoolGrades: 9-12Distance: 2.1 mi
- $1,950,9003 bd2 ba2.2k sqft4257 Clybourn Ave, North Hollywood, CA 91602Off Market
- $3,291,8004 bd5 ba3.1k sqft4265 Clybourn Ave, North Hollywood, CA 91602Off Market
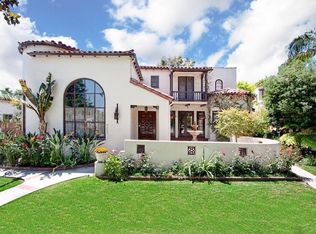
- $4,462,5004 bd4 ba4.7k sqft9935 Toluca Lake Ave, North Hollywood, CA 91602Sold
- $2,100,4005 bd3 ba2.9k sqft4269 Clybourn Ave, North Hollywood, CA 91602Off Market
- $2,492,2004 bd4 ba2.7k sqft10003 Toluca Lake Ave, North Hollywood, CA 91602Off Market
- $3,327,2004 bd4 ba3.9k sqft4245 Clybourn Ave, Toluca Lake, CA 91602Off Market
- $27,672-- bd-- ba-- sqft4245 Clybourn Ave, Toluca Lake, CA 91602Off Market
- $---- bd-- ba-- sqft4245 Clybourn Ave, North Hollywood, CA 91602Off Market
A local agent can set up tours, give advice and negotiate with sellers.
Similar homes
- $4,295,0005 bd5 ba4.4k sqft4135 Nagle Ave, Sherman Oaks, CA 91423For Sale
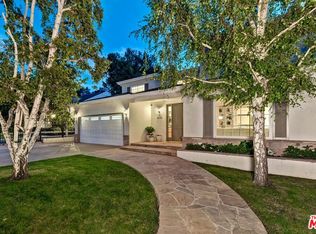 MLS ID #26875483, Michael Libow DRE # 00863172, Compass. CLAW
 - $4,295,0004 bd5 ba3.4k sqft8000 Oceanus Dr, Los Angeles, CA 90046For Sale
 MLS ID #26857635, Felix Pena DRE # 01414250, Hilton & Hyland. CLAW
 - $3,995,0003 bd3 ba2.5k sqft10686 Somma Way, Los Angeles, CA 90077For Sale
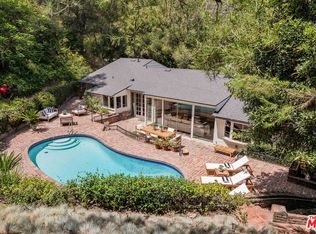 MLS ID #26875909, Joshua Morrow DRE # 01720454, Christie's International Real Estate SoCal. CLAW
 - $3,499,0005 bd7 ba5.2k sqft10940 Terryview Dr, Studio City, CA 91604For Sale
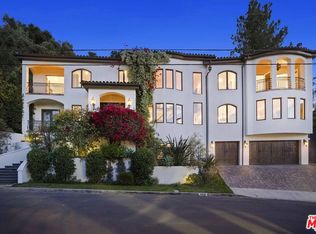 MLS ID #26858457, Michael J. Okun DRE # 01430979, Sotheby's International Realty. CLAW
 - $3,495,0004 bd4 ba3.3k sqft8244 Skyline Dr, Los Angeles, CA 90046For SaleMLS ID #26871727, Juliette Hohnen DRE # 01772623, Douglas Elliman. CLAW
- $4,699,0004 bd4 ba4k sqft10770 Weyburn Ave, Los Angeles, CA 90024For SaleMLS ID #26870277, Laurence Young DRE # 00999537, Berkshire Hathaway HomeServices California Properties. CLAW
- $3,900,0004 bd3 ba2.8k sqft8276 Woodshill Trl, Los Angeles, CA 90069For SaleMLS ID #26868907, Peter Cornell DRE # 02001634, The Oppenheim Group, Inc.. CLAW
- $3,695,0004 bd5 ba3.7k sqft2700 Glendower Ave, Los Angeles, CA 90027For SaleMLS ID #26843473, Steve Sanders DRE # 01367826, Compass. CLAW
- $3,995,0005 bd6 ba5k sqft3324 Alana Dr, Sherman Oaks, CA 91403For SaleMLS ID #26867019, Beverly Nunez DRE # 00713481, Coldwell Banker Realty. CLAW
- $4,995,0004 bd5 ba4.3k sqft4778 Bonvue Ave, Los Angeles, CA 90027For SaleMLS ID #26842705, Michael Orland DRE # 01272981, Keller Williams Realty Los Feliz. CLAW
- $3,798,0004 bd5 ba3.5k sqft1701 Queens Ct, Los Angeles, CA 90069For SaleMLS ID #26869793, Joseph Lupariello DRE # 01942633, Berkshire Hathaway HomeServices California Properties. CLAW
- $4,299,0007 bd8 ba6k sqft17534 Corinthian Dr, Encino, CA 91316For SaleMLS ID #26850049, Caroline Fleck DRE # 01850225, Coldwell Banker Realty. CLAW
- $3,495,0004 bd5 ba4.7k sqft4050 Hayvenhurst Dr, Encino, CA 91436For SaleMLS ID #26843759, Craig Knizek DRE # 01377932, The Agency. CLAW
- $4,995,0004 bd5 ba4k sqft1717 Comstock Ave, Los Angeles, CA 90024For SaleMLS ID #26874833, Josh Canova DRE # 02131258, Engel & Volkers Beverly Hills. CLAW
- $3,995,0005 bd6 ba4.9k sqft15656 Crownridge Pl, Sherman Oaks, CA 91403For SaleMLS ID #26865043, Robert Glinert DRE # 01254216, KW Westside Estates. CLAW
- $3,850,0004 bd4 ba4k sqft6138 Maryland Dr, Los Angeles, CA 90048For SaleMLS ID #26864871, Amir Zac Mostame DRE # 02110196, Carolwood Estates. CLAW
- $2,995,0004 bd4 ba3.5k sqft131 Ashdale Ave, Los Angeles, CA 90049For SaleMLS ID #26876357, Steve Frankel DRE # 01195571, Coldwell Banker Realty. CLAW
- $3,299,0003 bd5 ba3.6k sqft2806 Nichols Canyon Rd, Los Angeles, CA 90046For SaleMLS ID #26866329, Kelly Sutherland DRE # 01069006, Coldwell Banker Realty. CLAW
- $3,595,0004 bd6 ba2.9k sqft1041 Chantilly Rd, Los Angeles, CA 90077For SaleMLS ID #26868827, Joseph Babajian DRE # 00813384, Rodeo Realty. CLAW
- $2,995,0004 bd4 ba3.2k sqft2109 Castilian Dr, Los Angeles, CA 90068For SaleMLS ID #26669407, Neal Baddin DRE # 00759349, Coldwell Banker Realty. CLAW
Local buyer's agents are ready to help
