Impeccably maintained and beautifully remodeled, this exceptional single-story residence is ideally situated in the coveted Poziane neighborhood of Treviso Bay. Positioned on one of the community’s most desirable waterfront homesites, the residence captures magnificent southeastern views overlooking the lake and golf course, creating a stunning backdrop for everyday living and spectacular sunsets. Thoughtfully enhanced with an impressive array of recent improvements, highlights include a custom kitchen renovation (2023), fresh interior and exterior paint (2025), impact-rated front entry door (2024), insulated garage door (2023), 24KW whole-house generator (2024), 24K BTU garage mini-split system (2024), and an upgraded exterior lighting package (2024). The chef-inspired kitchen is beautifully appointed with an expansive center island featuring quartz countertops and generous under-counter storage, complemented by a premium Thermador appliance package, including a gas range, speed oven, and convection microwave, along with an oversized Sub-Zero refrigerator. The formal dining area is enhanced by a dedicated service station featuring a beverage center, Sub-Zero ice maker, and wine storage. Travertine flooring extends throughout the main living areas, with tile flooring in each bedroom. Additional appointments include thoughtfully designed ceiling treatments, custom closets, and furnishings available through separate negotiation. Designed for exceptional indoor-outdoor living, the expansive pool and spa area features custom water features, picture-frame screens, and a well-appointed outdoor kitchen complete with sink, Monogram under-counter refrigerator, and grill. Natural gas service provides added convenience and efficiency for numerous home systems. Treviso Bay offers an extraordinary resort lifestyle centered around its 188-acre, Arthur Hills-designed TPC 18-hole golf course. Bundled golf members enjoy access to the community’s impressive clubhouse amenities, including a private 55,000-square-foot Golf Club, tropical resort-style pools, a lagoon with cascading waterfalls, lap pool, and poolside cabanas. Additional amenities include a state-of-the-art fitness center with an array of wellness services, tennis, pickleball, bocce ball, and miles of beautifully landscaped walking and biking trails. Enjoy the privacy and convenience of a secured gated community, all just under five miles from Naples’ renowned Fifth Avenue South shopping, dining, and entertainment district. An exceptional opportunity to enjoy the best of the Treviso Bay lifestyle, where refined living, championship golf, and an outstanding waterfront setting come together.
Pending
$2,695,000
9927 Corso Bello DR, NAPLES, FL 34113
3beds
2,818sqft
Single Family Residence
Built in 2017
0.34 Acres Lot
$-- Zestimate®
$956/sqft
$1,417/mo HOA
What's special
Gas rangeCustom water featuresPremium thermador appliance packageChef-inspired kitchenFormal dining areaSpeed ovenThoughtfully designed ceiling treatments
- 3 days
- 58
- 0
Zillow last checked:
Listing updated:
Listed by:
Jared Blocker 239-595-9677,
Premiere Plus Realty Company
Source: SWFLMLS,MLS#: 226040939 Originating MLS: Naples
Facts & features
Interior
Bedrooms & bathrooms
- Bedrooms: 3
- Bathrooms: 3
- Full bathrooms: 3
Rooms
- Room types: Den - Study, Family Room, Great Room, Guest Bath, Guest Room, Screened Lanai/Porch, 3 Bedrooms Plus Den
Dining room
- Features: Dining - Family, Eat-in Kitchen
Kitchen
- Features: Gas Available, Island, Walk-In Pantry
Heating
- Central
Cooling
- Ceiling Fan(s), Central Air
Appliances
- Included: Gas Cooktop, Dishwasher, Disposal, Dryer, Grill - Gas, Microwave, Refrigerator/Icemaker, Self Cleaning Oven, Washer, Wine Cooler
- Laundry: Inside, Laundry Tub
Features
- Bar, Built-In Cabinets, Closet Cabinets, Foyer, Laundry Tub, Pantry, Pull Down Stairs, Tray Ceiling(s), Volume Ceiling, Den - Study, Family Room, Great Room, Guest Bath, Guest Room, Laundry in Residence, Screened Lanai/Porch
- Flooring: Tile
- Doors: Impact Resistant Doors
- Windows: Impact Resistant Windows
- Has fireplace: No
Interior area
- Total structure area: 3,590
- Total interior livable area: 2,818 sqft
Property
Parking
- Total spaces: 3
- Parking features: Driveway, Attached
- Attached garage spaces: 3
- Has uncovered spaces: Yes
Features
- Stories: 1
- Patio & porch: Deck, Screened Lanai/Porch
- Exterior features: Outdoor Grill
- Has private pool: Yes
- Pool features: Community, In Ground, Concrete, Equipment Stays, Gas Heat, Screen Enclosure
- Has spa: Yes
- Spa features: Community, In Ground, Concrete, Equipment Stays, Heated
- Has view: Yes
- View description: Golf Course, Lake, Water
- Has water view: Yes
- Water view: Lake,Water
- Waterfront features: Lake
- Frontage type: Lakefront
Lot
- Size: 0.34 Acres
- Features: Regular
Details
- Additional structures: Tennis Court(s)
- Parcel number: 55751005749
- Other equipment: Generator
Construction
Type & style
- Home type: SingleFamily
- Architectural style: Ranch
- Property subtype: Single Family Residence
Materials
- Block, Concrete, Stucco
- Foundation: Concrete Block, Poured Concrete
- Roof: Tile
Condition
- New construction: No
- Year built: 2017
Utilities & green energy
- Gas: Natural
- Water: Central
Community & HOA
Community
- Features: Clubhouse, Park, Pool, Fitness Center, Golf, Putting Green, Restaurant, Sidewalks, Street Lights, Tennis Court(s), Gated
- Security: Security System, Smoke Detector(s), Gated Community
- Subdivision: PONZIANE
HOA
- Has HOA: Yes
- Amenities included: Basketball Court, Barbecue, Beauty Salon, Bike And Jog Path, Billiard Room, Bocce Court, Business Center, Clubhouse, Park, Pool, Community Room, Concierge, Fitness Center, Full Service Spa, Golf Course, Internet Access, Library, Pickleball, Private Membership, Putting Green, Restaurant, Shopping, Sidewalk, Streetlight, Tennis Court(s), Underground Utility
- HOA fee: $17,003 annually
Location
- Region: Naples
Financial & listing details
- Price per square foot: $956/sqft
- Tax assessed value: $2,507,728
- Annual tax amount: $24,548
- Date on market: 11/12/2026
- Lease term: Buyer Finance/Cash
- Contingency: Inspection
Estimated market value
Not available
Estimated sales range
Not available
Not available
Price history
| Date | Event | Price |
|---|---|---|
| 11/12/2026 | Pending sale | $2,695,000$956/sqft |
Source:  SWFLMLS #226040939 Report a problem | ||
| 11/12/2026 | Listed for sale | $2,695,000+199%$956/sqft |
Source: SWFLMLS #226040939 Report a problem | ||
| 5/22/2017 | Sold | $901,443-13.3%$320/sqft |
Source: Public Record Report a problem | ||
| 3/10/2017 | Sold | $1,039,673$369/sqft |
Source: Public Record Report a problem | ||
Public tax history
| Year | Property taxes | Tax assessment |
|---|---|---|
| 2025 | $24,549 +7.8% | $2,008,243 +2.9% |
| 2024 | $22,774 +19% | $1,951,645 +3% |
| 2023 | $19,130 +43.5% | $1,894,801 +92.4% |
| 2022 | $13,334 +30.4% | $984,944 +10% |
| 2021 | $10,224 +5.6% | $895,404 +4.6% |
| 2020 | $9,677 +2.8% | $855,770 +3.6% |
| 2019 | $9,410 +2.2% | $826,132 +2% |
| 2018 | $9,209 -23.9% | $809,889 +786.1% |
| 2017 | $12,102 +211.1% | $91,397 -33.8% |
| 2016 | $3,890 +145% | $138,000 |
| 2015 | $1,587 | $138,000 |
Find assessor info on the county website
Monthly payment
Est. payment
Payment breakdown
Explore the cost of this home by adjusting the details. Changes won't be saved.Climate risks
Neighborhood: 34113
Similar homes
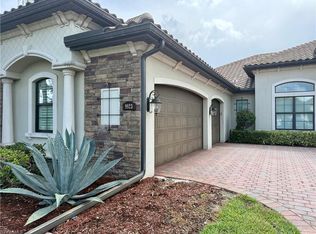
- $2,695,0003 bd3 ba2.8k sqft9939 Corso Bello DR, NAPLES, FL 34113For Sale
 MLS ID #226033096, Laura Nobil, Coldwell Banker Realty. SWFLMLS
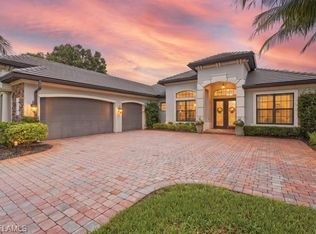
- $2,900,0004 bd5 ba3k sqft6233 Union Island WAY, NAPLES, FL 34113For Sale
 MLS ID #226040837, Phillip Hoffland, Alfred Robbins Realty Group. SWFLMLS
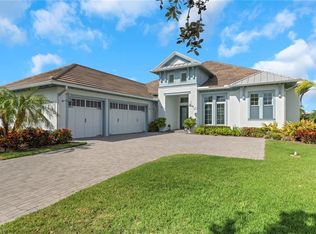
- $2,249,0004 bd4 ba3.1k sqft8977 Crooked Stick CT, NAPLES, FL 34113For Sale
 MLS ID #226040726, Zach Dreier, Premier Sotheby's Int'l Realty. SWFLMLS
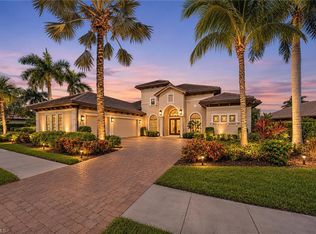
- $2,750,0003 bd4 ba3.2k sqft6257 Negril Isle DR, NAPLES, FL 34113For Sale
 MLS ID #226034807, Kelly Prue, John R Wood Properties. SWFLMLS
- $2,799,0003 bd4 ba3k sqft6245 Negril Isle DR, NAPLES, FL 34113For SaleMLS ID #226031323, Dawn Stuttig, William Raveis Real Estate. SWFLMLS
- $1,850,0003 bd4 ba2.5k sqft5049 Martinique DR, NAPLES, FL 34113For SaleMLS ID #226041213, Matt Bresee, PA, Exp Realty, LLC. SWFLMLS
- $1,795,0003 bd3 ba2.5k sqft8975 Shenendoah CIR, NAPLES, FL 34113For SaleMLS ID #226040727, Zach Dreier, Premier Sotheby's Int'l Realty. SWFLMLS
- $1,499,0004 bd4 ba2.9k sqft8894 Shenendoah CIR, NAPLES, FL 34113For SaleMLS ID #226040928, Zach Dreier, Premier Sotheby's Int'l Realty. SWFLMLS
- $3,150,0003 bd4 ba3k sqft6265 Negril Isle DR, NAPLES, FL 34113For SaleMLS ID #226029913, John Cautillo, William Raveis Real Estate. SWFLMLS
- $2,150,0003 bd3 ba2.9k sqft6312 Lyford Isle DR, NAPLES, FL 34113For SaleMLS ID #226036384, Terese DeLuca, Berkshire Hathaway FL Realty. SWFLMLS
- $2,350,0003 bd4 ba2.6k sqft6148 Rodney Bay LN, NAPLES, FL 34113For SaleMLS ID #226036746, Karen Easley, Coldwell Banker Realty. SWFLMLS
- $1,800,0003 bd4 ba3.1k sqft5039 Castlerock WAY, NAPLES, FL 34112For SaleMLS ID #226041046, Joshua Holt, Keller Williams Realty Naples. SWFLMLS
- $3,195,0004 bd5 ba3k sqft6223 Megans Bay DR, NAPLES, FL 34113For SaleMLS ID #226038725, Carolyn Clark, Coldwell Banker Realty. SWFLMLS
- $1,999,0003 bd4 ba2.9k sqft6477 Costa CIR, NAPLES, FL 34113For SaleMLS ID #226024189, Sandra Hansel, ENGEL & VOELKERS NAPLES. SWFLMLS
- $1,799,0003 bd3 ba3.1k sqft7620 Palmer CT, NAPLES, FL 34113For SaleMLS ID #226029920, Sandra Hansel, ENGEL & VOELKERS NAPLES. SWFLMLS
- $2,149,0004 bd4 ba3.2k sqft6482 Carema LN, NAPLES, FL 34113For SaleMLS ID #226029159, Sandra Hansel, ENGEL & VOELKERS NAPLES. SWFLMLS
- $1,750,0003 bd3 ba2.3k sqft5069 Tortola CT, NAPLES, FL 34113For SaleMLS ID #226040422, Alisha Cage, ERA Naples Realty Services. SWFLMLS
- $1,749,9003 bd4 ba2.7k sqft14339 Neptune AVE, NAPLES, FL 34114For SaleMLS ID #226039524, Paula San Souci, John R Wood Properties. SWFLMLS
- $2,695,0003 bd4 ba3.4k sqft3205 Kumamoto LN, NAPLES, FL 34114For SaleMLS ID #226039645, Debbie Testard, Waterfront Realty Group Inc. SWFLMLS
- $1,585,0004 bd3 ba3.4k sqft5259 Myrtle LN, NAPLES, FL 34113For SaleMLS ID #226037048, Steve Fuller, Downing Frye Realty Inc.. SWFLMLS
