Coastal Elegance on One of The Isles of Collier Preserve Most Coveted Streets: Tucked along a quiet stretch of Negril Isle Drive, this sought after Copper Lilly floor plan home delivers on every level — architecture, finish, and setting. Sited on a .28 of an acre this lake front prime homesite offers long water west views. Inside, 3,094 square feet unfold in an open, light-filled plan: a soaring great room, formal dining, family room, eat in kitchen and three ensuite bedrooms, including an owner’s retreat. The ensuite split bedrooms provides the ultimate privacy for your guests. Designer interiors bring warmth to the entire home. Exquisite lighting fixtures throughout the home bring elegance to each room. The outdoor living space is where this home earns its reputation. The picture screen enclosure keeps the lake view uninterrupted around a custom pool and spa, with a full outdoor kitchen including beverage refrigerator, ice maker and waterfall type bar seating. It is, quite simply, built for the long Southwest Florida evenings. The home has storm shutters, automatic generator, and air-conditioned garages. The single and double garage space is ample room for your cars and storage. The Isles of Collier Preserve surrounds its residents with 1,200 acres of preserve, lakes, and paddling waterways. The Isles Club offers a resort pool, a lap pool, state-of-the-art fitness center, tennis, pickleball, bocce, kayaks and paddle boards. Take your furry family member to the dog park for a meet and greet. Miles and miles of hiking and biking trails. The Overlook Bar & Grill serves as the community’s social heart. All of it within minutes from Naples , Olde Naples, The Botanical Garden, Bayshore’s Arts District, and Fifth Avenue. A finished, move-in-ready home,.
For sale
$3,295,000
6265 Negril Isle DR, NAPLES, FL 34113
3beds
3,094sqft
Single Family Residence
Built in 2021
0.28 Acres Lot
$3,033,100 Zestimate®
$1,065/sqft
$709/mo HOA
What's special
Air-conditioned garagesThree ensuite bedroomsLake front prime homesiteSoaring great roomCustom pool and spaFamily roomOutdoor living space
- 23 days
- 514
- 37
Zillow last checked:
Listing updated:
Listed by:
John Cautillo 239-302-0500,
William Raveis Real Estate,
Dawn Stuttig 203-637-4040,
William Raveis Real Estate
Source: SWFLMLS,MLS#: 226029913 Originating MLS: Naples
Facts & features
Interior
Bedrooms & bathrooms
- Bedrooms: 3
- Bathrooms: 4
- Full bathrooms: 3
- 1/2 bathrooms: 1
Rooms
- Room types: Den - Study, 3 Bedrooms Plus Den
Bedroom
- Features: First Floor Bedroom, Master BR Ground, Split Bedrooms
Dining room
- Features: Formal
Kitchen
- Features: Gas Available, Island, Walk-In Pantry
Heating
- Central
Cooling
- Ceiling Fan(s), Central Air
Appliances
- Included: Cooktop, Dishwasher, Disposal, Dryer, Grill - Gas, Microwave, Refrigerator/Freezer, Washer, Wine Cooler
- Laundry: Washer/Dryer Hookup, Laundry Tub
Features
- Coffered Ceiling(s), Laundry Tub, Smoke Detectors, Tray Ceiling(s), Walk-In Closet(s), Den - Study
- Flooring: Tile
- Doors: Impact Resistant Doors
- Windows: Impact Resistant Windows, Shutters Electric
- Has fireplace: No
Interior area
- Total structure area: 4,790
- Total interior livable area: 3,094 sqft
Video & virtual tour
Property
Parking
- Total spaces: 3
- Parking features: Driveway, Attached
- Attached garage spaces: 3
- Has uncovered spaces: Yes
Features
- Stories: 1
- Exterior features: Outdoor Grill
- Has private pool: Yes
- Pool features: Community, In Ground, Concrete, Electric Heat, Gas Heat
- Has spa: Yes
- Spa features: Community, In Ground, Concrete, Heated
- Has view: Yes
- View description: Lake
- Has water view: Yes
- Water view: Lake
- Waterfront features: Lake
- Frontage type: Lakefront
Lot
- Size: 0.28 Acres
- Features: Regular
Details
- Additional structures: Tennis Court(s)
- Parcel number: 52505125784
Construction
Type & style
- Home type: SingleFamily
- Architectural style: Florida
- Property subtype: Single Family Residence
Materials
- Block, Stucco
- Foundation: Concrete Block
- Roof: Tile
Condition
- New construction: No
- Year built: 2021
Utilities & green energy
- Gas: Propane
- Water: Central
Community & HOA
Community
- Features: Clubhouse, Pool, Dog Park, Fitness Center, Fishing, Restaurant, Sidewalks, Street Lights, Tennis Court(s), Gated
- Security: Security System, Smoke Detector(s), Gated Community
- Subdivision: ISLES OF COLLIER PRESERVE
HOA
- Has HOA: Yes
- Amenities included: Basketball Court, Bocce Court, Clubhouse, Pool, Community Room, Dog Park, Fitness Center, Fishing Pier, Internet Access, Pickleball, Restaurant, Sauna, Sidewalk, Streetlight, Tennis Court(s), Underground Utility
- HOA fee: $8,512 annually
Location
- Region: Naples
Financial & listing details
- Price per square foot: $1,065/sqft
- Tax assessed value: $1,956,654
- Annual tax amount: $18,849
- Date on market: 9/25/2026
- Lease term: Agreement For Deed
- Road surface type: Paved
Estimated market value
$3,033,100
$2.88M - $3.18M
Not available
Price history
| Date | Event | Price |
|---|---|---|
| 9/25/2026 | Listed for sale | $3,295,000$1,065/sqft |
Source:  SWFLMLS #226029913 Report a problem | ||
Public tax history
| Year | Property taxes | Tax assessment |
|---|---|---|
| 2025 | $18,850 +11.9% | $1,642,068 +10% |
| 2024 | $16,840 +20.3% | $1,492,789 +10% |
| 2023 | $13,994 +4.3% | $1,357,081 +10.8% |
| 2022 | $13,423 +3592% | $1,224,324 +3745% |
| 2021 | $364 | $31,842 |
Find assessor info on the county website
Monthly payment
Est. payment
Payment breakdown
Explore the cost of this home by adjusting the details. Changes won't be saved.Climate risks
Neighborhood: 34113
Nearby schools
Schools provided by the listing agent
- Elementary: AVALON ELMENTARY
- Middle: MANATEE MIDDLE SCHOOL
- High: LELY HIGH SCHOOL
Source: SWFLMLS. This data may not be complete. We recommend contacting the local school district to confirm school assignments for this home.
Similar homes
- $2,799,0003 bd4 ba3k sqft6245 Negril Isle DR, NAPLES, FL 34113For Sale

 MLS ID #226031323, Dawn Stuttig, William Raveis Real Estate. SWFLMLS
- $3,490,0003 bd5 ba3.5k sqft6259 Lightbourn WAY, NAPLES, FL 34113For Sale
 MLS ID #226021713, Ginger Harding, Gulfcoast Properties Realty GP. SWFLMLS
- $2,390,0003 bd4 ba2.6k sqft6148 Rodney Bay LN, NAPLES, FL 34113For Sale
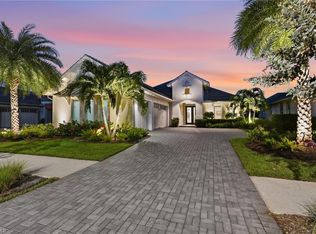 MLS ID #226036746, Karen Easley, Coldwell Banker Realty. SWFLMLS
- $2,150,0003 bd3 ba2.9k sqft6312 Lyford Isle DR, NAPLES, FL 34113For Sale
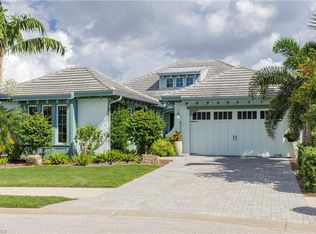 MLS ID #226036384, Terese DeLuca, Berkshire Hathaway FL Realty. SWFLMLS
- $2,795,0003 bd3 ba2.8k sqft9939 Corso Bello DR, NAPLES, FL 34113For SaleMLS ID #226033096, Laura Nobil, Coldwell Banker Realty. SWFLMLS
- $2,997,9004 bd5 ba4.2k sqft7772 CLASSICS DR, NAPLES, FL 34113For SaleMLS ID #226031456, Rob Lahay, Downing Frye Realty Inc.. SWFLMLS
- $1,899,0003 bd3 ba2.9k sqft4922 ANDROS DR, NAPLES, FL 34113For SaleMLS ID #226036420, Pamela Maher, Premier Sotheby's Int'l Realty. SWFLMLS
- $2,200,0004 bd5 ba2.9k sqft5778 Anegada Dr, Naples, FL 34112For Sale
 MLS ID #2026042873, Char Seuffert, Re/Max Sunshine. Florida Gulf Coast MLS
- $2,400,0005 bd5 ba4.3k sqft4926 Andros DR, NAPLES, FL 34113For SaleMLS ID #226033528, Elliott Bonnett, John R Wood Properties. SWFLMLS
- $1,999,9993 bd3 ba2.9k sqft4964 Andros DR, NAPLES, FL 34113For SaleMLS ID #225073028, Dawn Stuttig, William Raveis Real Estate. SWFLMLS
- $1,699,0003 bd2 ba2.2k sqft9479 Piacere WAY, NAPLES, FL 34113For SaleMLS ID #226030460, Carolyn Clark, Coldwell Banker Realty. SWFLMLS
- $3,299,0004 bd4 ba2.7k sqft2778 Shoreview DR, NAPLES, FL 34112New ConstructionMLS ID #226036530, Blair White, John R Wood Properties. SWFLMLS
- $1,950,0003 bd4 ba2.7k sqft6387 Warwick AVE, NAPLES, FL 34113For SaleMLS ID #226025994, Karyn Capozzo, Gulf Coast International Prop. SWFLMLS
- $1,699,0003 bd4 ba2.9k sqft9461 Napoli LN, NAPLES, FL 34113For SaleMLS ID #226029590, Mary Watts Wolleon, William Raveis Real Estate. SWFLMLS
- $2,200,0003 bd3 ba3k sqft7717 Trent CT, NAPLES, FL 34113For SaleMLS ID #226033960, Zach Dreier, Premier Sotheby's Int'l Realty. SWFLMLS
- $3,095,0003 bd3 ba2.5k sqft1420 Jewel Box AVE, NAPLES, FL 34102For SaleMLS ID #226034349, Karolina Kasbi, Premiere Plus Realty Company. SWFLMLS
- $4,595,0004 bd6 ba4.2k sqft6389 Lyford Isle DR, NAPLES, FL 34113For SaleMLS ID #226027428, Cheryl Turner, PA, John R Wood Properties. SWFLMLS
- $1,799,0003 bd3 ba3.1k sqft7620 Palmer CT, NAPLES, FL 34113For SaleMLS ID #226029920, Sandra Hansel, ENGEL & VOELKERS NAPLES. SWFLMLS
- $3,295,0003 bd2 ba2k sqft1095 Sandpiper ST, NAPLES, FL 34102For SaleMLS ID #226030870, Stanley Whitcomb, III, Premiere Plus Realty Company. SWFLMLS
