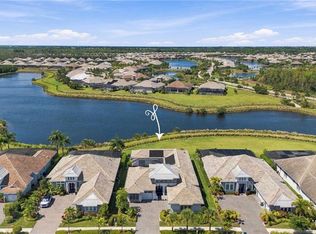
SPECTACULAR STOCK-BUILT MADISON II | 4 BEDROOMS + DEN | 5 BATHROOMS | AN OUTDOOR ENTERTAINER'S DREAM! Built in 2022 by renowned STOCK CONSTRUCTION, this exceptional residence showcases the highly sought-after MADISON II floor plan, extraordinary custom upgrades and BREATHTAKING WATER VIEWS. Rich HARDWOOD FLOORS with inlaid marble accents, CUSTOM WOOD CEILING BEAMS, plantation shutters, designer lighting and LUTRON DIMMERS create an atmosphere of coastal elegance. The great room features a stunning STACKED-STONE ACCENT WALL and illuminated shelving, while expansive CORNER SLIDING GLASS DOORS seamlessly connect indoor and outdoor living. The GOURMET KITCHEN boasts premium, appliances, custom cabinetry, decorative glass tile and enhanced island storage. The luxurious PRIMARY SUITE offers custom closets and a SPA-INSPIRED BATH with rainfall shower, body jets, premium tile and TOTO wash systems. ALL BEDROOMS FEATURE ENSUITE BATHROOMS, offering comfort and privacy for family and guests alike. The OUTDOOR LIVING SPACE is truly the showstopper! An expansive covered lanai features CUSTOM WOOD BEAMS, DESIGNER WOOD PLANK ACCENT WALL, CUSTOM WRAP AROUND CABINETRY, PANORAMIC PICTURE WINDOW SCREEN ENCLOSURE, architectural privacy walls, designer lighting and TWO-ZONED OUTDOOR AUDIO. The SPECTACULAR OUTDOOR KITCHEN includes a built-in WEBER GRILL, side burner, refrigerator, CLEAR-ICE MAKER, sink and custom wrap around cabinetry. Enjoy the HEATED SALTWATER POOL & SPA with SUN SHELF and dramatic FIRE FEATURES, surrounded by lush tropical landscaping, mature palms, PANORAMIC WATER VIEWS and NO SEE-UM SCREENS. Additional upgrades include a KOHLER WHOLE-HOME GENERATOR, 1000 GALLON PROPANE TANK, IMPACT WINDOWS AND DOORS and INTEGRATED METAL STORM SCREENS on Patio. The expansive THREE- CAR GARAGE is beautifully appointed with CUSTOM CABINETRY, offering exceptional storage and ample space for vehicles, recreational equipment, and all the essentials of an elevated Florida lifestyle. Two A/C systems, WATER FILTRATION, softening and reverse osmosis, CUSTOM LANDSCAPING including rare GREEN QUARTZITE Stone with lighting and an EXPANDED PAVER DRIVEWAY. HOME IS BEING SOLD PARTIALLY FURNISHED. Located in the 2,400-acre ISLES OF COLLIER PRESERVE, offering scenic trails, kayaking, RESORT & LAP POOLS, fitness center, 14 PICKLEBALL COURTS, tennis, bocce and the OVERLOOK BAR & GRILL. Approximately 7 MINUTES TO DOWNTOWN NAPLES, FIFTH AVENUE SOUTH and minutes to BEAUTIFUL GULF BEACHES. EXPERIENCE THE ULTIMATE NAPLES LUXURY LIFESTYLE!
For sale
$3,195,000
6223 Megans Bay DR, NAPLES, FL 34113
4beds
3,044sqft
Single Family Residence
Built in 2022
0.25 Acres Lot
$-- Zestimate®
$1,050/sqft
$682/mo HOA
What's special
Panoramic water viewsBreathtaking water viewsLutron dimmersCustom wood ceiling beamsImpact windows and doorsPlantation shuttersDesigner lighting
- 9 days
- 384
- 45
Likely to sell faster than
Zillow last checked:
Listing updated:
Listed by:
Carolyn Clark 630-605-5586,
Coldwell Banker Realty,
Holly Fagan, PA 239-248-1200,
Coldwell Banker Realty
Source: SWFLMLS,MLS#: 226038725 Originating MLS: Naples
Facts & features
Interior
Bedrooms & bathrooms
- Bedrooms: 4
- Bathrooms: 5
- Full bathrooms: 4
- 1/2 bathrooms: 1
Rooms
- Room types: Den - Study, Great Room, Guest Bath, Guest Room, Office, Screened Lanai/Porch, 4 Bedrooms Plus Den
Primary bedroom
- Dimensions: 14.4 x 18
Bedroom
- Dimensions: 13 x 18
Bedroom
- Dimensions: 11 x 13
Bedroom
- Dimensions: 13 x 11
Den
- Dimensions: 11.4 x 12.4
Dining room
- Dimensions: 13 x 12
Great room
- Dimensions: 20.8 x 20.8
Utility room
- Dimensions: 12.4 x 6.4
Heating
- Central
Cooling
- Central Air
Appliances
- Included: Gas Cooktop, Dishwasher, Disposal, Double Oven, Grill - Gas, Microwave, Refrigerator/Freezer, Reverse Osmosis, Self Cleaning Oven, Water Treatment Owned, Wine Cooler
- Laundry: Washer/Dryer Hookup, Inside
Features
- Built-In Cabinets, Exclusions, Foyer, French Doors, Pantry, Pull Down Stairs, Smoke Detectors, Wired for Sound, Volume Ceiling, Walk-In Closet(s), Zero/Corner Door Sliders, Den - Study, Great Room, Guest Bath, Guest Room, Home Office, Laundry in Residence, Screened Lanai/Porch
- Flooring: Tile, Wood
- Doors: French Doors, Zero/Corner Door Sliders, Impact Resistant Doors
- Windows: Impact Resistant Windows, Shutters Electric
- Has fireplace: No
Interior area
- Total structure area: 3,881
- Total interior livable area: 3,044 sqft
Video & virtual tour
Property
Parking
- Total spaces: 3
- Parking features: Driveway, Attached
- Attached garage spaces: 3
- Has uncovered spaces: Yes
Features
- Stories: 1
- Patio & porch: Patio, Screened Lanai/Porch
- Exterior features: Fire Pit
- Has private pool: Yes
- Pool features: Community, In Ground, Concrete, Gas Heat, Salt Water
- Has spa: Yes
- Spa features: Community, Above Ground, Heated
- Has view: Yes
- View description: Lake, Landscaped Area
- Has water view: Yes
- Water view: Lake
- Waterfront features: Lake
- Frontage type: Lakefront
Lot
- Size: 0.25 Acres
- Features: Regular
Details
- Additional structures: Tennis Court(s)
- Parcel number: 52505119583
- Other equipment: Generator
Construction
Type & style
- Home type: SingleFamily
- Architectural style: Ranch
- Property subtype: Single Family Residence
Materials
- Block, Stucco
- Foundation: Concrete Block
- Roof: Tile
Condition
- New construction: No
- Year built: 2022
Utilities & green energy
- Gas: Propane
- Water: Central
Community & HOA
Community
- Features: Clubhouse, Pool, Fitness Center, Restaurant, Sidewalks, Street Lights, Tennis Court(s), Gated
- Security: Security System, Smoke Detector(s), Gated Community
- Subdivision: ISLES OF COLLIER PRESERVE
HOA
- Has HOA: Yes
- Amenities included: Bike And Jog Path, Bocce Court, Clubhouse, Pool, Fitness Center, Full Service Spa, Internet Access, Pickleball, Restaurant, Sidewalk, Streetlight, Tennis Court(s), Underground Utility
- HOA fee: $8,188 annually
Location
- Region: Naples
Financial & listing details
- Price per square foot: $1,050/sqft
- Annual tax amount: $16,020
- Date on market: 10/27/2026
- Lease term: Buyer Finance/Cash
Estimated market value
Not available
Estimated sales range
Not available
Not available
Price history
| Date | Event | Price |
|---|---|---|
| 10/27/2026 | Listed for sale | $3,195,000$1,050/sqft |
Source:  SWFLMLS #226038725 Report a problem | ||
Public tax history
Tax history is unavailable.
Monthly payment
Est. payment
Payment breakdown
Explore the cost of this home by adjusting the details. Changes won't be saved.Climate risks
Neighborhood: 34113
Nearby schools
Schools provided by the listing agent
- Elementary: AVALON ELEMENTARY
- Middle: MANATEE MIDDLE SCHOOL
- High: LELY HIGH SCHOOL
Source: SWFLMLS. This data may not be complete. We recommend contacting the local school district to confirm school assignments for this home.

Similar homes
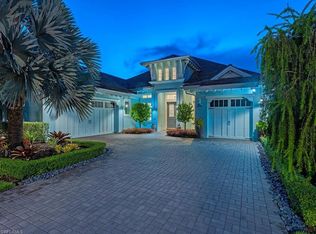
- $2,750,0003 bd4 ba3.2k sqft6257 Negril Isle DR, NAPLES, FL 34113For Sale
 MLS ID #226034807, Kelly Prue, John R Wood Properties. SWFLMLS
- $3,150,0003 bd4 ba3k sqft6265 Negril Isle DR, NAPLES, FL 34113For Sale
 MLS ID #226029913, John Cautillo, William Raveis Real Estate. SWFLMLS
- $2,799,0003 bd4 ba3k sqft6245 Negril Isle DR, NAPLES, FL 34113For Sale
 MLS ID #226031323, Dawn Stuttig, William Raveis Real Estate. SWFLMLS
- $3,490,0003 bd5 ba3.5k sqft6259 Lightbourn WAY, NAPLES, FL 34113For Sale
 MLS ID #226021713, Ginger Harding, Gulfcoast Properties Realty GP. SWFLMLS
- $3,325,0004 bd5 ba3k sqft8777 Santo Domingo DR, NAPLES, FL 34112For SaleMLS ID #226037338, Bill Kiley, John R Wood Properties. SWFLMLS
- $2,390,0003 bd4 ba2.6k sqft6148 Rodney Bay LN, NAPLES, FL 34113For SaleMLS ID #226036746, Karen Easley, Coldwell Banker Realty. SWFLMLS
- $2,997,9004 bd5 ba4.2k sqft7772 CLASSICS DR, NAPLES, FL 34113For SaleMLS ID #226031456, Rob Lahay, Downing Frye Realty Inc.. SWFLMLS
- $2,150,0003 bd3 ba2.9k sqft6312 Lyford Isle DR, NAPLES, FL 34113For SaleMLS ID #226036384, Terese DeLuca, Berkshire Hathaway FL Realty. SWFLMLS
- $2,995,0003 bd3 ba2.7k sqft8785 Santo Domingo DR, NAPLES, FL 34112For SaleMLS ID #226037329, Luisa Cestari, Coldwell Banker Realty. SWFLMLS
- $2,695,0003 bd3 ba2.8k sqft9939 Corso Bello DR, NAPLES, FL 34113For SaleMLS ID #226033096, Laura Nobil, Coldwell Banker Realty. SWFLMLS
- $4,595,0004 bd6 ba4.2k sqft6389 Lyford Isle DR, NAPLES, FL 34113For SaleMLS ID #226027428, Cheryl Turner, PA, John R Wood Properties. SWFLMLS
- $3,495,0004 bd5 ba3k sqft1836 Harbor LN, NAPLES, FL 34104For SaleMLS ID #226035779, Michael Giacalone, Premier Sotheby's Int'l Realty. SWFLMLS
- $2,400,0005 bd5 ba4.3k sqft4926 Andros DR, NAPLES, FL 34113For SaleMLS ID #226033528, Elliott Bonnett, John R Wood Properties. SWFLMLS
- $1,950,0003 bd4 ba2.7k sqft6387 Warwick AVE, NAPLES, FL 34113For SaleMLS ID #226025994, Karyn Capozzo, Gulf Coast International Prop. SWFLMLS
- $3,899,0003 bd4 ba3k sqft1510 Chesapeake AVE, NAPLES, FL 34102For SaleMLS ID #226039722, Dan Brumund, Compass Florida LLC. SWFLMLS
- $2,200,0004 bd5 ba2.9k sqft5778 Anegada Dr, Naples, FL 34112For Sale
 MLS ID #2026042873, Char Seuffert, Re/Max Sunshine. Florida Gulf Coast MLS
- $1,899,0003 bd3 ba2.9k sqft4922 ANDROS DR, NAPLES, FL 34113For SaleMLS ID #226036420, Pamela Maher, Premier Sotheby's Int'l Realty. SWFLMLS
- $1,950,0003 bd3 ba2.9k sqft4964 Andros DR, NAPLES, FL 34113For SaleMLS ID #225073028, Dawn Stuttig, William Raveis Real Estate. SWFLMLS
- $3,899,0004 bd5 ba3.6k sqft8931 Nevis WAY, NAPLES, FL 34112For SaleMLS ID #226019078, Michael Matz, William Raveis Real Estate. SWFLMLS
