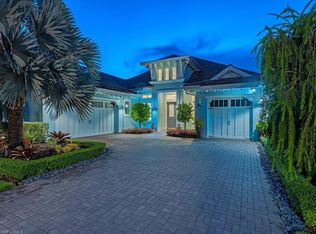
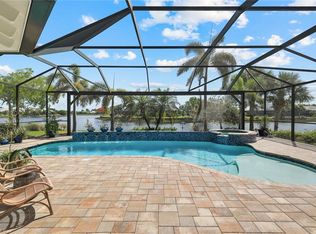
Owning the resort lifestyle in Treviso Bay is no longer a dream. The resort is in your backyard! Perfectly positioned along the championship TPC golf course in Treviso Bay, this exceptional custom residence offers 3 bedrooms plus a den, 3 baths, and more than 2,818 square feet of refined living, complemented by sweeping golf, and lake views. Designed for elegant entertaining and everyday comfort, the thoughtfully crafted floor plan features soaring ceilings, an expansive great room filled with natural light, custom draperies, and beautiful new Taj Mahal granite throughout the home. The gourmet kitchen is appointed with a gas cooktop, premium appliances, a walk-in pantry, and a sunlit breakfast area overlooking the resort-style pool, lake, and fairway. The primary suite is a private retreat featuring spectacular views, a spacious sitting area, 2 oversized walk-in closets, and a spa-inspired bath. Outdoor living is truly the highlight, with panoramic lanai screens framing the picturesque setting, multiple covered entertaining areas, an outdoor kitchen with gas cooking, and a sparkling pool and spa—the perfect backdrop for enjoying Naples’ unforgettable sunsets. Recent improvements include a roof approximately two years old, new ultraviolet lighting in the HVAC system, impact-resistant windows and doors, updated appliances, a new garage door, and an air-conditioned garage. Deeded TPC golf membership is included, providing access to championship golf and Treviso Bay’s world-class amenities, including a magnificent clubhouse, resort-style pool, fitness center, tennis, pickleball, spa, and exceptional dining. Whether hosting unforgettable gatherings or enjoying quiet evenings overlooking the course, 9939 Corso Bello Drive offers an exceptional blend of luxury, privacy, and the incomparable Treviso Bay lifestyle.
For sale
$2,795,000
9939 Corso Bello DR, NAPLES, FL 34113
3beds
2,818sqft
Single Family Residence
Built in 2017
0.33 Acres Lot
$-- Zestimate®
$992/sqft
$1,417/mo HOA
What's special
Air-conditioned garageUpdated appliancesCustom draperiesSparkling pool and spaMultiple covered entertaining areasPremium appliancesGourmet kitchen
- 2 days
- 191
- 10
Likely to sell faster than
Zillow last checked:
Listing updated:
Listed by:
Laura Nobil 216-780-4525,
Coldwell Banker Realty
Source: SWFLMLS,MLS#: 226033096 Originating MLS: Naples
Originating MLS: NaplesFacts & features
Interior
Bedrooms & bathrooms
- Bedrooms: 3
- Bathrooms: 4
- Full bathrooms: 3
- 1/2 bathrooms: 1
Rooms
- Room types: Den - Study, Great Room, Office, Screened Lanai/Porch, 3 Bedrooms Plus Den
Bedroom
- Features: First Floor Bedroom, Master BR Ground, Master BR Sitting Area, Split Bedrooms
Dining room
- Features: Breakfast Bar, Dining - Living, Eat-in Kitchen, Formal
Kitchen
- Features: Island, Pantry, Walk-In Pantry
Heating
- Natural Gas
Cooling
- Ceiling Fan(s), Central Air
Appliances
- Included: Gas Cooktop, Dishwasher, Disposal, Double Oven, Dryer, Grill - Gas, Microwave, Refrigerator/Freezer, Refrigerator/Icemaker, Self Cleaning Oven, Washer
- Laundry: Inside, Laundry Tub
Features
- Bar, Built-In Cabinets, Closet Cabinets, Laundry Tub, Pantry, Smoke Detectors, Walk-In Closet(s), Den - Study, Great Room, Home Office, Laundry in Residence, Screened Lanai/Porch
- Flooring: Tile
- Doors: Impact Resistant Doors
- Windows: Impact Resistant Windows
- Has fireplace: No
- Furnished: Yes
Interior area
- Total structure area: 3,590
- Total interior livable area: 2,818 sqft
Video & virtual tour
Property
Parking
- Total spaces: 3
- Parking features: Driveway, Attached
- Attached garage spaces: 3
- Has uncovered spaces: Yes
Features
- Stories: 1
- Patio & porch: Patio, Screened Lanai/Porch
- Exterior features: Outdoor Kitchen
- Has private pool: Yes
- Pool features: Community, Pool/Spa Combo, In Ground, Gas Heat, Screen Enclosure
- Has spa: Yes
- Spa features: Community, In Ground, Heated, Pool Integrated, Screened
- Has view: Yes
- View description: Golf Course, Lake
- Has water view: Yes
- Water view: Lake
- Waterfront features: Lake
- Frontage type: Golf Course,Lakefront
Lot
- Size: 0.33 Acres
- Features: Corner Lot, On Golf Course
Details
- Additional structures: Tennis Court(s), Outdoor Kitchen
- Parcel number: 55751005804
Construction
Type & style
- Home type: SingleFamily
- Architectural style: Ranch
- Property subtype: Single Family Residence
Materials
- Block, Stucco
- Foundation: Concrete Block
- Roof: Tile
Condition
- New construction: No
- Year built: 2017
Utilities & green energy
- Gas: Natural
- Water: Central
Community & HOA
Community
- Features: Clubhouse, Pool, Fitness Center, Golf, Putting Green, Restaurant, Sidewalks, Street Lights, Tennis Court(s), Gated
- Security: Smoke Detector(s), Gated Community
- Subdivision: PONZIANE
HOA
- Has HOA: Yes
- Amenities included: Basketball Court, Barbecue, Beauty Salon, Bike And Jog Path, Billiard Room, Bocce Court, Business Center, Clubhouse, Pool, Community Room, Concierge, Fitness Center, Full Service Spa, Golf Course, Hobby Room, Internet Access, Library, Pickleball, Private Membership, Putting Green, Restaurant, Sauna, See Remarks, Shopping, Sidewalk, Streetlight, Tennis Court(s)
- HOA fee: $17,003 annually
Location
- Region: Naples
Financial & listing details
- Price per square foot: $992/sqft
- Tax assessed value: $2,481,084
- Annual tax amount: $22,693
- Date on market: 9/25/2026
- Lease term: Agreement For Deed
Estimated market value
Not available
Estimated sales range
Not available
Not available
Price history
| Date | Event | Price |
|---|---|---|
| 9/25/2026 | Listed for sale | $2,795,000+174.2%$992/sqft |
Source:  SWFLMLS #226033096 Report a problem SWFLMLS #226033096 Report a problem | ||
| 8/28/2017 | Sold | $1,019,400$362/sqft |
Source: Public Record Report a problem | ||
Public tax history
| Year | Property taxes | Tax assessment |
|---|---|---|
| 2025 | $22,694 +14.8% | $1,322,976 +10% |
| 2024 | $19,768 +34.8% | $1,202,705 +10% |
| 2023 | $14,662 +9.5% | $1,093,368 +10% |
| 2022 | $13,387 +29.8% | $993,971 +10% |
| 2021 | $10,318 +5.6% | $903,610 +4.6% |
| 2020 | $9,769 +2.9% | $863,893 +3.6% |
| 2019 | $9,498 +2.4% | $833,844 +2.2% |
| 2018 | $9,279 -23.8% | $816,045 +828% |
| 2017 | $12,172 +234.1% | $87,935 -36.3% |
| 2016 | $3,643 +129.5% | $138,000 |
| 2015 | $1,587 | $138,000 |
Find assessor info on the county website
Monthly payment
Est. payment
Payment breakdown
Explore the cost of this home by adjusting the details. Changes won't be saved.Climate risks
Neighborhood: 34113
Nearby schools
Schools provided by the listing agent
- Elementary: MANATEE ELEMENTARY SCHOOL
- Middle: MANATEE MIDDLE SCHOOL
- High: LELY HIGH SCHOOL
Source: SWFLMLS. This data may not be complete. We recommend contacting the local school district to confirm school assignments for this home.
- $2,617,100-- bd-- ba3.5k sqft9935 Corso Bello Dr, Naples, FL 34113Off Market
- $2,816,100-- bd-- ba3.7k sqft9931 Corso Bello Dr, Naples, FL 34113Off Market
- $2,527,900-- bd-- ba3.5k sqft9927 Corso Bello Dr, Naples, FL 34113Off Market
- $3,113,200-- bd-- ba4k sqft9934 Corso Bello Dr, Naples, FL 34113Off Market
Similar homes
- $3,295,0003 bd4 ba3k sqft6265 Negril Isle DR, NAPLES, FL 34113For Sale
 MLS ID #226029913, John Cautillo, William Raveis Real Estate. SWFLMLS
 - $2,799,0003 bd4 ba3k sqft6245 Negril Isle DR, NAPLES, FL 34113For Sale
 MLS ID #226031323, Dawn Stuttig, William Raveis Real Estate. SWFLMLS
 - $2,200,0003 bd3 ba3k sqft7717 Trent CT, NAPLES, FL 34113For Sale
 MLS ID #226033960, Zach Dreier, Premier Sotheby's Int'l Realty. SWFLMLS
 - $2,000,0003 bd3 ba2.6k sqft6460 Pembroke WAY, NAPLES, FL 34113For Sale
 MLS ID #226034106, Sheree Goldenbaum, William Raveis Real Estate. SWFLMLS
 - $2,800,0005 bd4 ba2.8k sqft6136 Rodney Bay LN, NAPLES, FL 34113For SaleMLS ID #226022550, Katie Lober, LuxRe, LLC. SWFLMLS
- $1,999,0003 bd4 ba2.9k sqft6477 Costa CIR, NAPLES, FL 34113For SaleMLS ID #226024189, Sandra Hansel, ENGEL & VOELKERS NAPLES. SWFLMLS
- $2,149,0004 bd4 ba3.2k sqft6482 Carema LN, NAPLES, FL 34113For SaleMLS ID #226029159, Sandra Hansel, ENGEL & VOELKERS NAPLES. SWFLMLS
- $3,095,0003 bd3 ba2.5k sqft1420 Jewel Box AVE, NAPLES, FL 34102For SaleMLS ID #226034349, Karolina Kasbi, Premiere Plus Realty Company. SWFLMLS
- $1,600,0003 bd4 ba3.1k sqft5113 Castlerock WAY, NAPLES, FL 34112For SaleMLS ID #226028774, Matt Klinowski, PA, Downing Frye Realty Inc.. SWFLMLS
- $1,699,0003 bd4 ba2.9k sqft9461 Napoli LN, NAPLES, FL 34113For SaleMLS ID #226029590, Mary Watts Wolleon, William Raveis Real Estate. SWFLMLS
- $2,500,0003 bd3 ba2.6k sqft4021 Gulf Shore BLVD N #1204, NAPLES, FL 34103For SaleMLS ID #226034457, Renee Hahn, Alfred Robbins Realty Group. SWFLMLS
- $1,950,0003 bd3 ba2.3k sqft8790 Calypso CT, NAPLES, FL 34112For SaleMLS ID #226034178, Phillip Hoffland, Alfred Robbins Realty Group. SWFLMLS
- $1,699,0003 bd2 ba2.2k sqft9479 Piacere WAY, NAPLES, FL 34113For SaleMLS ID #226030460, Carolyn Clark, Coldwell Banker Realty. SWFLMLS
- $1,475,0003 bd3 ba3.2k sqft549 Eagle Creek DR, NAPLES, FL 34113For SaleMLS ID #226031687, Kris Champeau, John R Wood Properties. SWFLMLS
- $1,950,0003 bd4 ba2.7k sqft6387 Warwick AVE, NAPLES, FL 34113For SaleMLS ID #226025994, Karyn Capozzo, Gulf Coast International Prop. SWFLMLS
- $1,750,0003 bd3 ba2.7k sqft6453 Costa CIR, NAPLES, FL 34113For SaleMLS ID #226018541, Robin Borriello, LLC, John R Wood Properties. SWFLMLS
- $1,495,0003 bd3 ba3k sqft8333 Promoso CT, NAPLES, FL 34114For SaleMLS ID #226034448, Marie Orlando, Premiere Plus Realty Company. SWFLMLS
- $3,690,0003 bd5 ba3.5k sqft6259 Lightbourn WAY, NAPLES, FL 34113For SaleMLS ID #226021713, Ginger Harding, Gulfcoast Properties Realty GP. SWFLMLS
