Skip main navigation
Off market
  • Price Unknown

    993 Lancaster Blvd, Milton, ON L9T 6E1

    4beds
    2,824sqft
    SingleFamily
    Built in 2003
    -- sqft lot
    $-- Zestimate®
    C$--/sqft
    C$3,433 Estimated rent

    Home value

    Not available

    Estimated sales range

    Not available

    Not available

    Loading
    Loading...

    Owner options

    List your home for rent

    C$3,433/mo

    Rent Zestimate®

    Find your next renter with Zillow Rental Manager. Plus, with online applications, you can quickly screen prospective tenants – for free.

    Learn more

    C$3,433/mo

    Rent Zestimate®

    Refinance and save

    Refinancing to a lower rate could help reduce your monthly payments and save thousands over the life of the loan.

    See today's rates

    Explore your selling options

    Work with a Zillow partner agent

    Leverage their expertise and Zillow's premium Showcase listings to get your home seen by more buyers.

    Get started

    List with your own agent

    Get your home in front of millions of buyers by listing it on Zillow.

    Learn how to do it

    Sell it yourself

    Take full control of how buyers see your home on Zillow by listing For Sale by Owner (FSBO).

    List your home

    What's special

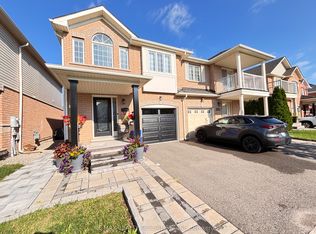
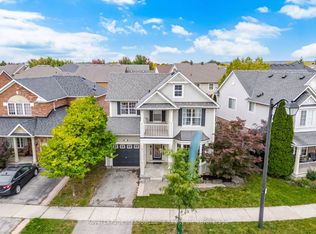
    Ultra-Luxury Home on a Quiet Premium Street with $100K+ in Upgrades Recently Completed! Enjoy the Dazzling Curb Appeal and Sophisticated Finishes of this impressive Mattamy "Stonechurch II" (2824 SF) with fully finished basement. It is one of the best and most functional floor plans Mattamy has ever designed. Enter the home and immediately feel a sense of space accentuated by the 9' ceilings and soaring 2-storey living room/home office w/ Juliette balcony. The gourmet eat-in kitchen features high-end SS appliances including a large 6-burner gas stove, a massive island w/ breakfast bar and "waterfall" granite counters, under cabinet lighting, tile backsplash w/ feature pattern and walk-out to the gorgeous private yard. The family room features a beautiful gas fireplace with stone surround, built-in cabinets and floating shelves. The spacious dining room offers a coffered ceiling and dramatic wainscoting and is large enough to accommodate extended family for the holidays. On the second floor, all 4 bedrooms are spacious, there is a 3-pc family bathroom, convenient 2nd floor laundry, bonus loft/office space and the master bedroom retreat has inviting double-doors, wainscoting, a large walk-in closet and a luxurious 5-pc ensuite with double sinks, soaker tub and over-sized separate glass shower with double shower heads. The fully finished basement includes a massive recreation room with wet bar, 3-pc bathroom, home gym, bonus room and loads of storage space. Additional features: hardwood throughout main floor, hardwood stairs to second floor, crown moulding, California shutters, pot lights, upgraded light fixtures, convenient garage entry into the home, stamped concrete driveway and matching large back patio, professional landscaping front and back (lawnmower-free backyard) ... please see the UPGRADE LIST ATTACHED. Close to all amenities: steps to schools, parks, library, public transit, coffee, restaurants and easy highway access. The ideal work-from-home family home!

    This property is off market, which means it's not currently listed for sale or rent on Zillow. This may be different from what's available on other websites or public sources.

    Facts & features

    Interior

    Bedrooms & bathrooms
    • Bedrooms: 4
    • Bathrooms: 4
    • Full bathrooms: 3
    • 1/2 bathrooms: 1
    Appliances
    • Laundry: Upper Level
    Features
    • Central Vacuum, Sump Pump, Wet Bar, Auto Garage Door Remote(s), Water Softener, Water Heater
    • Fireplace features: Natural Gas, Family Room
    Interior area
    • Total interior livable area: 2,824 sqft

    Construction

    Type & style
    • Home type: SingleFamily
    • Architectural style: 2 Storey
    Condition
    • Year built: 2003

    Utilities & green energy

    • Sewer: Sewer (Municipal)

    Community & HOA

    Community
    • Security: Alarm System
    Location
    • Region: Milton

    Price history

    DateEventPrice
    2/27/2021Listed for saleC$1,250,000C$443/sqft
    Source: RE/MAX Real Estate Centre Inc, Brokerage #40070418 Report a problem

    Public tax history

    Tax history is unavailable.

    Neighborhood: Beaty

    Nearby schools

    GreatSchools rating

    No schools nearby

    We couldn't find any schools near this home.

    Schools provided by the listing agent
    • Elementary: Hawthorne Village/ Guardian Angels (CES)
    • High: Craig Kielburger/ St Francis Xavier (CSS)

    Source: The MLS. This data may not be complete. We recommend contacting the local school district to confirm school assignments for this home.