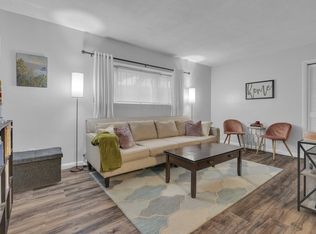
Tucked just off Mass Ave, this bright and beautifully maintained two-level condominium offers a rare combination of privacy, space, and convenience. Soaring ceilings, oversized windows, and serene views of a grassy common create an airy, open atmosphere, while the thoughtfully designed floor plan provides comfortable separation between living and sleeping spaces. The main level centers around an inviting open living area and well-appointed kitchen with a full complement of appliances, including a dishwasher, range, microwave, and garbage disposal. A convenient half bath completes the first floor. Upstairs, the spacious primary bedroom enjoys peaceful views and a modern en-suite bath. The location places Arlington’s best amenities just outside your door, including Stop & Shop, Whole Foods, Kickstand Café, the Regent Theatre, and an array of shops and restaurants. Convenient access to Route 2, Route 3, Davis Square, Cambridge, and downtown Boston makes commuting and exploring the city effortless. The professionally managed association takes care of heat, landscaping, snow removal, and trash, allowing for truly easy living. Common parking for residents, private basement storage, and bike storage add to the convenience. With pets welcome and rentals permitted, this versatile property offers an excellent opportunity for both owner-occupants and investors.
For sale
$395,000
993 Massachusetts Ave APT 206, Arlington, MA 02476
1beds
596sqft
Condominium
Built in 1971
-- sqft lot
$392,700 Zestimate®
$663/sqft
$427/mo HOA
What's special
Well-appointed kitchenSpacious primary bedroomAiry open atmosphereModern en-suite bathThoughtfully designed floor planOversized windowsSoaring ceilings
- 1 day
- 131
- 12
Zillow last checked:
Listing updated:
Listed by:
David Lilley 617-290-5868,
RE/MAX Real Estate Center 617-576-3800
Source: MLS PIN,MLS#: 73574066
Facts & features
Interior
Bedrooms & bathrooms
- Bedrooms: 1
- Bathrooms: 2
- Full bathrooms: 1
- 1/2 bathrooms: 1
Primary bathroom
- Features: Yes
Heating
- Baseboard, Oil
Cooling
- Wall Unit(s)
Appliances
- Included: Range, Dishwasher, Refrigerator
- Laundry: Common Area
Features
- Flooring: Carpet, Hardwood
- Windows: Insulated Windows
- Has basement: Yes
- Has fireplace: No
- Common walls with other units/homes: 2+ Common Walls
Interior area
- Total structure area: 596
- Total interior livable area: 596 sqft
- Finished area above ground: 596
Video & virtual tour
Property
Parking
- Total spaces: 1
- Parking features: Common, Off Street
- Has garage: Yes
- Uncovered spaces: 1
Features
- Exterior features: Garden
Details
- Parcel number: M:055.B B:0001 L:0206,322423
- Zoning: R6
- Other equipment: Intercom
Construction
Type & style
- Home type: Condo
- Property subtype: Condominium
- Attached to another structure: Yes
Materials
- Brick
- Roof: Rubber
Condition
- Year built: 1971
Utilities & green energy
- Electric: 110 Volts, 60 Amps/Less
- Sewer: Public Sewer
- Water: Public
- Utilities for property: for Electric Oven
Community & HOA
Community
- Features: Public Transportation, Shopping, Park, Walk/Jog Trails, Highway Access, House of Worship, Private School, Public School
- Security: Intercom
HOA
- Amenities included: Hot Water
- Services included: Heat, Water, Sewer, Insurance, Maintenance Grounds, Snow Removal, Trash, Reserve Funds
- HOA fee: $427 monthly
Location
- Region: Arlington
Financial & listing details
- Price per square foot: $663/sqft
- Tax assessed value: $357,800
- Annual tax amount: $3,854
- Date on market: 9/9/2026
Estimated market value
$392,700
$373,000 - $412,000
$2,307/mo
Price history
| Date | Event | Price |
|---|---|---|
| 9/9/2026 | Listed for sale | $395,000+1.3%$663/sqft |
Source: MLS PIN #73574066 Report a problem | ||
| 12/12/2024 | Listing removed | $2,300$4/sqft |
Source: Zillow Rentals Report a problem | ||
| 12/11/2024 | Price change | $2,300-4.2%$4/sqft |
Source: Zillow Rentals Report a problem | ||
| 12/3/2024 | Listed for rent | $2,400$4/sqft |
Source: Zillow Rentals Report a problem | ||
| 3/23/2022 | Sold | $390,000+5.7%$654/sqft |
Source: MLS PIN #72944306 Report a problem | ||
| 2/18/2022 | Listed for sale | $369,000+329.6%$619/sqft |
Source: MLS PIN #72944306 Report a problem | ||
| 3/18/1998 | Sold | $85,900$144/sqft |
Source: Public Record Report a problem | ||
Public tax history
| Year | Property taxes | Tax assessment |
|---|---|---|
| 2025 | $3,854 +2.5% | $357,800 +0.8% |
| 2024 | $3,761 -1.2% | $355,100 +4.5% |
| 2023 | $3,808 +0.8% | $339,700 +2.7% |
| 2022 | $3,777 +2.1% | $330,700 +1.4% |
| 2021 | $3,699 +5.5% | $326,200 +2.9% |
| 2020 | $3,507 +3.9% | $317,100 +5.8% |
| 2019 | $3,375 +11.7% | $299,700 +20.3% |
| 2018 | $3,022 +3.6% | $249,100 +7.2% |
| 2017 | $2,918 -1.8% | $232,300 |
| 2016 | $2,973 +4% | $232,300 +10% |
| 2015 | $2,860 +10.6% | $211,100 +12.5% |
| 2014 | $2,587 +1.3% | $187,600 |
| 2013 | $2,553 -9.5% | $187,600 -9.2% |
| 2012 | $2,821 +10.1% | $206,500 |
| 2011 | $2,563 +2.5% | $206,500 |
| 2010 | $2,501 +0.8% | $206,500 -0.8% |
| 2009 | $2,482 +3% | $208,200 -1% |
| 2008 | $2,409 +1.4% | $210,400 -3% |
| 2007 | $2,375 | $216,900 |
Find assessor info on the county website
Monthly payment
Est. payment
Payment breakdown
Explore the cost of this home by adjusting the details. Changes won't be saved.Climate risks
Neighborhood: 02476
- $365,0001 bd2 ba581 sqft993 Massachusetts Ave APT 113, Arlington, MA 02476Sold

- $1,9501 bd2 ba596 sqft993 Massachusetts Ave APT 119, Arlington, MA 02476For Rent

- $405,8001 bd1 ba663 sqft995 Massachusetts Ave APT 304, Arlington, MA 02476Off Market

- $--2 bd2 ba999 sqft993 Mass Ave UNIT 228, Arlington, MA 02476Off Market

Similar homes
- $349,9001 bd1 ba550 sqftHamilton Place, Watertown, MA 02472For Sale
 MLS ID #73573848, Hans Brings RESULTS, Coldwell Banker Realty - Waltham. MLS PIN
 - $445,0001 bd1 ba643 sqft390 Broadway, Somerville, MA 02145For Sale
 MLS ID #73574205, Gary S. Vrotsos, Coldwell Banker Realty - Cambridge. MLS PIN
 - $430,0002 bd1 ba746 sqft10 Scottfield Rd APT 2, Allston, MA 02134For Sale
 MLS ID #73574925, Aranson Maguire Group, Compass. MLS PIN
 - $379,9001 bd1 ba369 sqft16 Chauncy St APT B, Cambridge, MA 02138For Sale
 MLS ID #73573755, Xinying Tian, Legacy Summit Realty LLC. MLS PIN
