Welcome to this charming ranch in the desirable Gardenside neighborhood! The main level offers 3 bedrooms, 1 full bath, and 1 half bath, along with an inviting living room featuring a cozy fireplace and a kitchen with dining space. The spacious backyard provides a beautiful setting for relaxing or entertaining, while the attached carport adds everyday convenience. The walk-up basement offers incredible versatility with separate living quarters featuring an updated full kitchen, full bath, and family room. Two additional unfinished rooms provide ample storage and endless possibilities, along with a convenient laundry closet. With its flexible floor plan, generous outdoor space, and sought-after location, this home has so much to offer!
Contingent
$315,000
994 Maywick Dr, Lexington, KY 40504
3beds
1,981sqft
Single Family Residence
Built in 1957
10,724 Square Feet Lot
$313,900 Zestimate®
$159/sqft
$-- HOA
What's special
Cozy fireplaceAttached carportKitchen with dining spaceConvenient laundry closetGenerous outdoor spaceSpacious backyard
- 28 days
- 1,561
- 109
Likely to sell faster than
Zillow last checked:
Listing updated:
Listed by:
Anne Hart Cornett 859-509-5628,
Homestead Realty Advisors
Source: Imagine MLS,MLS#: 26029123
Facts & features
Interior
Bedrooms & bathrooms
- Bedrooms: 3
- Bathrooms: 3
- Full bathrooms: 2
- 1/2 bathrooms: 1
Primary bedroom
- Level: First
Bedroom 2
- Level: First
Bedroom 3
- Level: First
Bathroom 1
- Description: full bath
- Level: First
Bathroom 2
- Description: half bath
- Level: First
Bonus room
- Description: unfinished storage
- Level: Lower
Bonus room
- Description: unfinished storage
- Level: Lower
Family room
- Description: basement finished space with many possible uses
- Level: Lower
Kitchen
- Level: First
Kitchen
- Description: basement has second kitchen
- Level: Lower
Living room
- Level: First
Utility room
- Description: laundry closet
- Level: Lower
Heating
- Forced Air, Natural Gas, Other
Cooling
- Central Air, Electric, Other
Appliances
- Included: Disposal, Dishwasher, Other, Refrigerator, Range
- Laundry: Electric Dryer Hookup, Washer Hookup, Lower Level
Features
- Eat-in Kitchen, In-Law Floorplan, Other, Ceiling Fan(s)
- Flooring: Laminate, Other, Tile, Vinyl
- Basement: Bath/Stubbed,Exterior Entry,Finished,Full,Interior Entry,Partially Finished,Sump Pump,Walk-Up Access
- Number of fireplaces: 1
- Fireplace features: Living Room
Interior area
- Total structure area: 1,981
- Total interior livable area: 1,981 sqft
- Finished area above ground: 1,210
- Finished area below ground: 771
Video & virtual tour
Property
Parking
- Total spaces: 1
- Parking features: Attached Carport, Driveway, Off Street
- Carport spaces: 1
- Has uncovered spaces: Yes
Features
- Levels: One
- Fencing: Other,Privacy,Wood
- Has view: Yes
- View description: Neighborhood
Lot
- Size: 10,724 Square Feet
- Features: Landscaped
Details
- Additional structures: Shed(s)
- Parcel number: 23696901
Construction
Type & style
- Home type: SingleFamily
- Architectural style: Ranch
- Property subtype: Single Family Residence
Materials
- Stone
- Foundation: Block
- Roof: Shingle
Condition
- Year built: 1957
Utilities & green energy
- Sewer: Public Sewer
- Water: Public
- Utilities for property: Cable Available, Electricity Connected, Natural Gas Connected, Phone Available, Sewer Connected, Water Connected
Community & HOA
Community
- Subdivision: Gardenside
HOA
- Has HOA: No
Location
- Region: Lexington
Financial & listing details
- Price per square foot: $159/sqft
- Tax assessed value: $229,300
- Annual tax amount: $1,962
- Date on market: 10/21/2026
Estimated market value
$313,900
$298,000 - $330,000
$2,395/mo
Price history
| Date | Event | Price |
|---|---|---|
| 10/27/2026 | Contingent | $315,000$159/sqft |
Source:  Imagine MLS #26029123 Report a problem | ||
| 10/21/2026 | Listed for sale | $315,000+270.6%$159/sqft |
Source: Imagine MLS #26029123 Report a problem | ||
| 11/18/1993 | Sold | $85,000$43/sqft |
Source: Agent Provided Report a problem | ||
Public tax history
| Year | Property taxes | Tax assessment |
|---|---|---|
| 2025 | $1,962 -1.5% | $229,300 |
| 2024 | $1,991 +23.8% | $229,300 +18.1% |
| 2023 | $1,608 -7% | $194,100 |
| 2022 | $1,728 | $194,100 |
| 2021 | $1,728 +36% | $194,100 +27.5% |
| 2020 | $1,270 | $152,200 |
| 2019 | $1,270 -1.5% | $152,200 |
| 2018 | $1,289 +5.6% | $152,200 |
| 2017 | $1,221 +5.2% | $152,200 +26.8% |
| 2015 | $1,160 | $120,000 +42.9% |
| 2014 | $1,160 | $84,000 -30% |
| 2012 | $1,160 | $120,000 |
| 2011 | -- | -- |
| 2010 | -- | -- |
| 2009 | -- | -- |
| 2008 | -- | $120,000 |
| 2006 | -- | -- |
| 2005 | -- | -- |
| 2004 | -- | -- |
Find assessor info on the county website
Monthly payment
Est. payment
Payment breakdown
Explore the cost of this home by adjusting the details. Changes won't be saved.Climate risks
Neighborhood: Gardenside
Nearby schools
Schools provided by the listing agent
- Elementary: Lane Allen
- Middle: Beaumont
- High: Lafayette
Source: Imagine MLS. This data may not be complete. We recommend contacting the local school district to confirm school assignments for this home.


Similar homes
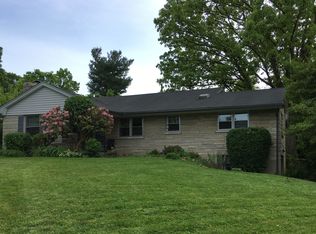
- $349,0003 bd2 ba2.1k sqft953 Holly Springs Dr, Lexington, KY 40504For Sale
 MLS ID #26023286, Meredith S Walker, Bluegrass Sotheby's International Realty. Imagine MLS
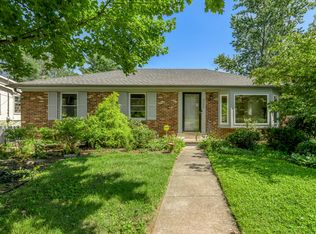
- $289,9003 bd2 ba1.1k sqft2131 Alexandria Dr, Lexington, KY 40504For Sale
 MLS ID #26028750, Melissa R Nalley, The Brokerage. Imagine MLS
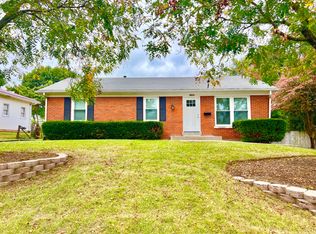
- $376,0004 bd3 ba2k sqft1109 Meridian Dr, Lexington, KY 40504For Sale
 MLS ID #26028124, Kyu Choe, United Real Estate Bluegrass. Imagine MLS
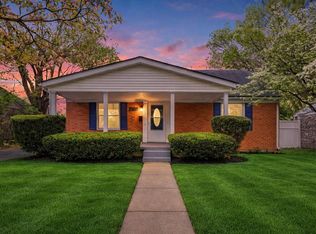
- $314,9993 bd2 ba1.8k sqft636 Stratford Dr, Lexington, KY 40503For Sale
 MLS ID #26024316, Adnan Yousef, Tru Life Real Estate. Imagine MLS
- $358,5003 bd2 ba1.9k sqft1705 Woodlark Ave, Lexington, KY 40505For SaleMLS ID #26031581, Juanita Allen, RE/MAX Elite Lexington. Imagine MLS
- $320,0004 bd2 ba1.7k sqft429 Barkley Dr, Lexington, KY 40503For SaleMLS ID #26015820, Aimee Lemmink, Indigo & Co. Imagine MLS
- $324,9003 bd3 ba1.5k sqft3108 Arrowhead Dr, Lexington, KY 40503For SaleMLS ID #26030536, Maggie C Taylor, RE/MAX Creative Realty. Imagine MLS
- $334,9003 bd1 ba1.6k sqft2209 Eastway Dr, Lexington, KY 40503For SaleMLS ID #26029038, Jason Wade, National Real Estate. Imagine MLS
- $334,0003 bd2 ba1.7k sqft1625 Wyatt Pkwy, Lexington, KY 40505For SaleMLS ID #26030634, Amir Nikou, Real Broker, LLC. Imagine MLS
- $344,9004 bd2 ba1.8k sqft2909 Clays Mill Rd, Lexington, KY 40503For SaleMLS ID #26026860, Rana Thompson, SimpliHOM. Imagine MLS
- $339,9003 bd2 ba1.4k sqft593 Mitchell Ave, Lexington, KY 40503For SaleMLS ID #26027471, Eric Evans, Lifstyl Real Estate. Imagine MLS
- $305,0003 bd2 ba1.6k sqft488 Glendora Ct, Lexington, KY 40505For SaleMLS ID #26030491, The Gooch Team - Kristy Gooch, RE/MAX Elite Realty. Imagine MLS
- $314,0005 bd2 ba1.7k sqft649 Saint Anthony Dr, Lexington, KY 40505For SaleMLS ID #26028628, Lori Tolson, Lifstyl Real Estate. Imagine MLS
- $270,0003 bd2 ba1.2k sqft3624 Laredo Dr, Lexington, KY 40517For SaleMLS ID #26029200, Amir Nikou, Real Broker, LLC. Imagine MLS
- $335,0004 bd2 ba2.1k sqft481 Severn Way, Lexington, KY 40503For SaleMLS ID #26021990, Nicholas Ratliff, Real Broker, LLC - Lexington. Imagine MLS
- $329,9003 bd2 ba1.1k sqft2009 Dellwood Dr, Lexington, KY 40503For SaleMLS ID #26014876, Sarah May, Mayca Property Solutions. Imagine MLS
- $335,0003 bd3 ba2.1k sqft4368 Clemens Dr, Lexington, KY 40514For SaleMLS ID #26027345, Susan Kennedy, Bluegrass Sotheby's International Realty. Imagine MLS
- $334,9003 bd2 ba2k sqft480 Glendora Ct, Lexington, KY 40505For SaleMLS ID #26030213, Caleb Gonzalez, The Brokerage. Imagine MLS
- $299,9003 bd2 ba2k sqft3531 Brookview Dr, Lexington, KY 40517For SaleMLS ID #26020986, Elizabeth Hodge, Lifstyl Real Estate. Imagine MLS
- $312,0003 bd2 ba1.5k sqft1044 Elmendorf Dr, Lexington, KY 40517For SaleMLS ID #26026845, Karen Bowman, The Brokerage. Imagine MLS
